Leave a Message

Thank you for your message. We will be in touch with you shortly.

8527 Latona Avenue NE
SEE ALL PHOTOS
8527 Latona Avenue NE
Provided by NWMLS, Listed by Windermere Real Estate Midtown
Sold

8527 Latona Avenue NE

8527 Latona Avenue NE, Seattle, WA 98115

$2,600,000
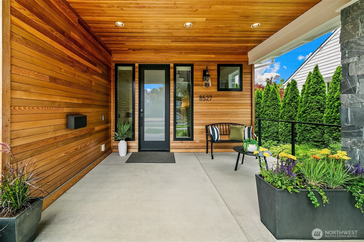
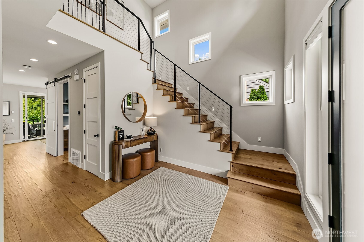
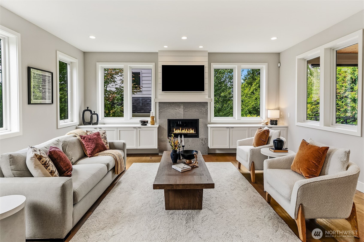
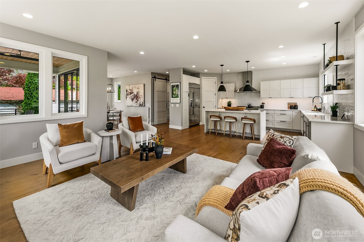
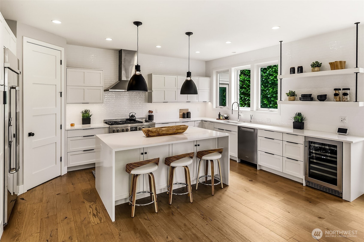
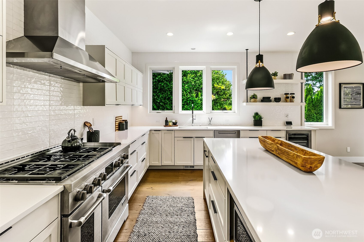
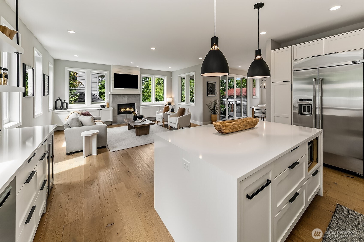
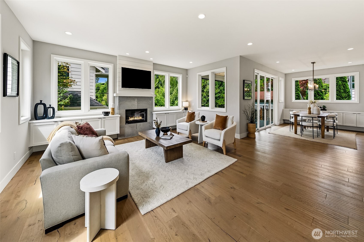
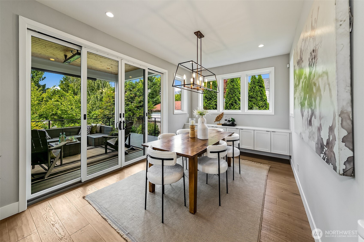
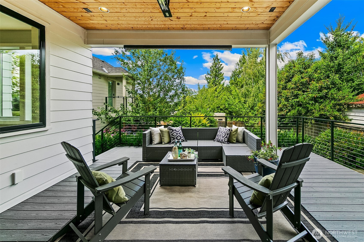
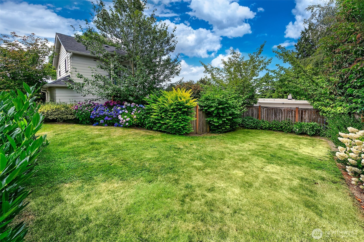
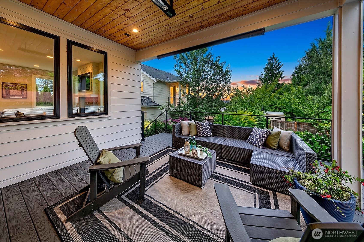
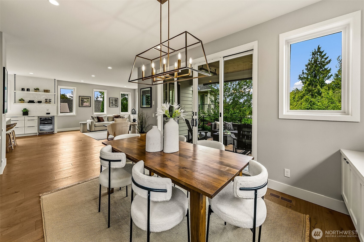
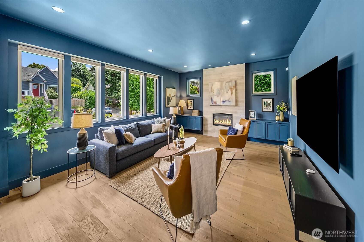
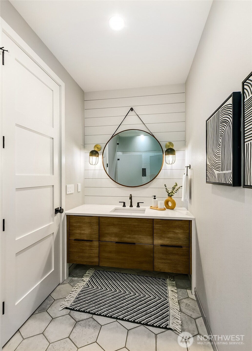
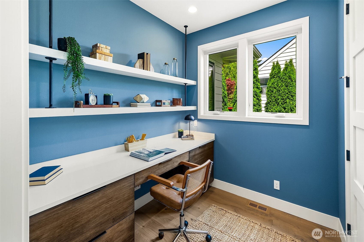
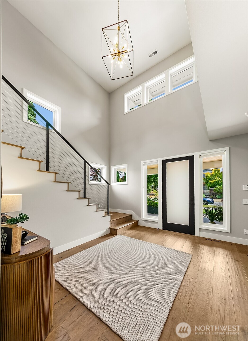
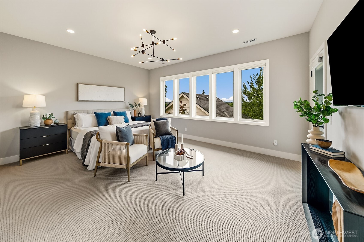
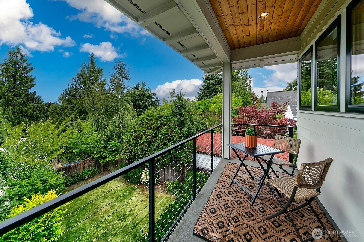
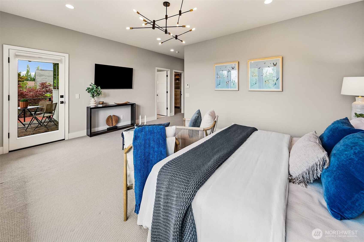
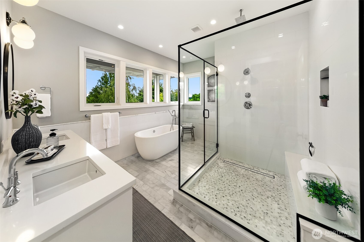
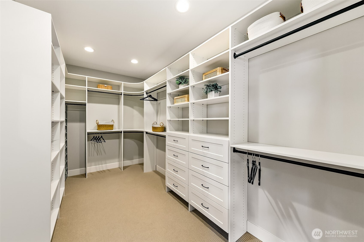
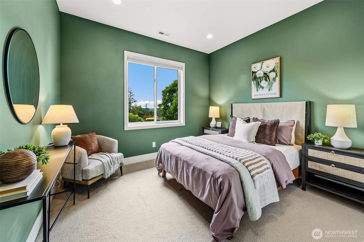
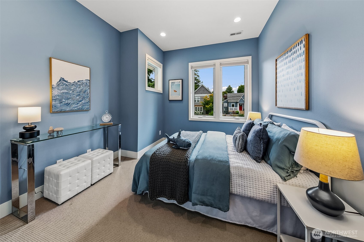
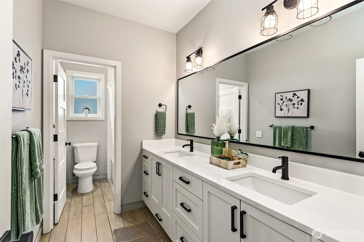
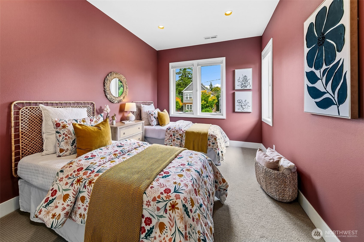
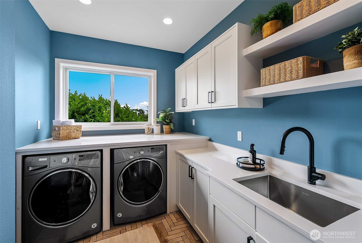
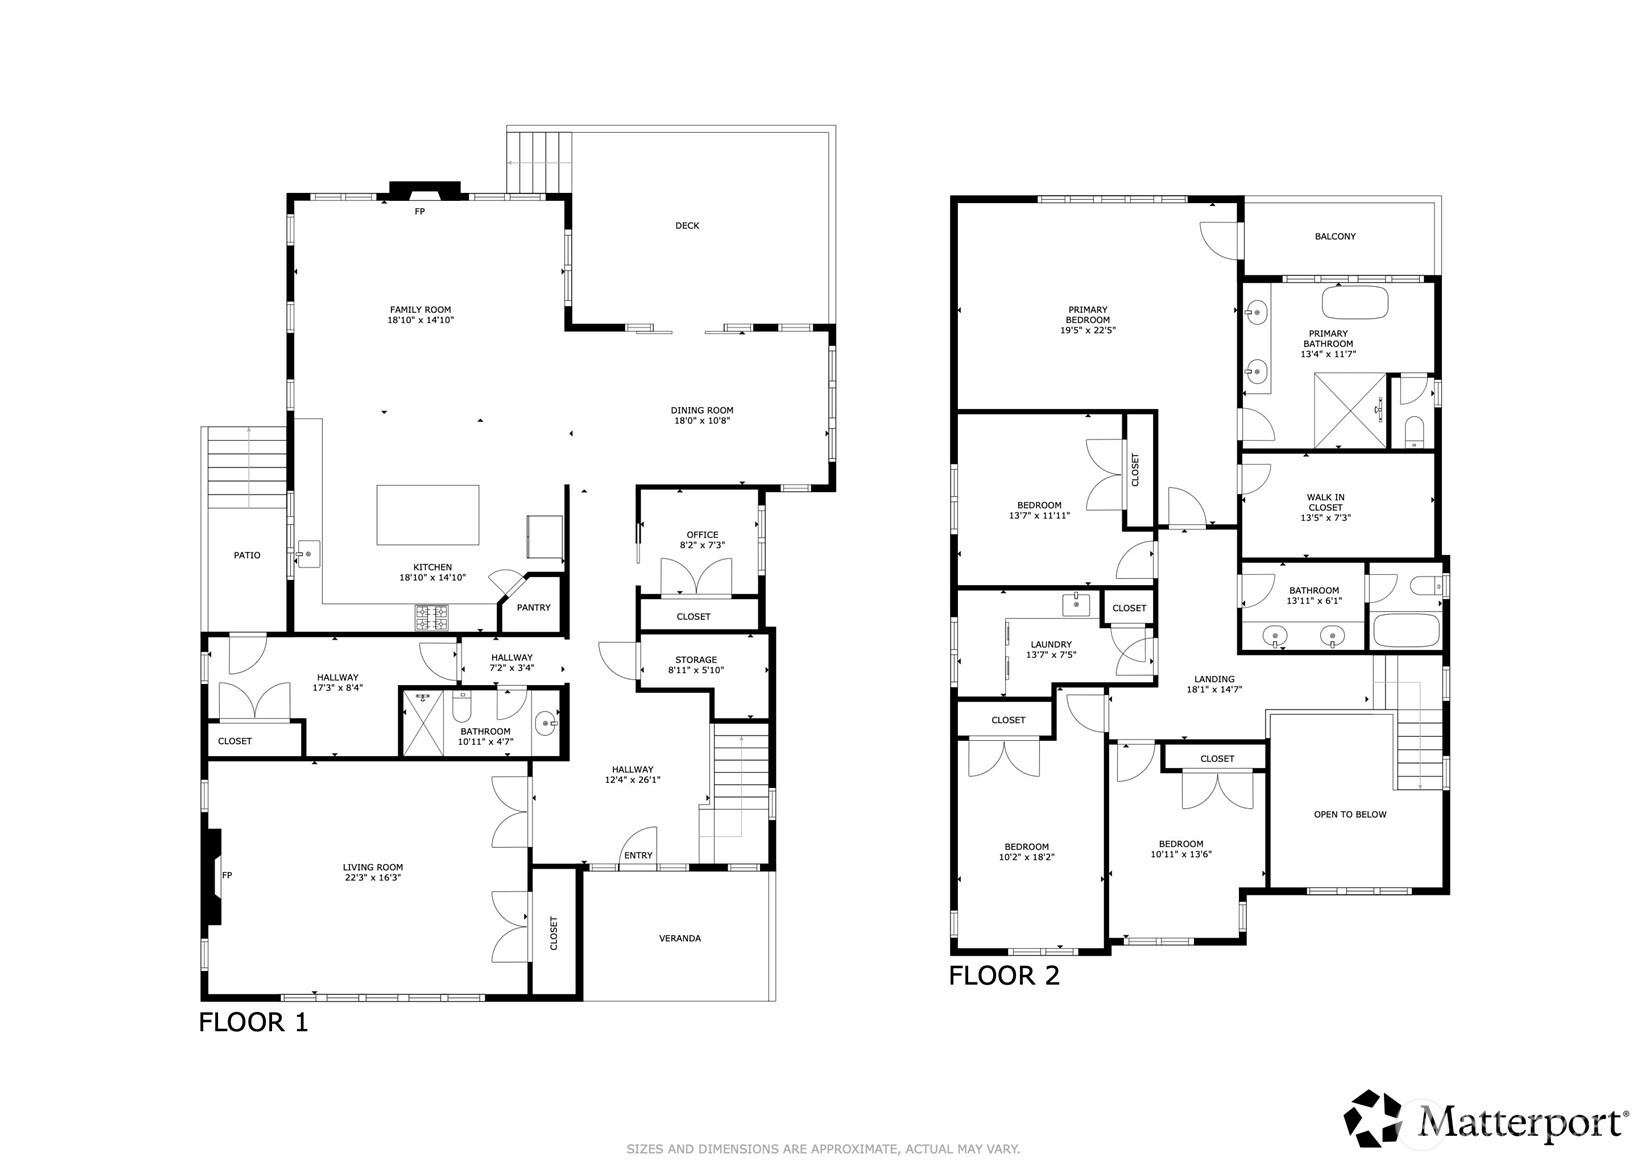
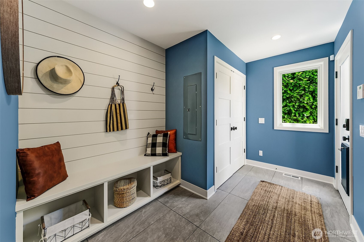
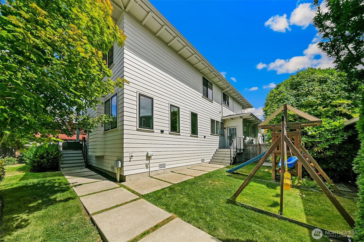
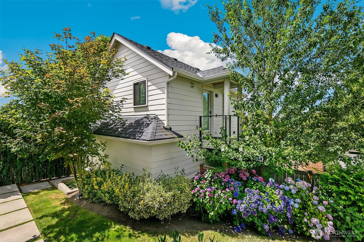
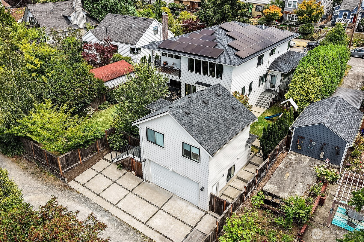
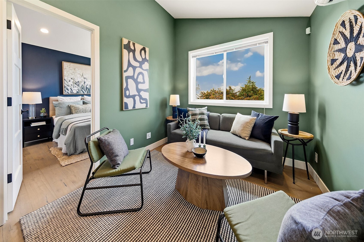
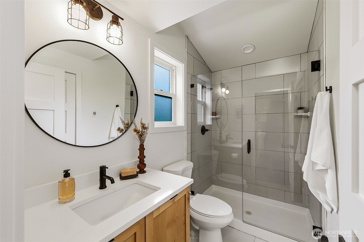
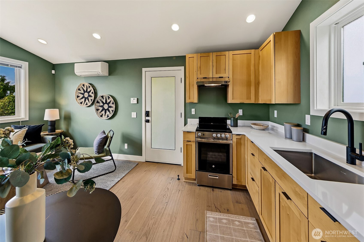
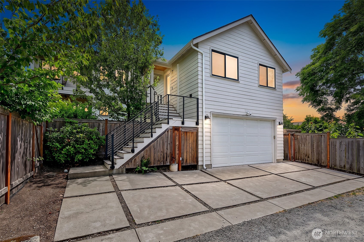
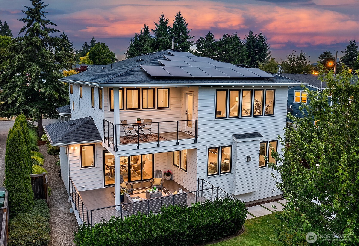
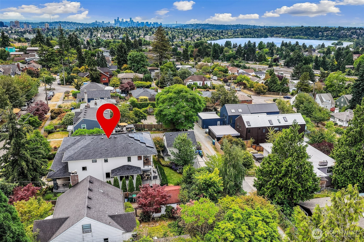
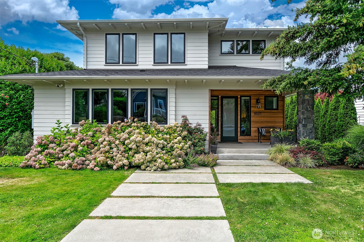
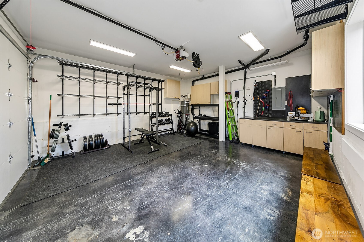
Quality and convenience throughout this spacious Maple Leaf home plus DADU for a total of 3,670 sq ft of living. Thoughtfully designed 3,250 sq ft 2-level layout with high ceilings and huge windows to capture the light through west facing great room living. From the grand entry, the main level showcases 2 living spaces, each with a cozy gas fireplace, a spectacular open kitchen with oversized quartz island and walk-in pantry, and dining room with sliding doors to the covered indoor/outdoor deck overlooking the fenced grassy backyard. Large family room can easily serve as a main floor bedroom with 3/4 bath near-by, plus a home office in a central place for ideal functionality. Upstairs retreat to the impressive primary suite complete with mountain views, sunset deck, walk-in closets and 5-piece bath. 3 additional bedrooms, full bath and dreamy laundry room top off this luxury home that feels like new. A/C and new solar panels keep you cool throughout this 5-6 bedroom, 4 bath home! Above the detached 2-car garage, a beautiful 420 sq ft 1 bed/1 bath with w/d ADU offers wonderful flexibility for multi generational living, work from home, awesome guest suite or rental income with additional off-street parking on this oversized 8,798 sq ft landscaped lot. Ideally located on a quiet and welcoming street for the best of Maple Leaf living with Roosevelt, Ravenna, Green Lake, parks and cafes just moments away; and the Light Rail station just a few blocks from your door.

5
beds

3
baths

3,250 Sq.Ft. LIVING AREA
8,798 Sq.Ft. lot

Sandy  Walsh

Sandy Walsh

Features & Amenities

Interior

  • total bedrooms5
  • Total bathrooms3
  • full bathrooms2
  • three quarter bathroom1
  • Flooring Ceramic Tile, Engineered Hardwood, Carpet
  • Fireplace Gas
  • APPLIANCES Dishwasher, Disposal, Dryer, Microwave, Refrigerator, Stove(s)/Range(s), Tankless Water Heater, Washer
  • other interior Features Bath Off Primary, Dbl Pane/Storm Window, Dining Room, Fireplace, High Tech Cabling, Pantry, SMART Wired, Sprinkler System, Vaulted Ceiling(s), Walk-In Closet(s), Water Heater, Wine/Beverage Refrigerator

Area & Lot

  • Status Sold
  • Date Sold August 14, 2026
  • Living Area3,250 Sq.Ft.
  • Total Area3,250 Sq.Ft.
  • Lot Area8,798 Sq.Ft.
  • MLS® ID2561337
  • TypeResidential
  • YEAR BUILT2018
  • Architecture StylesContemporary
  • View DescriptionMountains, Territorial
  • School DistrictSeattle

Exterior

  • STORIES2
  • water SourcePublic
  • roofComposition
  • lot featuresAlley, Curbs, Paved, Sidewalk
  • parkingDetached Garage, Off Street
  • HEAT TYPEDuctless, Forced Air, Heat Pump
  • AIR CONDITIONINGCentral Air, Ductless, Forced Air, Heat Pump
  • sewerSewer Connected
  • SubstructurePoured Concrete
  • security FeaturesFully Fenced
  • Green featuresSolar
  • other exterior FeaturesCement Planked, Wood

Financial

  • Sales Price$2,600,000
  • Real Estate Tax $22,875/yr
View Virtual Tour

Work With Us

Built around your goals and values, Exact Home Team with Sandy Walsh delivers expert guidance and negotiation for exceptional real estate experiences and seamless client support. Let’s get started today!

Follow Us on Instagram