
Exact Home Team
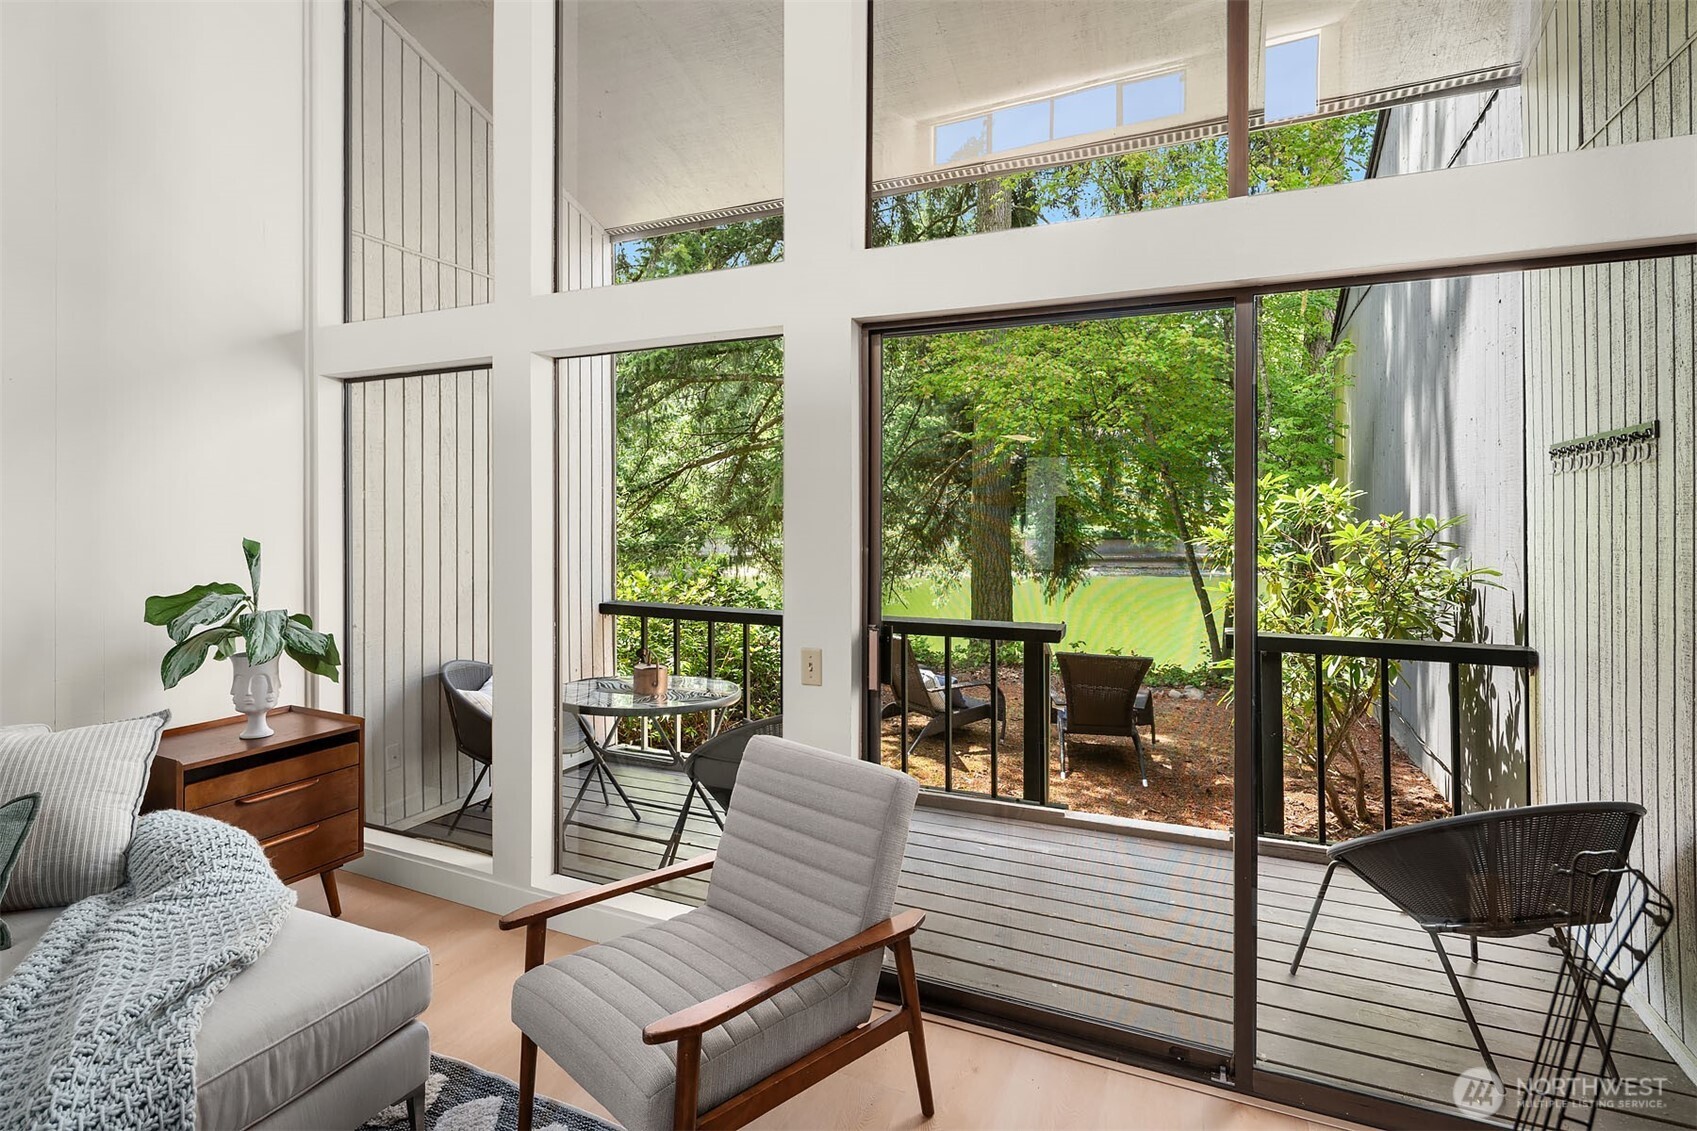
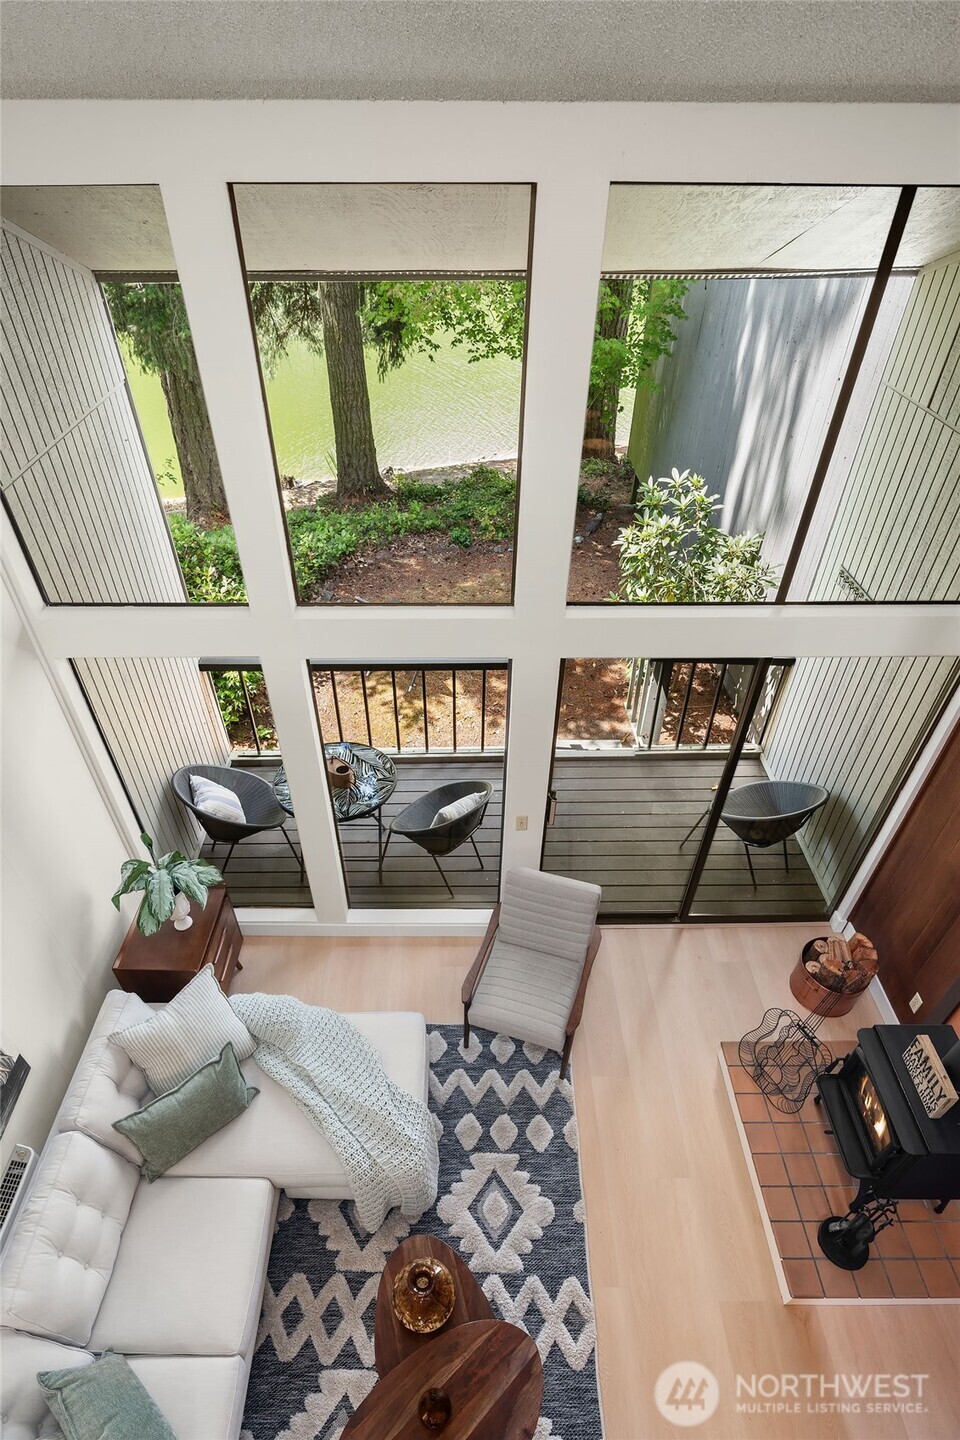
Living room with expansive glass doors opening to a deck and leafy garden.
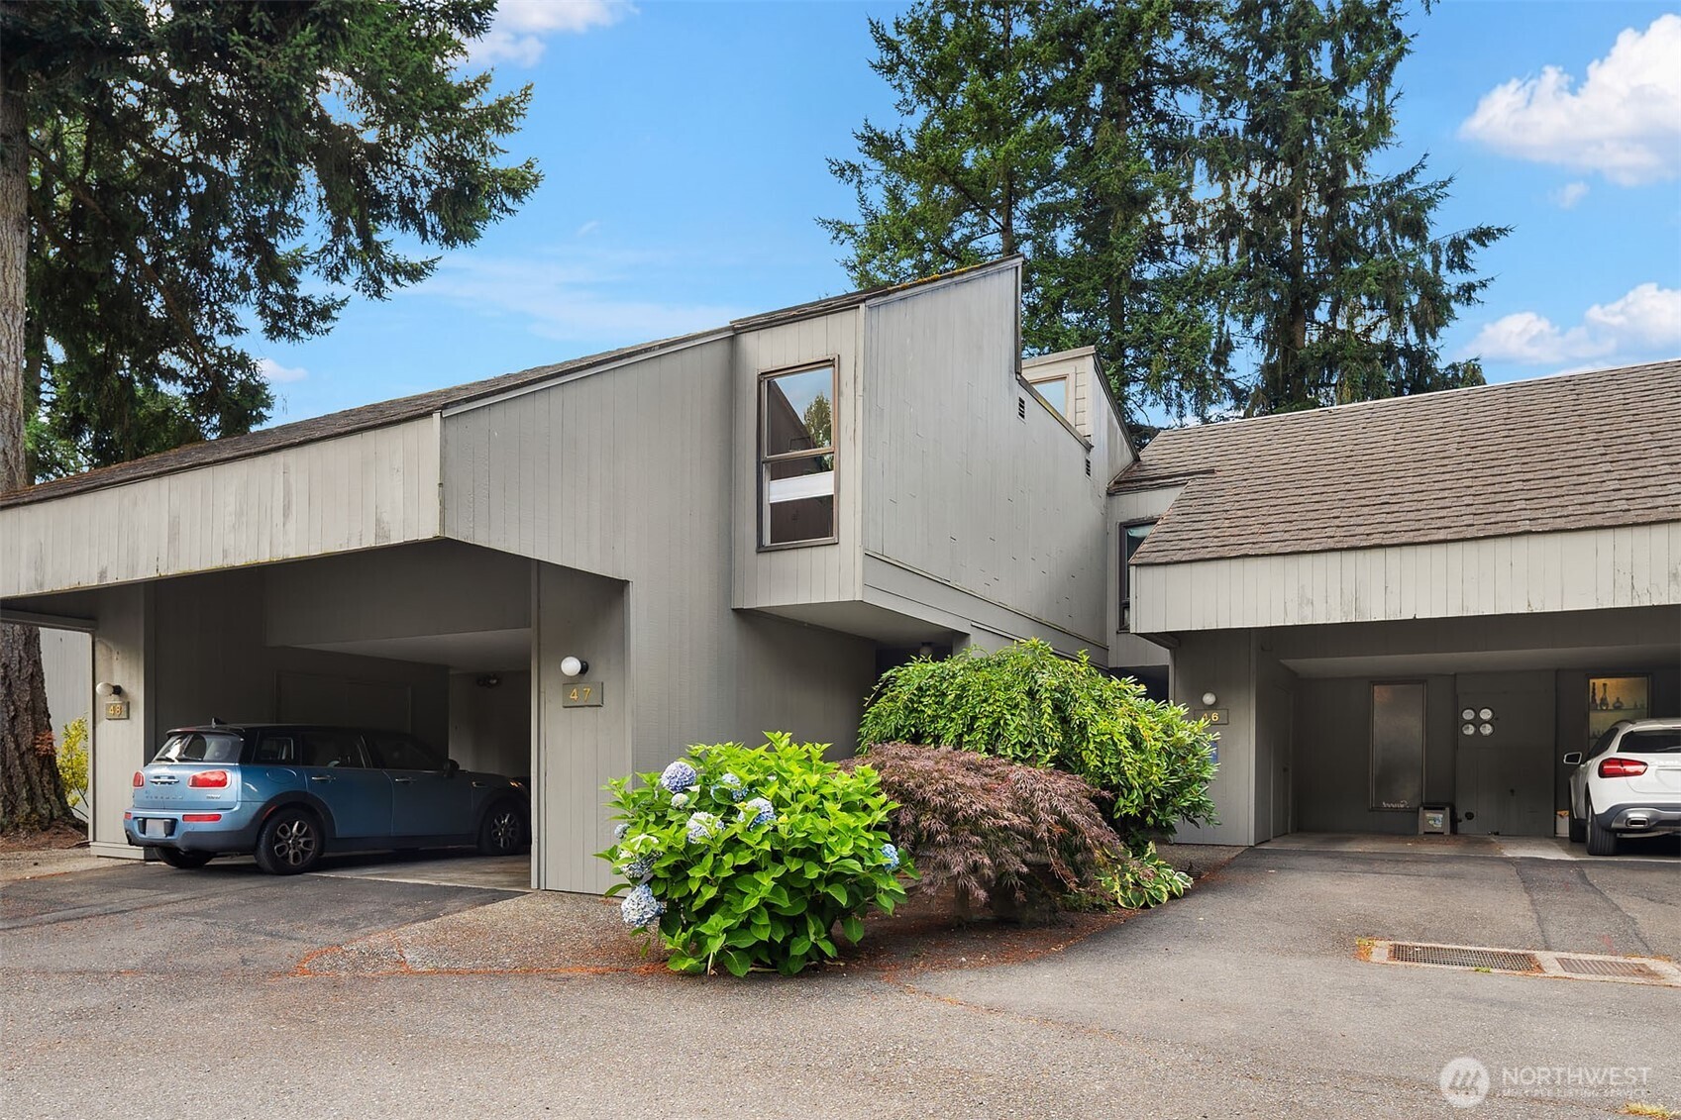
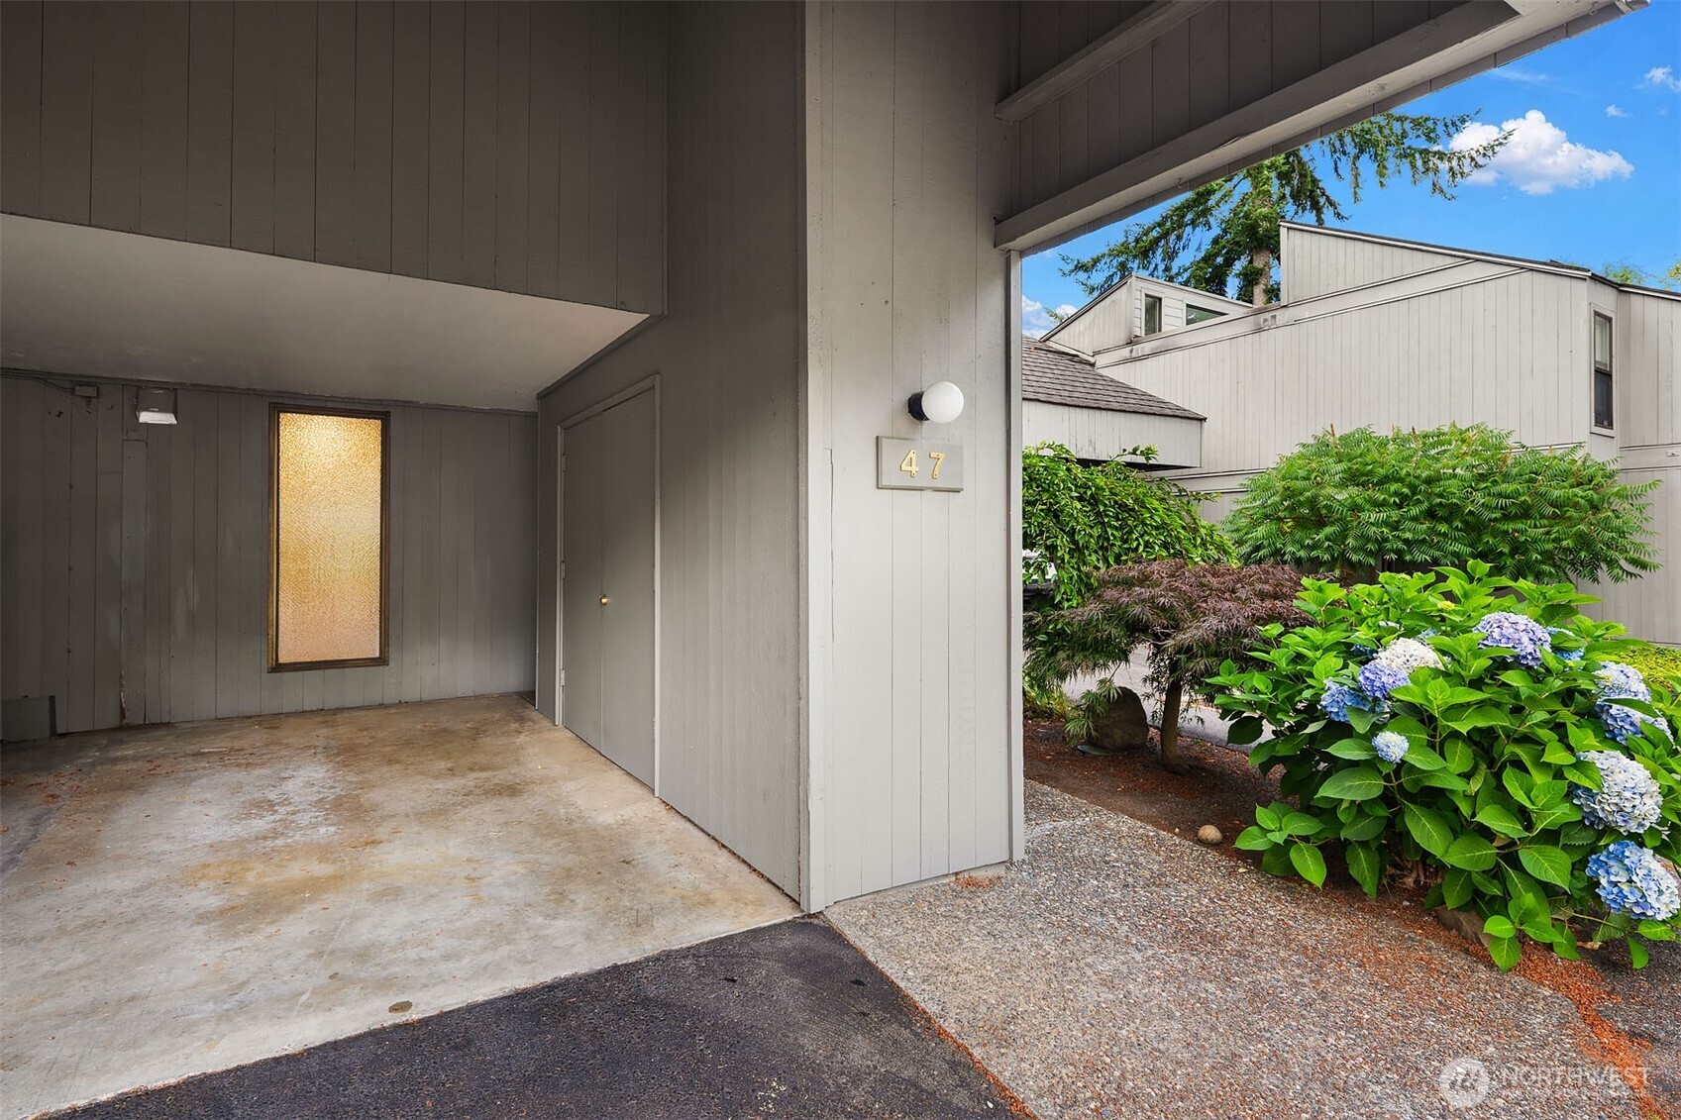
Townhouse unit 47 with a covered carport and flowering shrubs in front.
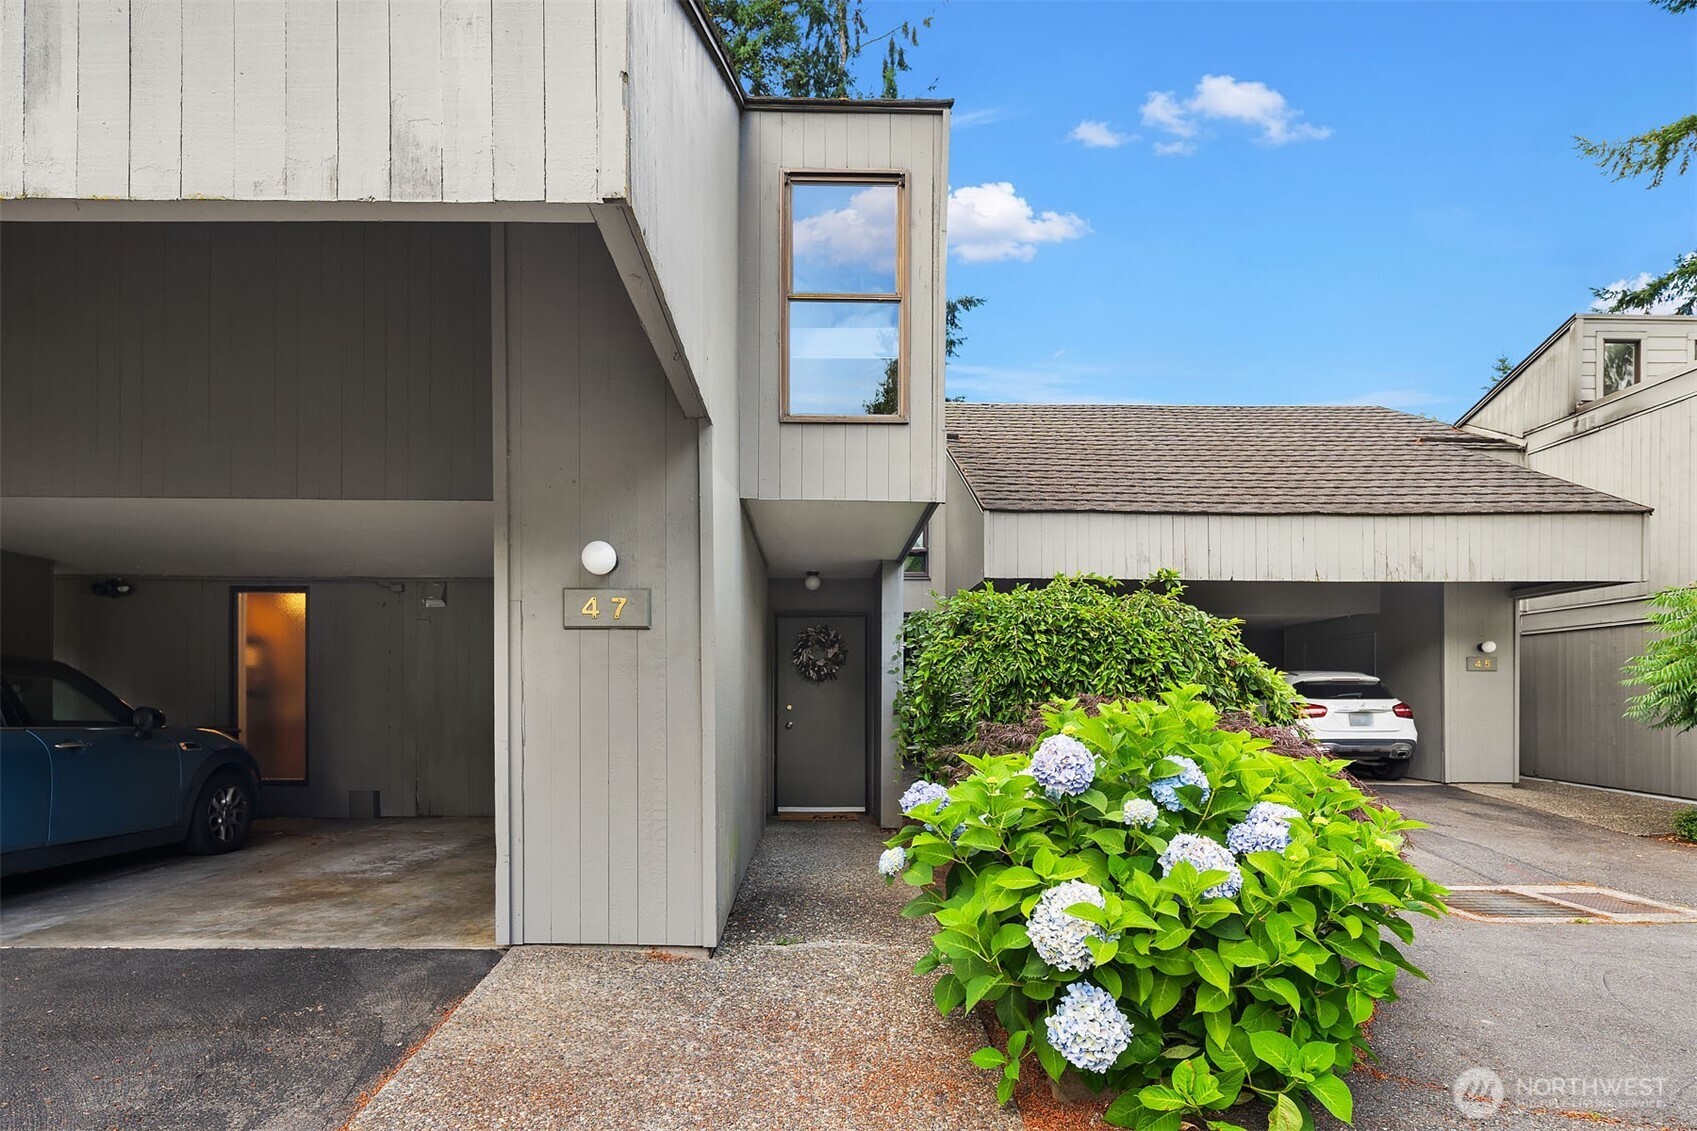
Unit 47 exterior with covered carport, recessed entrance, and blue hydrangeas.
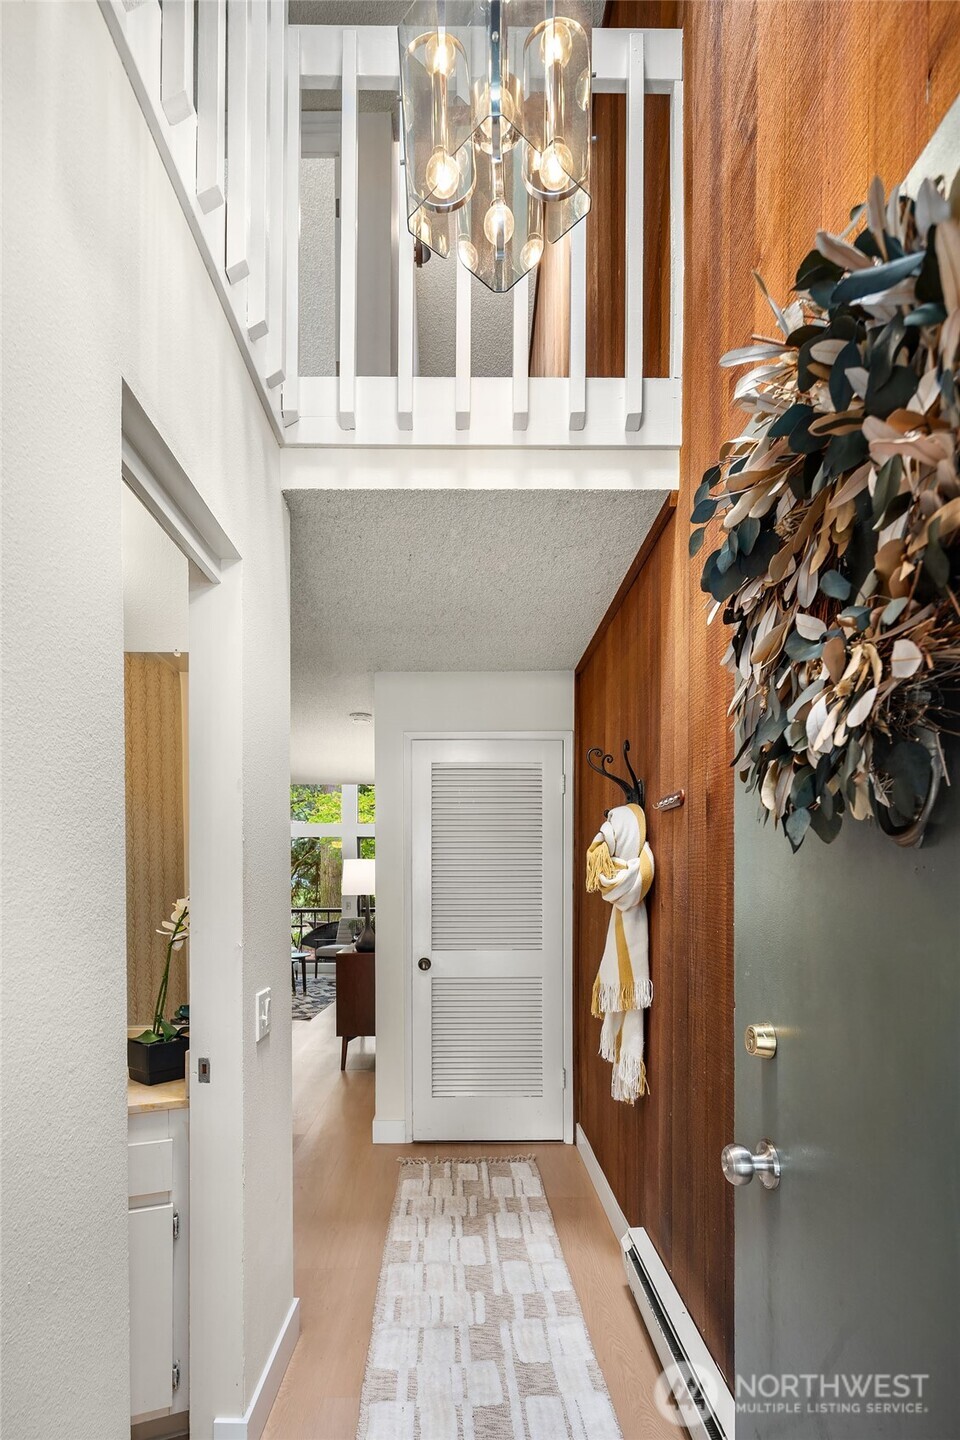
Entry hall with a wood-paneled wall, patterned runner, and glass pendant chandelier.
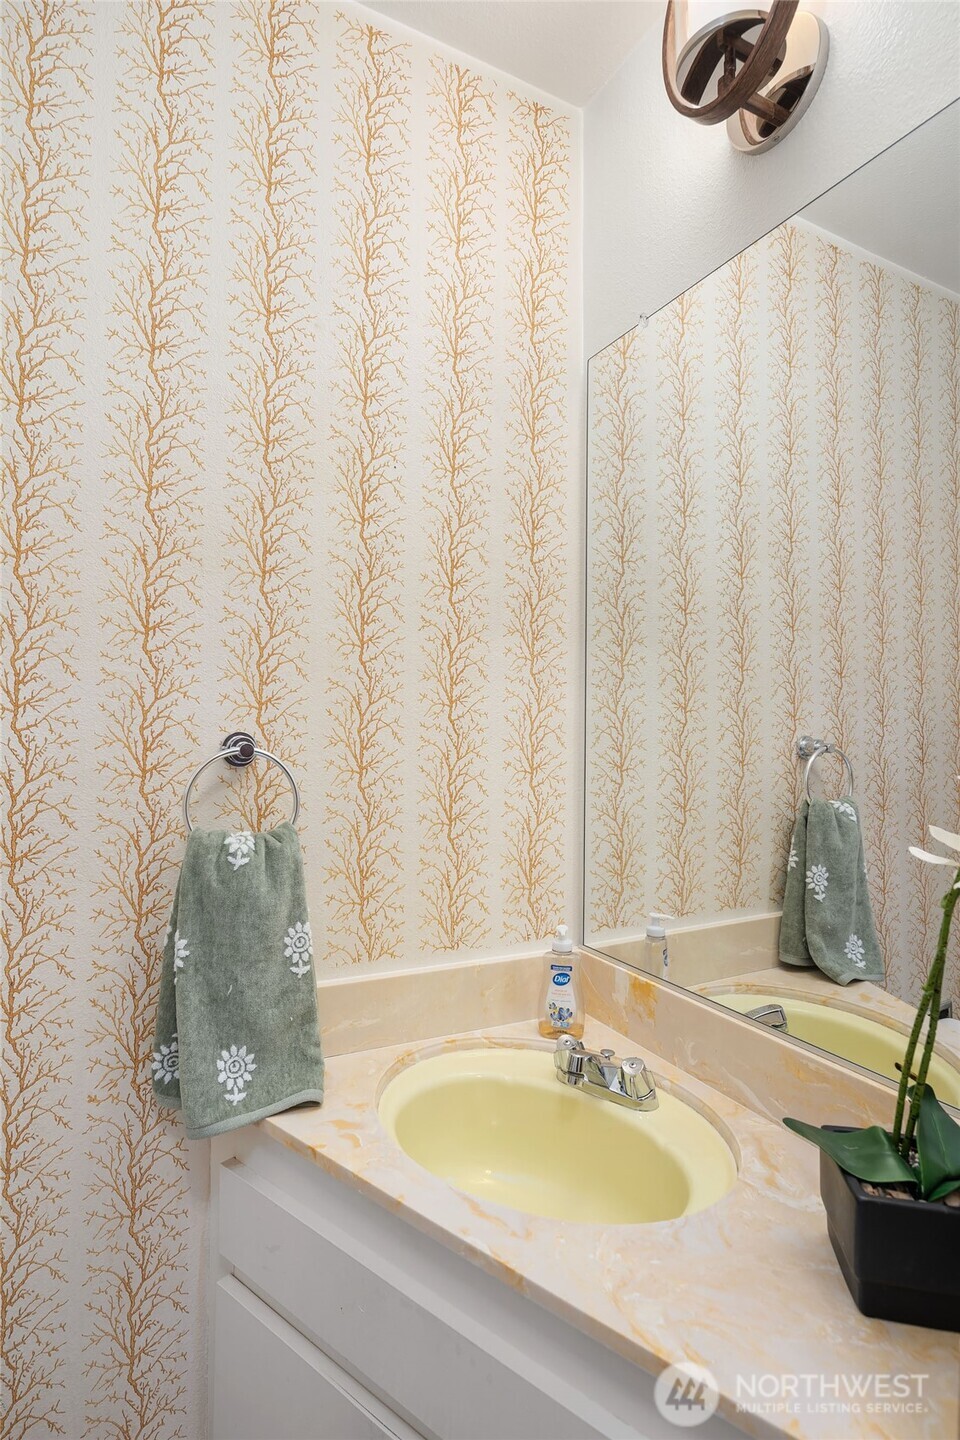
Bathroom vanity with a pale yellow sink, branching-pattern wallpaper, and a green floral hand towel.
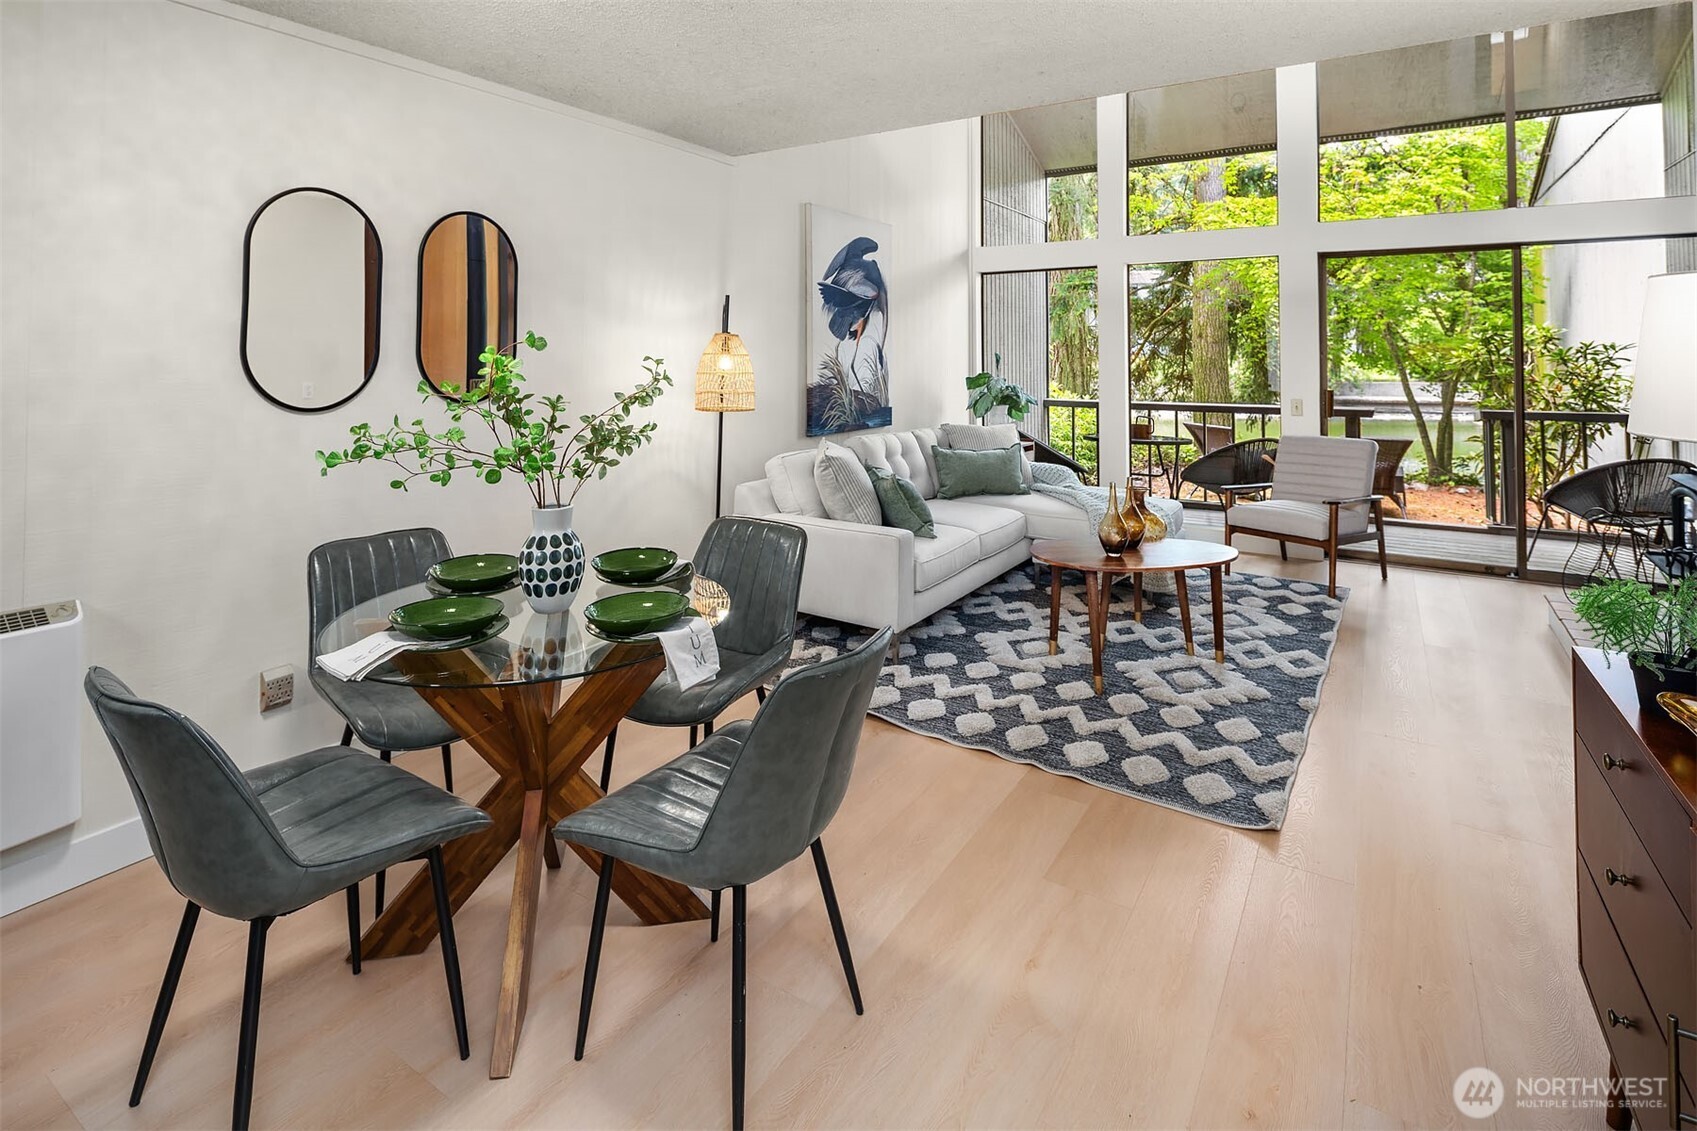
Open living and dining room with a white sectional and tall windows overlooking trees and a pond.
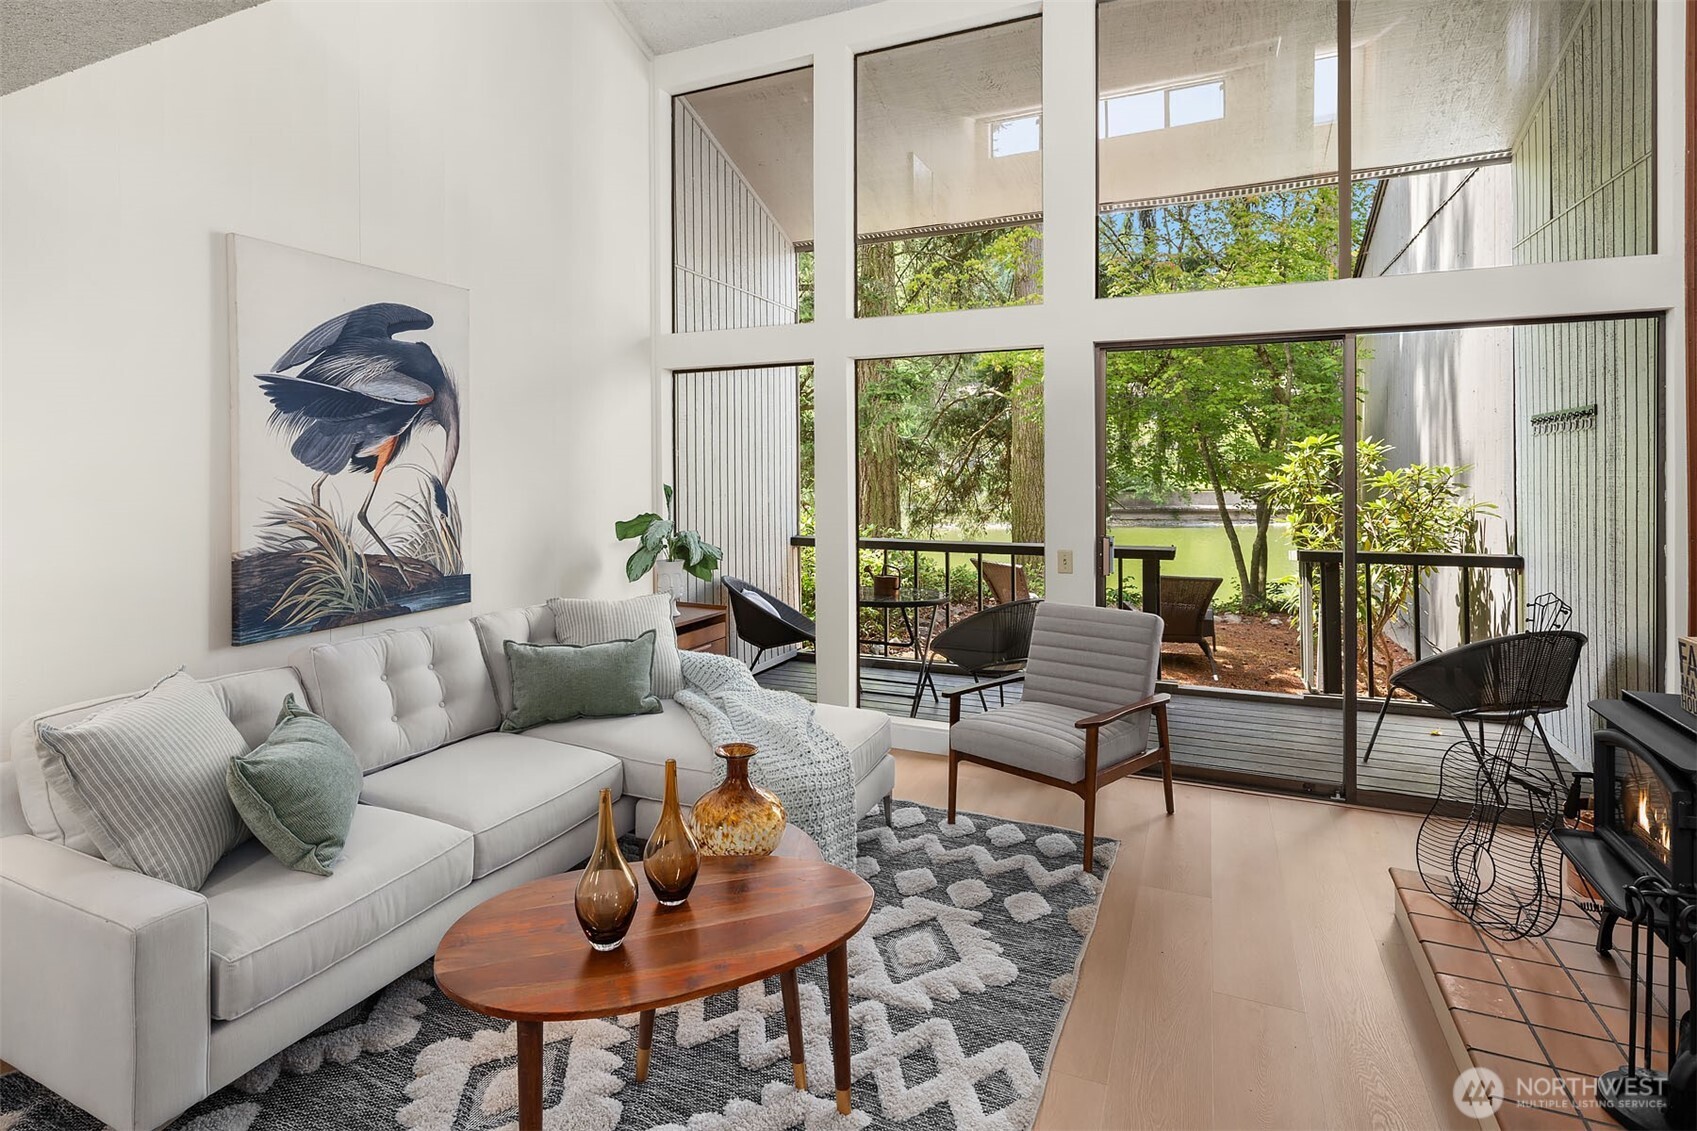
Living room with a white sectional and fireplace, opening onto a deck overlooking a pond.
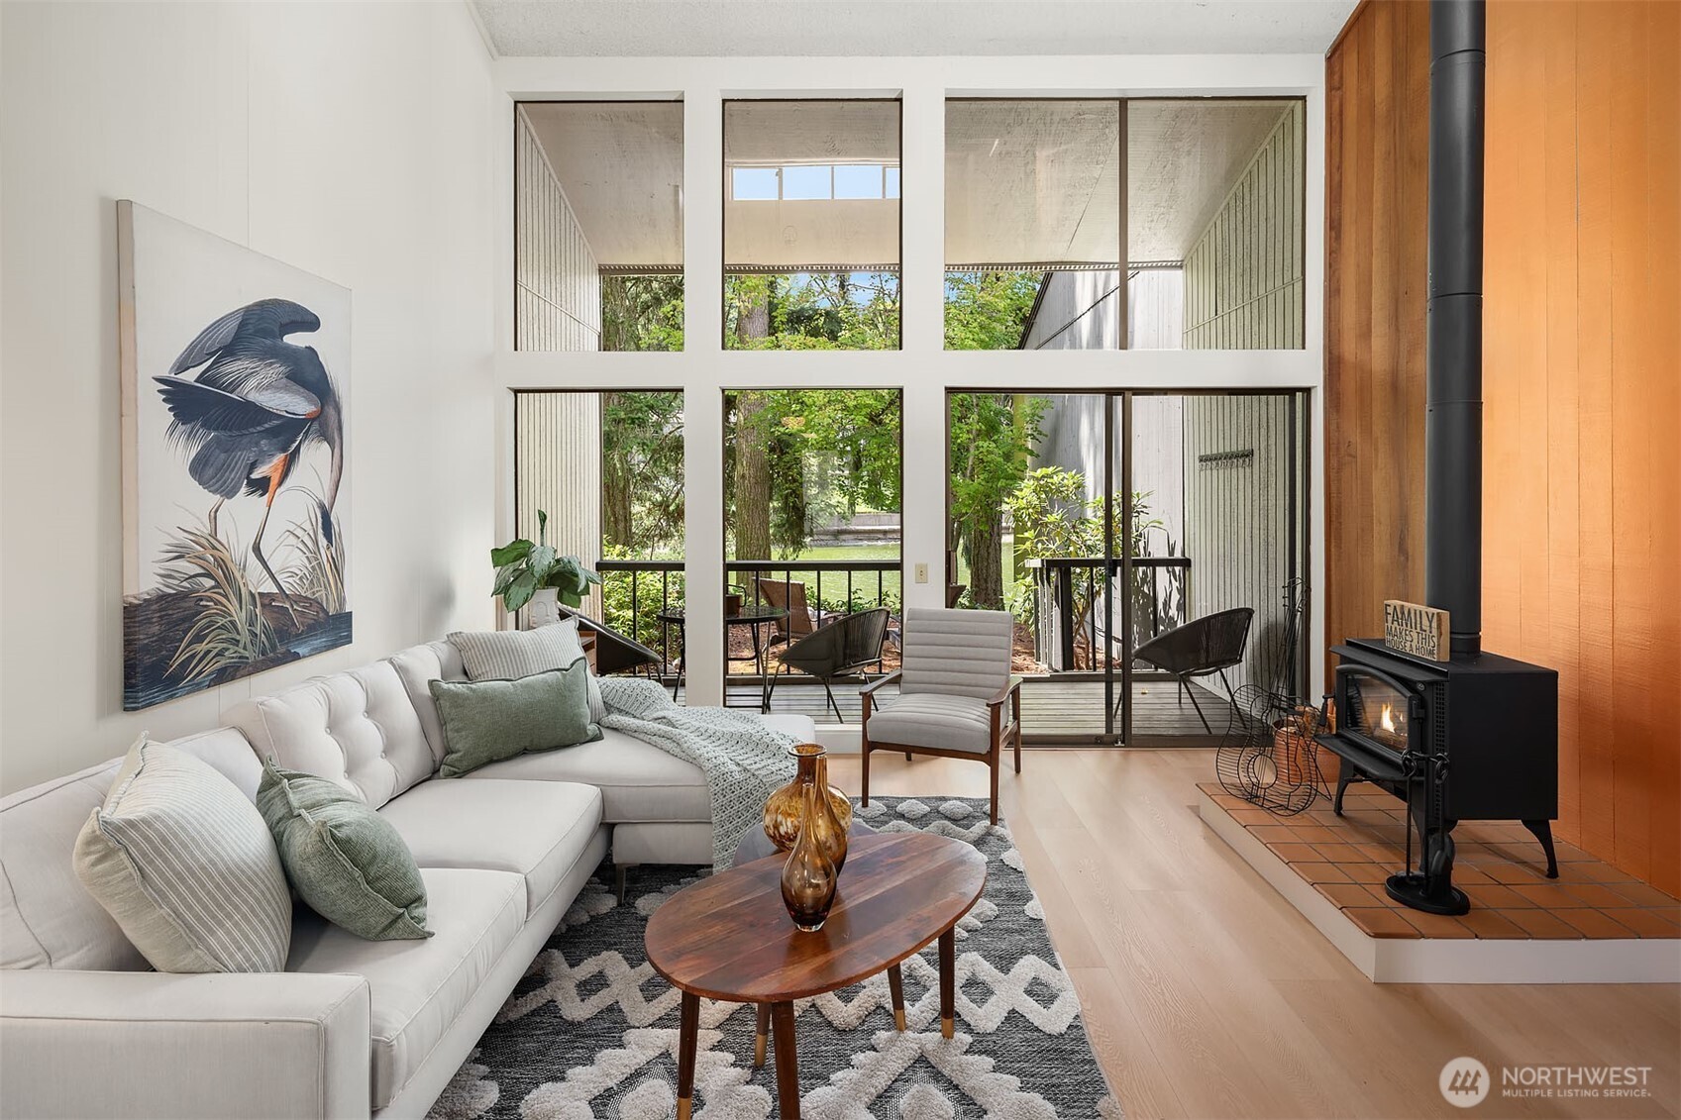
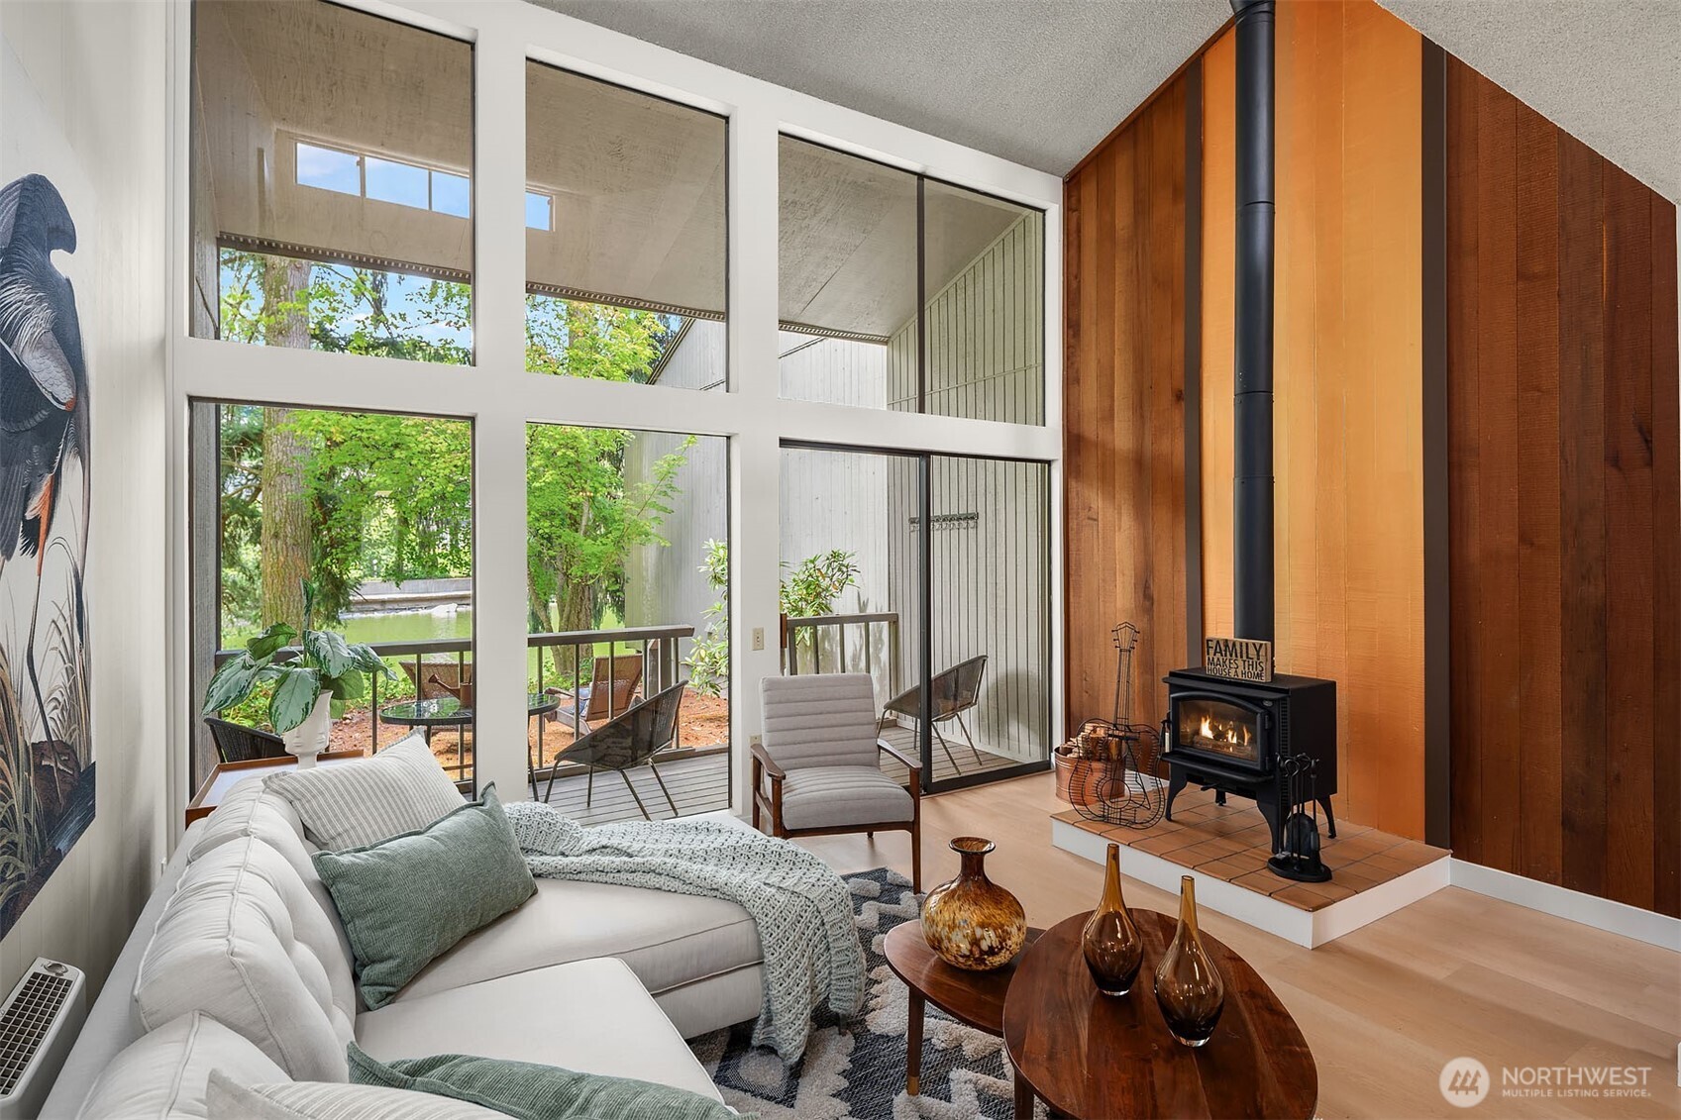
Living room with a white sectional, wood-burning stove, and tall windows overlooking a leafy garden.
Living room with a wood-burning stove, tall windows, and a deck overlooking trees and a pond.
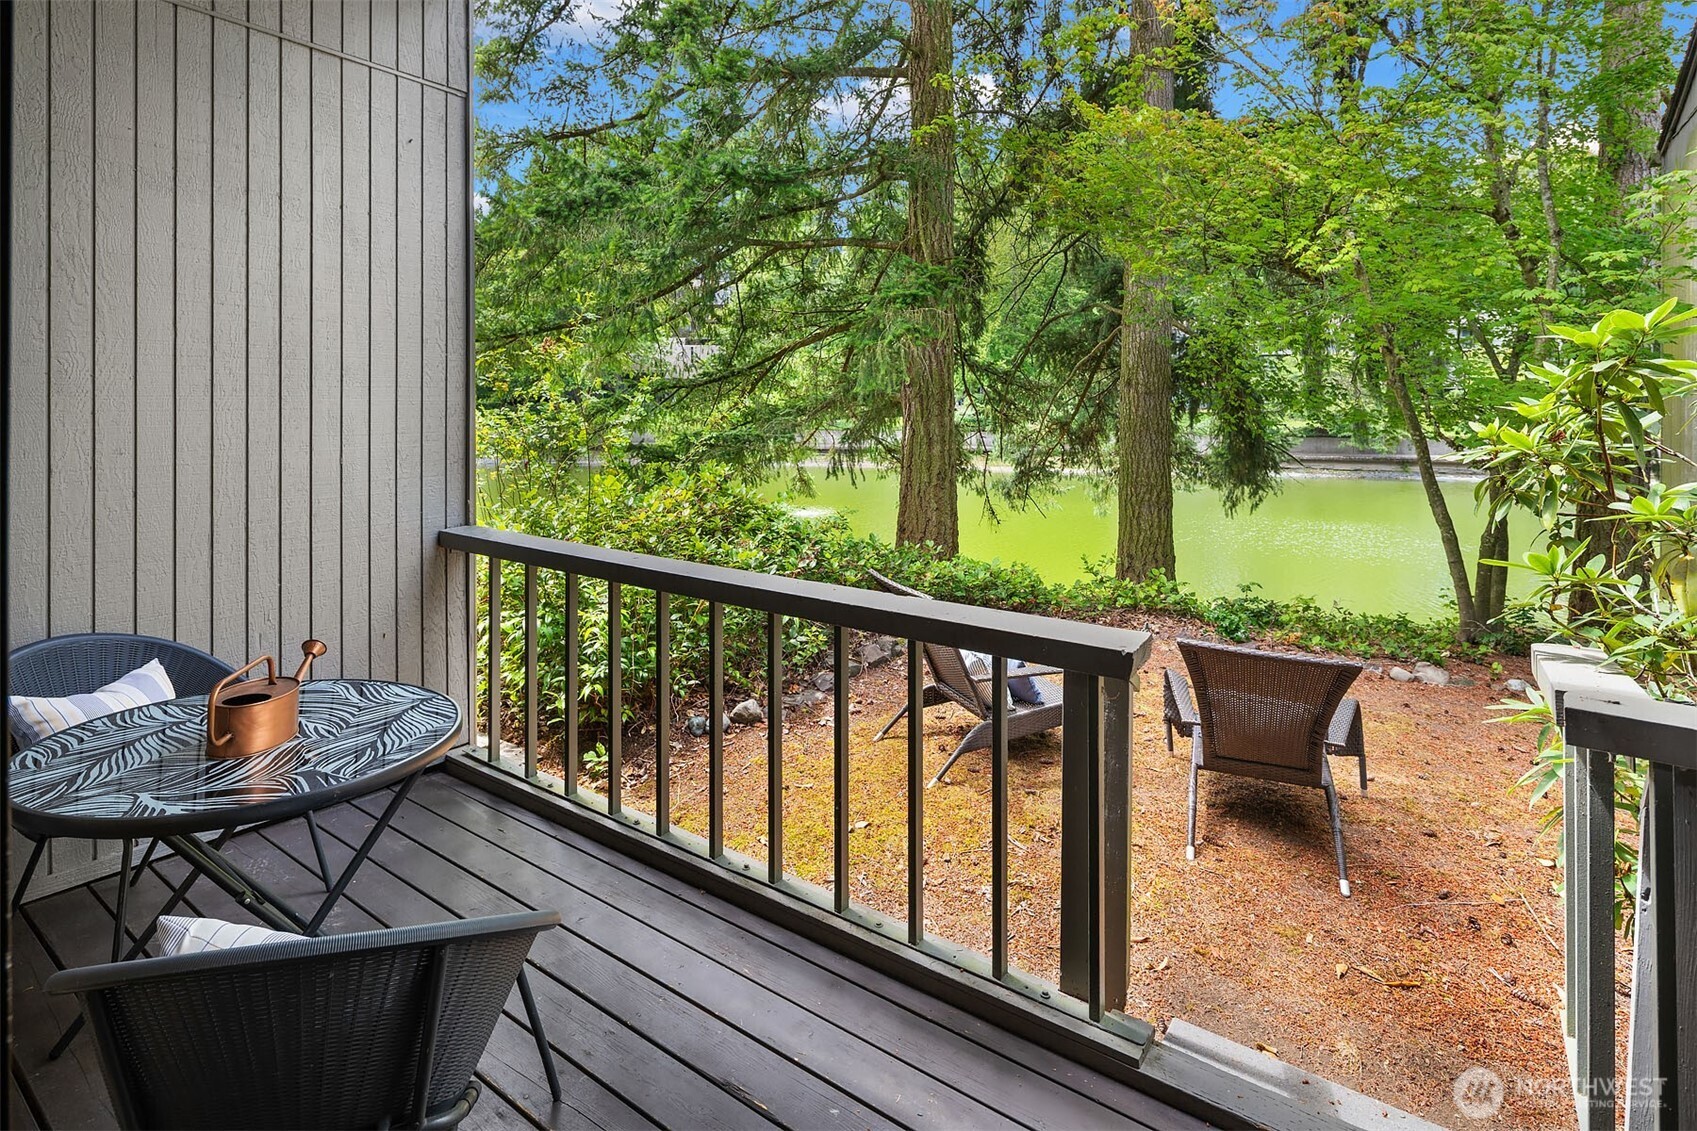
Furnished wooden deck overlooking a tree-lined pond.
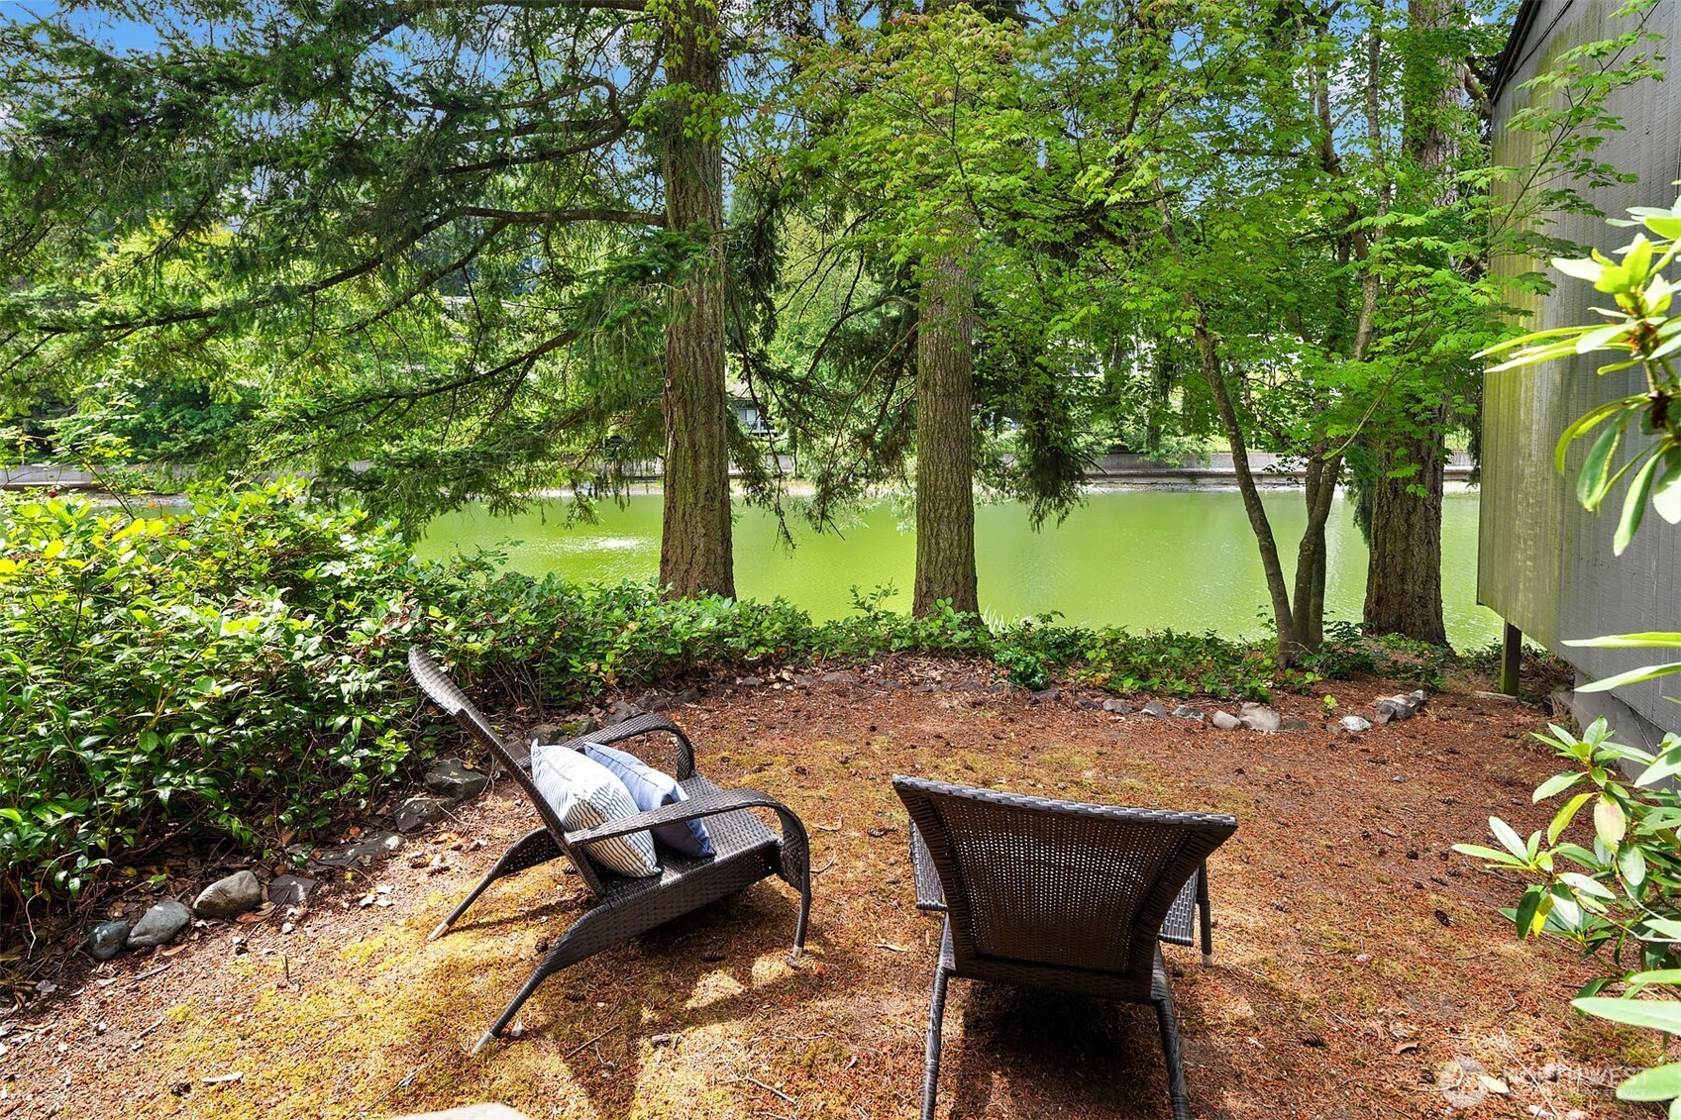
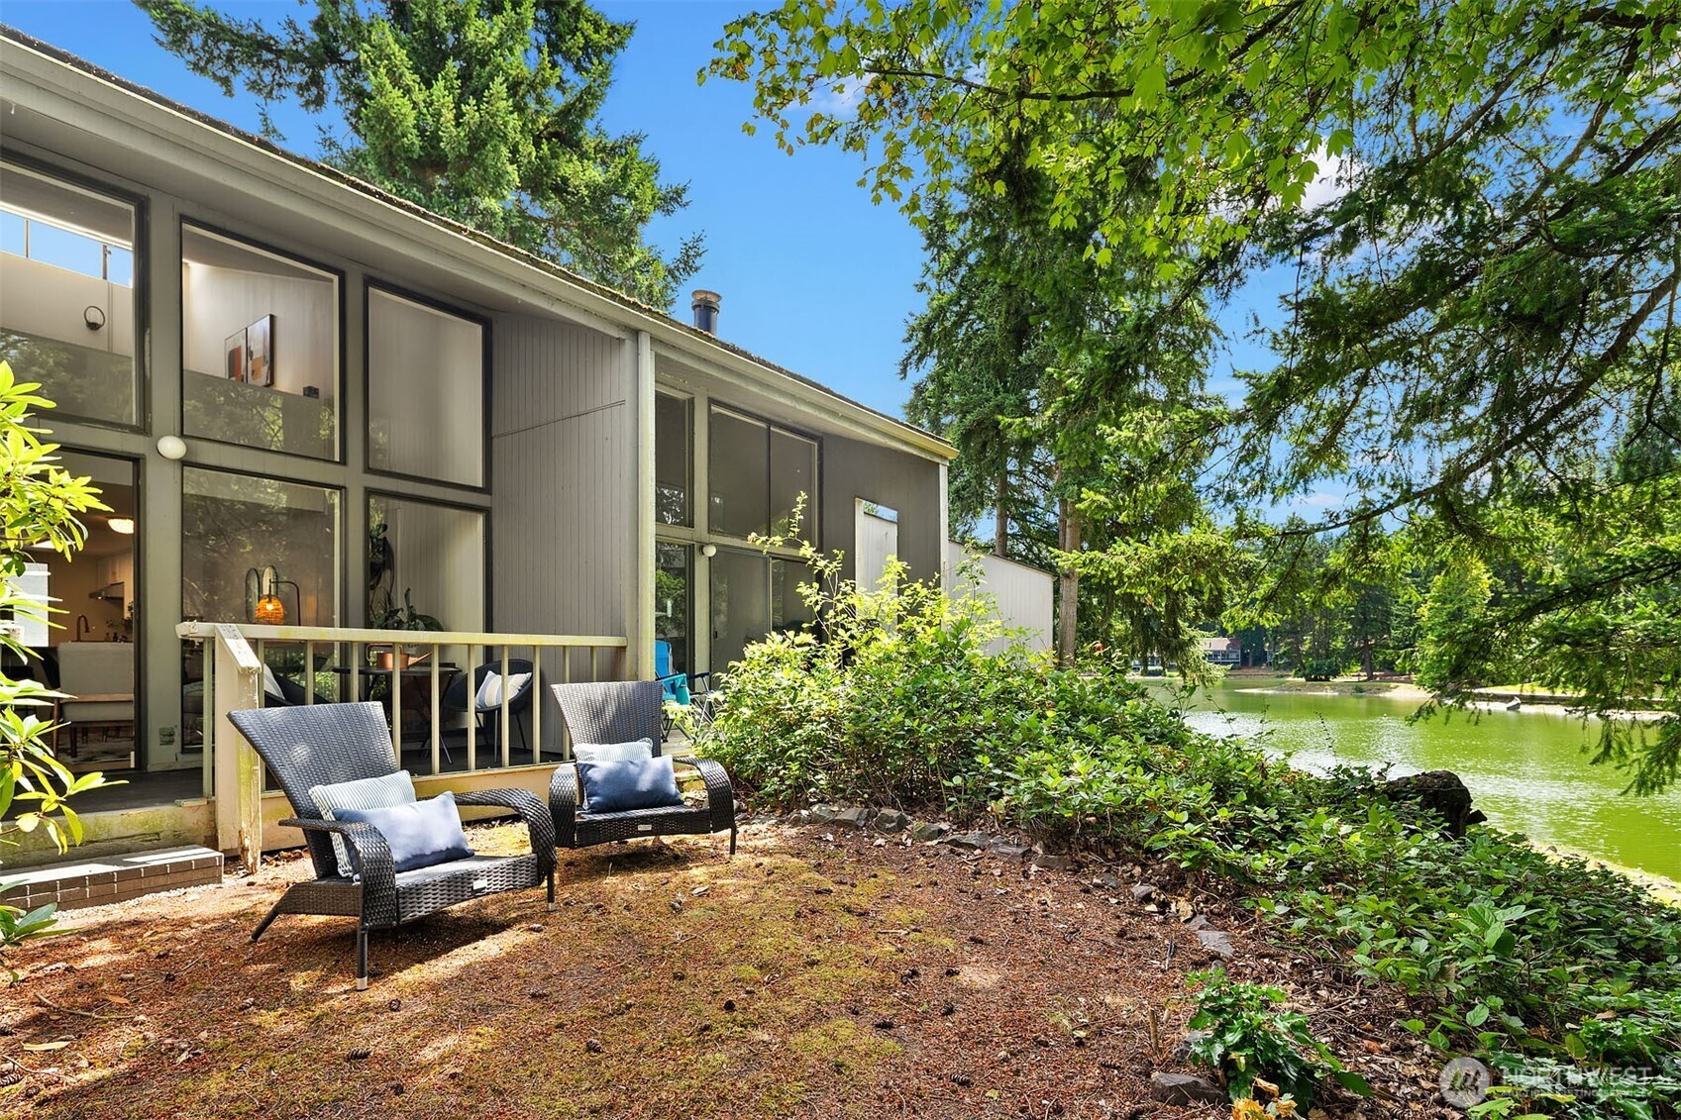
Two wicker chairs in a wooded seating area beside a green pond.
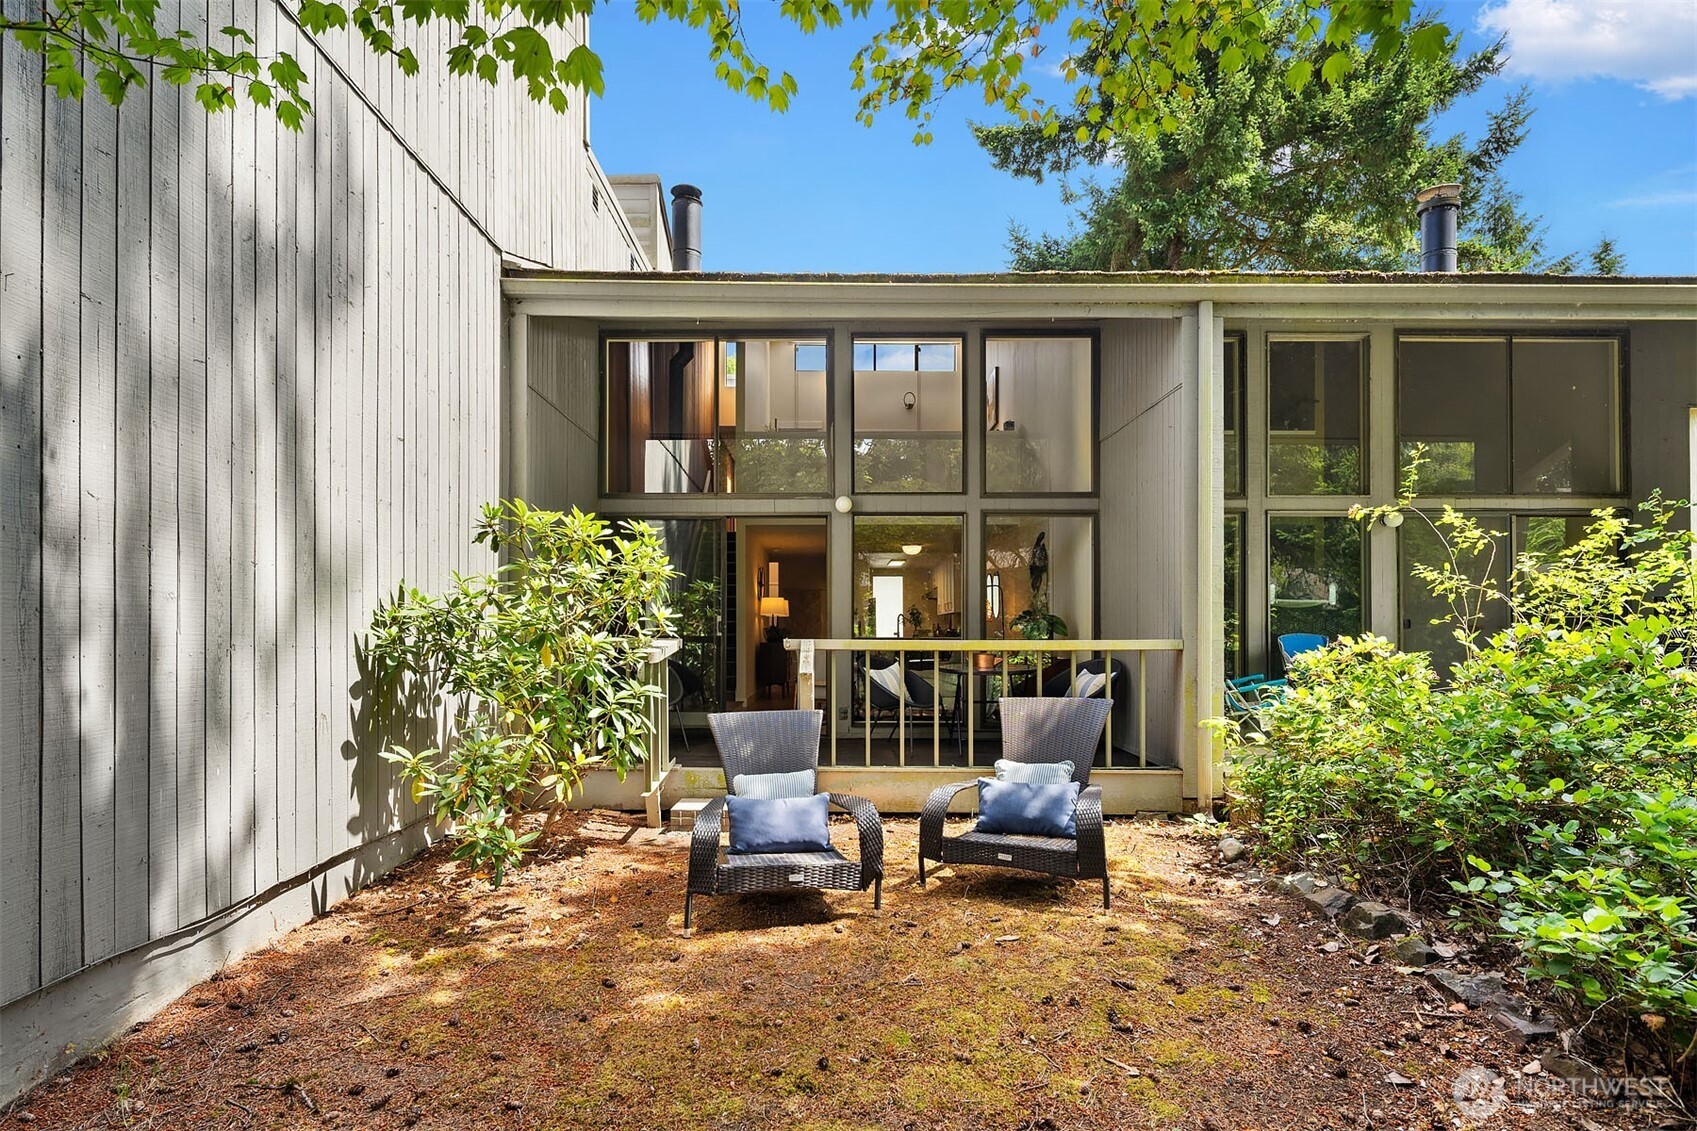
Home’s rear patio with two wicker chairs, large windows, and surrounding greenery.
Modern home with a furnished patio beside a tree-lined pond.
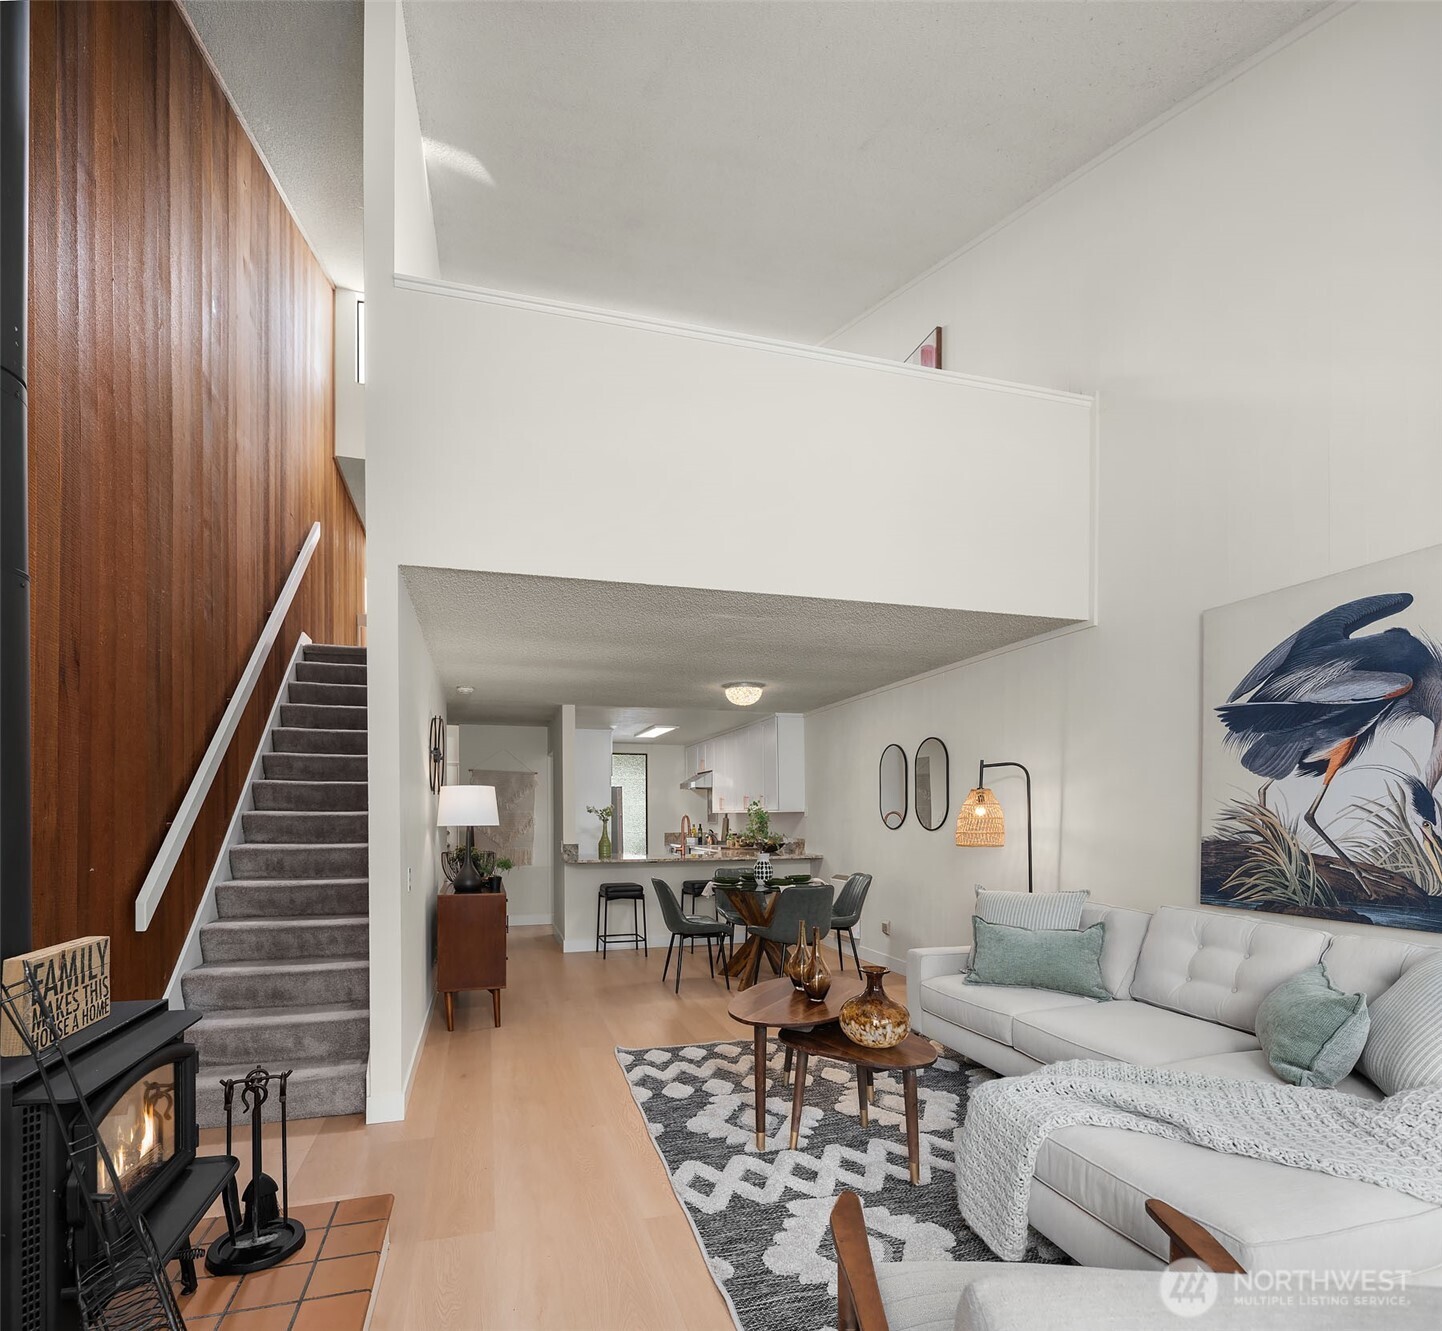
Open-plan living room with a white sofa, black fireplace, carpeted stairs, and tall wood-paneled wall.
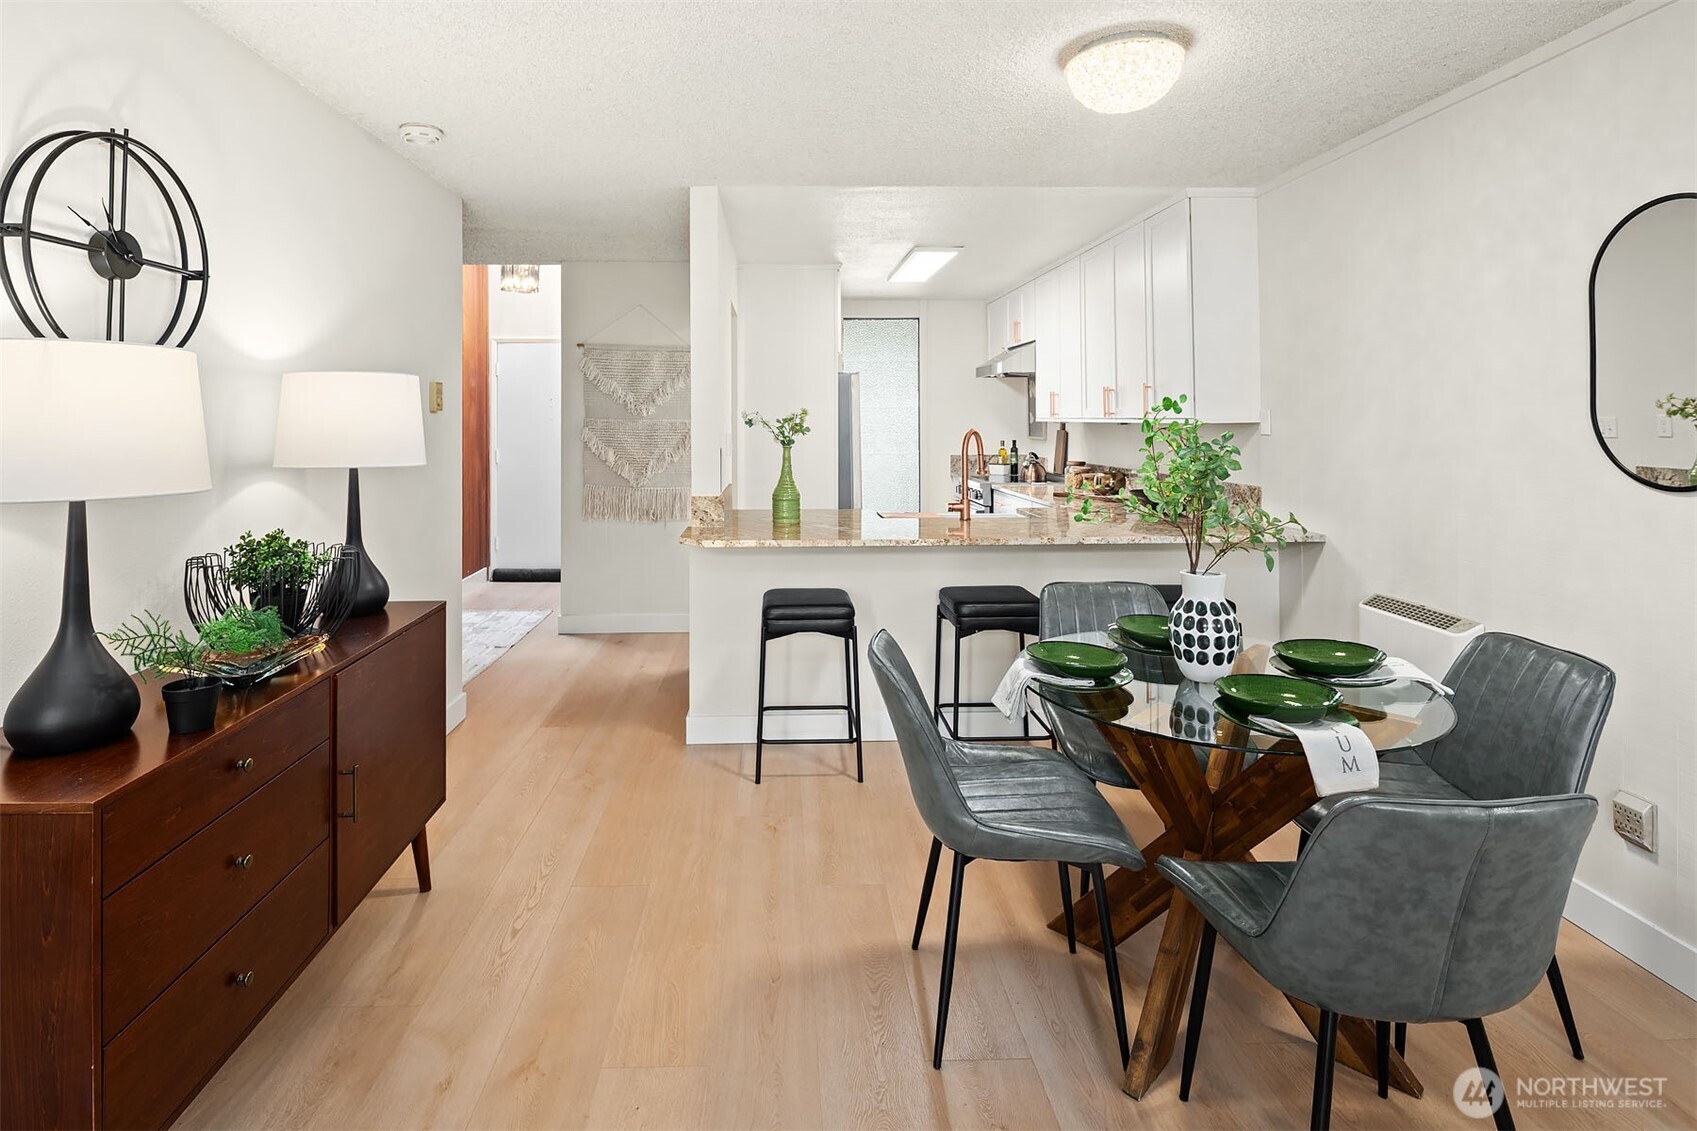
Dining area with a glass table and gray chairs beside an open kitchen with a breakfast bar.
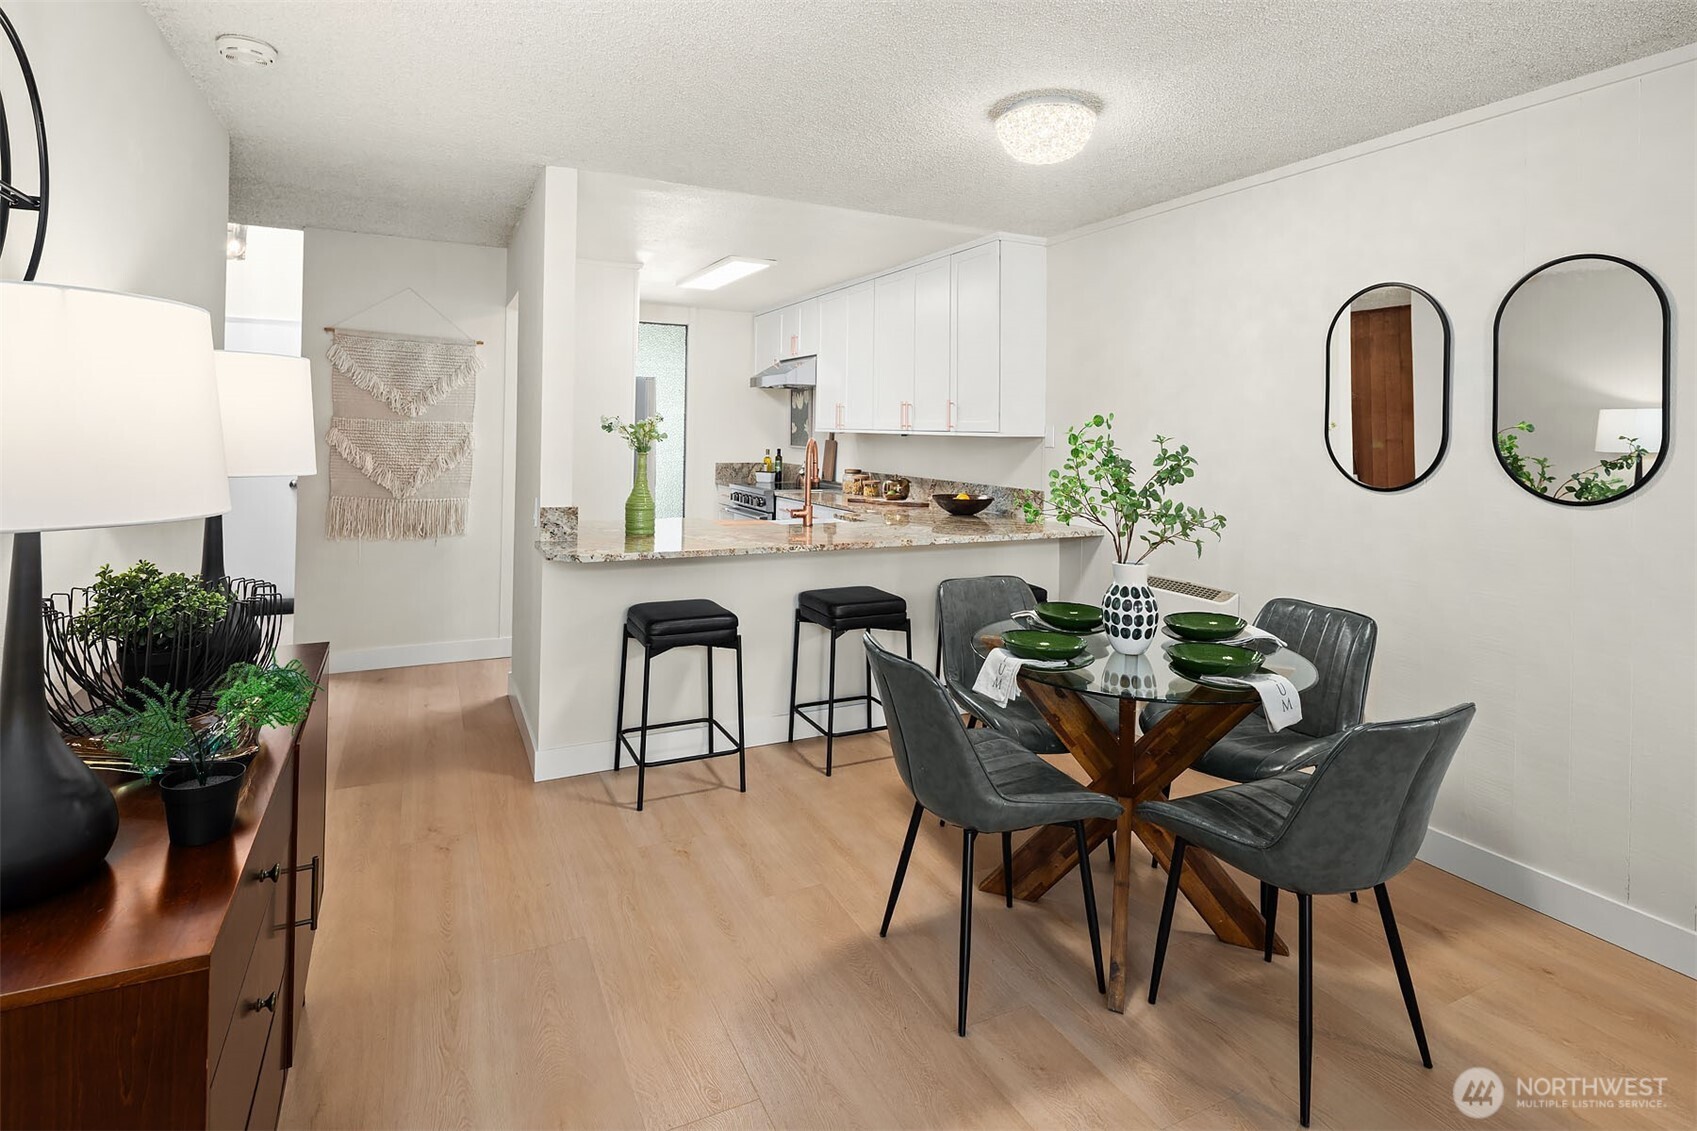
Open kitchen and dining area with a granite peninsula, white cabinets, and a round table with gray chairs.
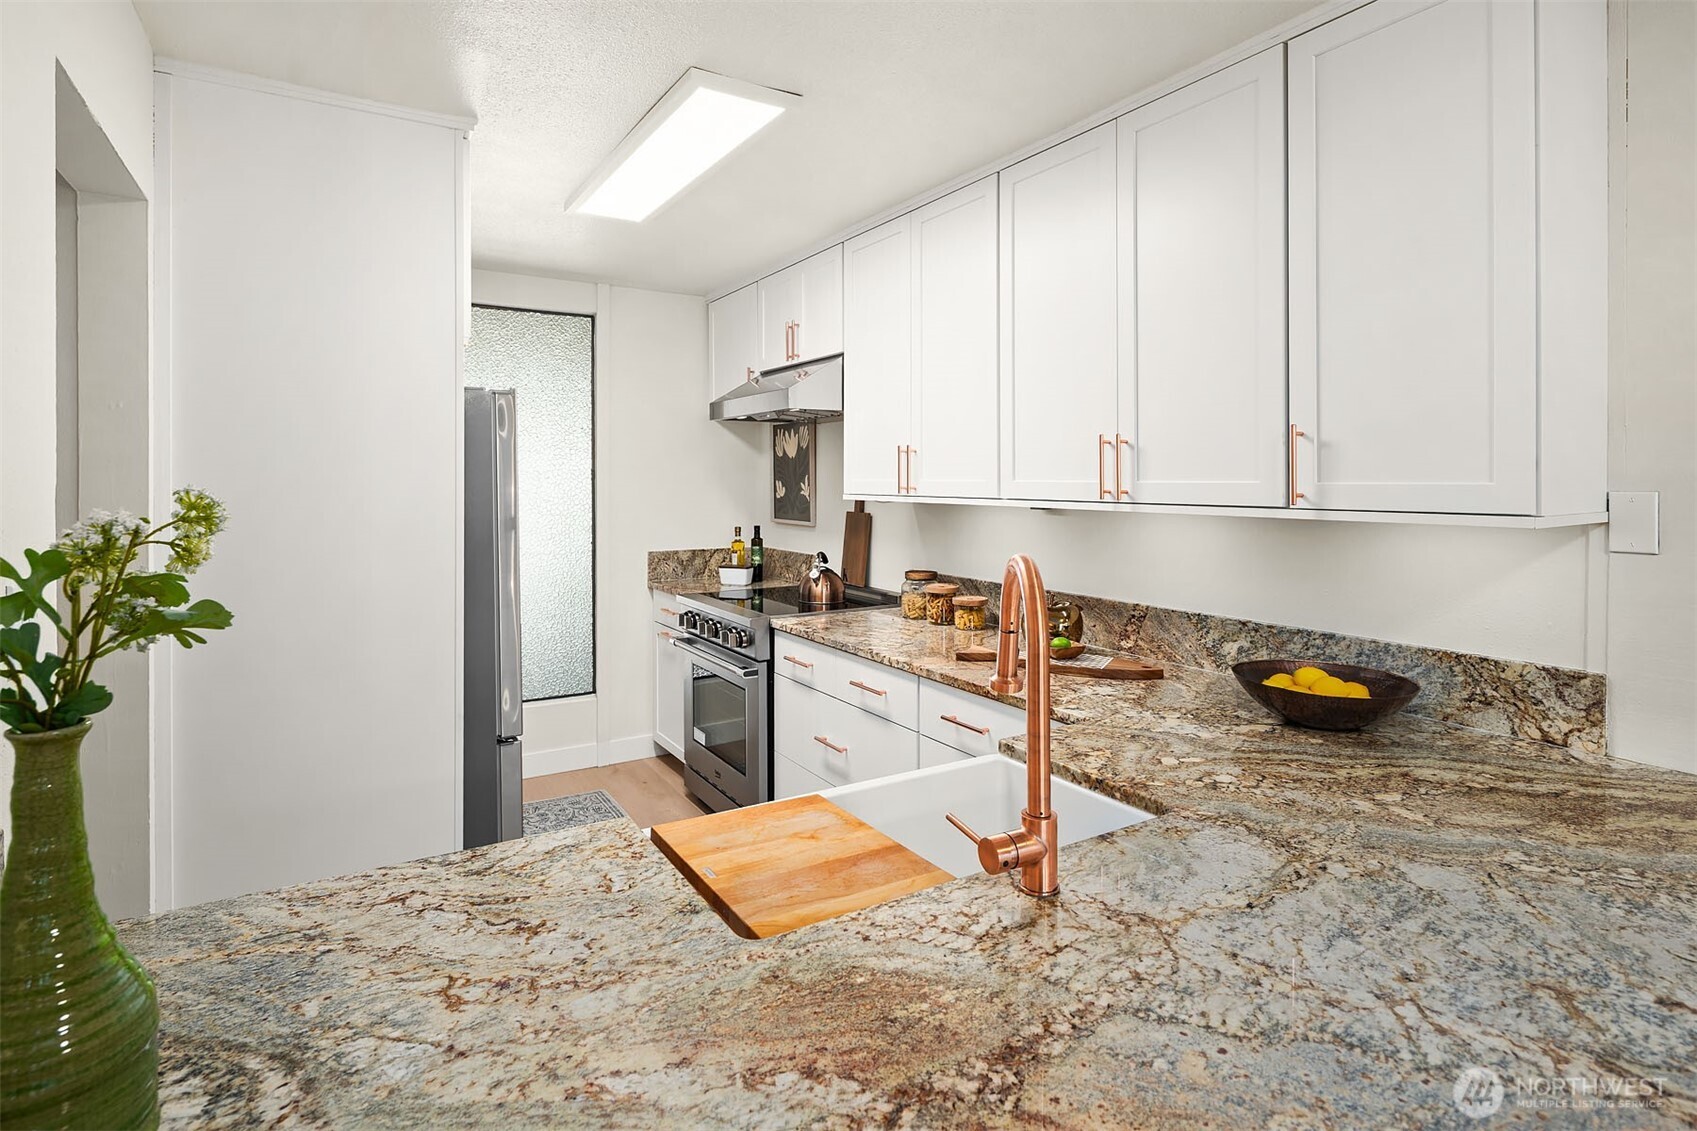
Kitchen with white cabinets, granite counters, stainless steel appliances, and a prominent copper faucet.
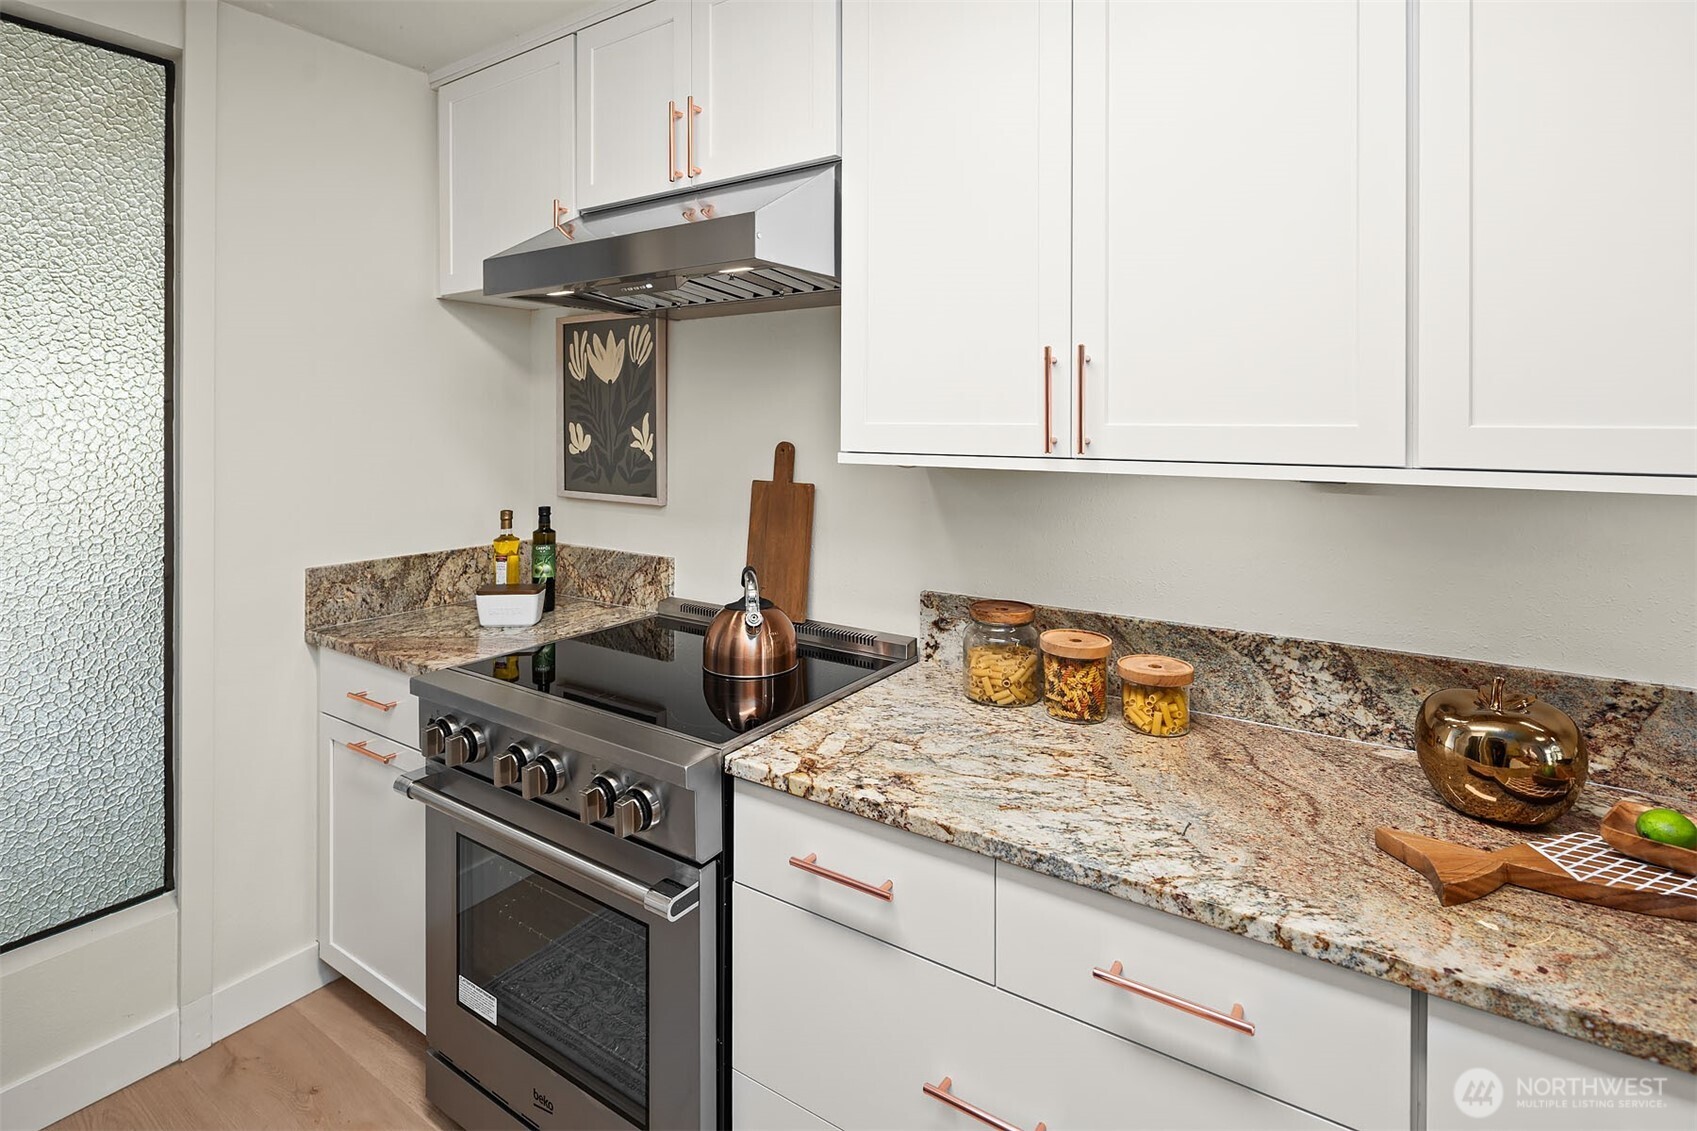
Kitchen with white cabinets, copper pulls, patterned stone counters, and a stainless steel range.
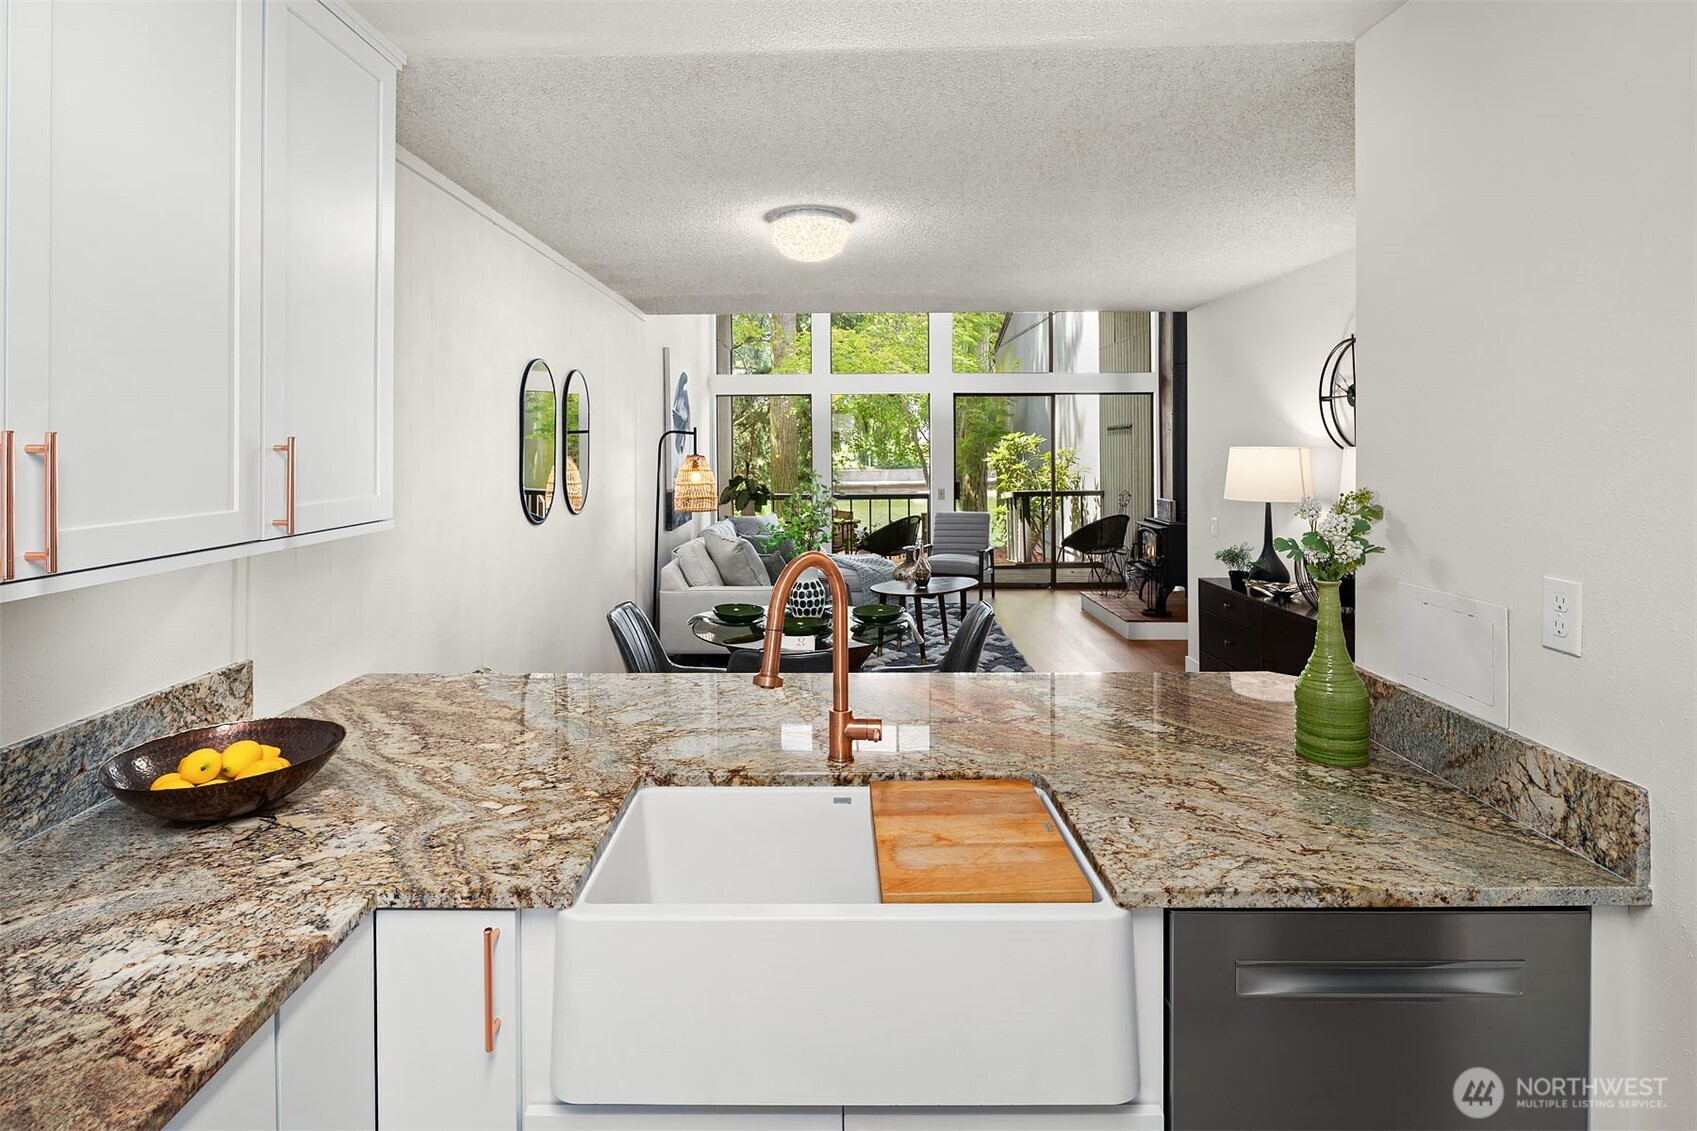
Kitchen with granite counters and farmhouse sink opening onto a living area with large windows.
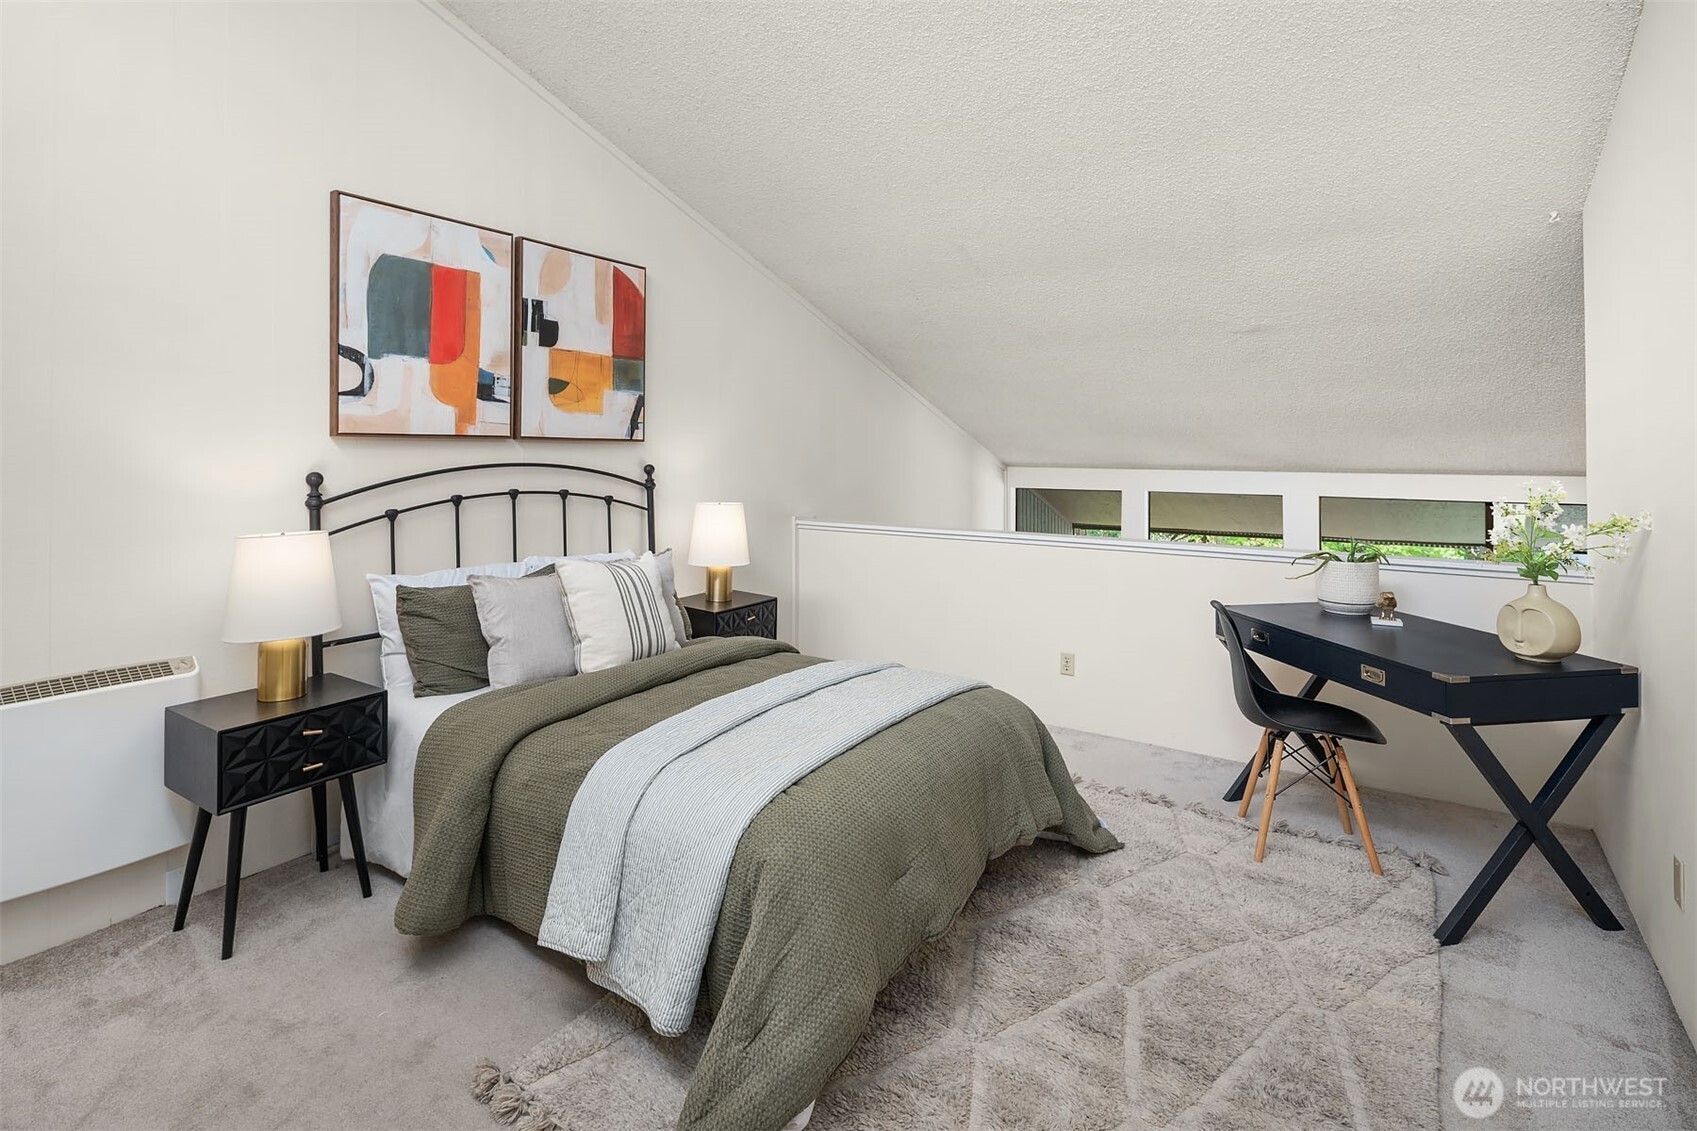
Staged bedroom with a sloped ceiling, green bedding, abstract art, and a desk by the windows.
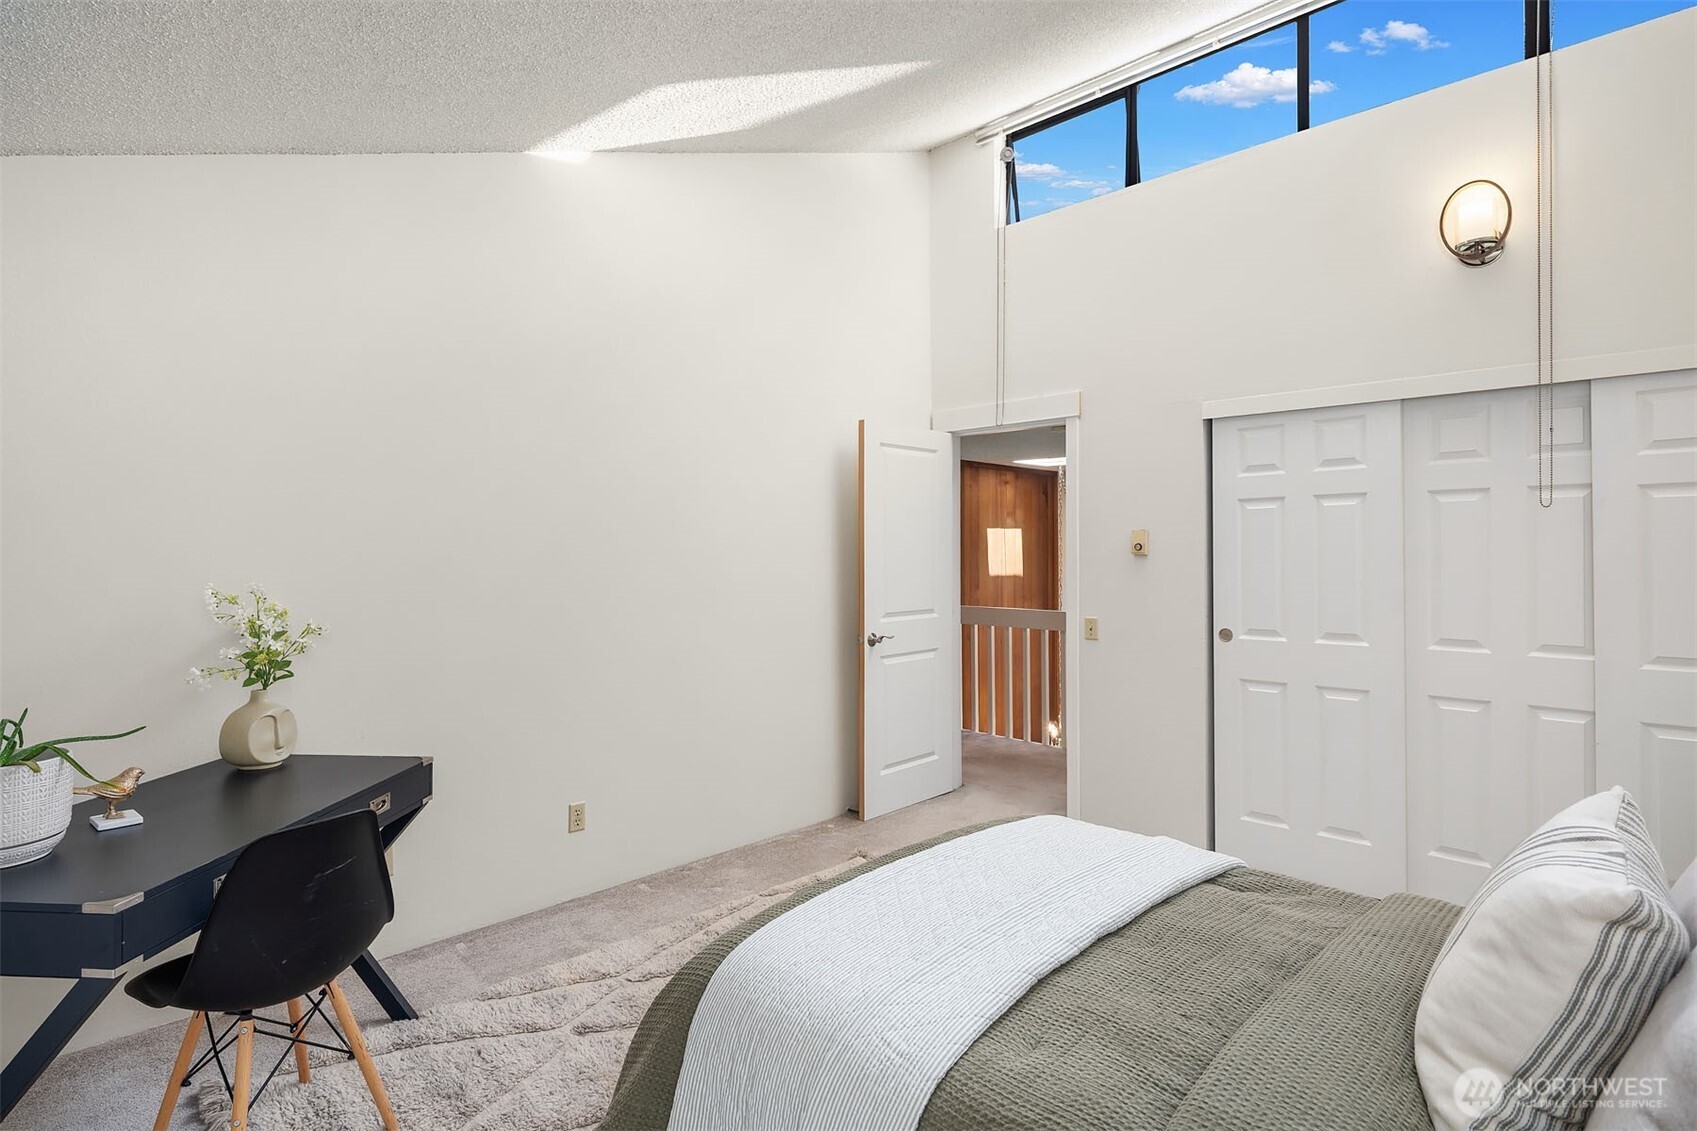
Bedroom with high clerestory windows, sliding closet doors, a desk, and a bed.
Living room with a white sectional, tiled fireplace, and tall windows overlooking a deck and water.
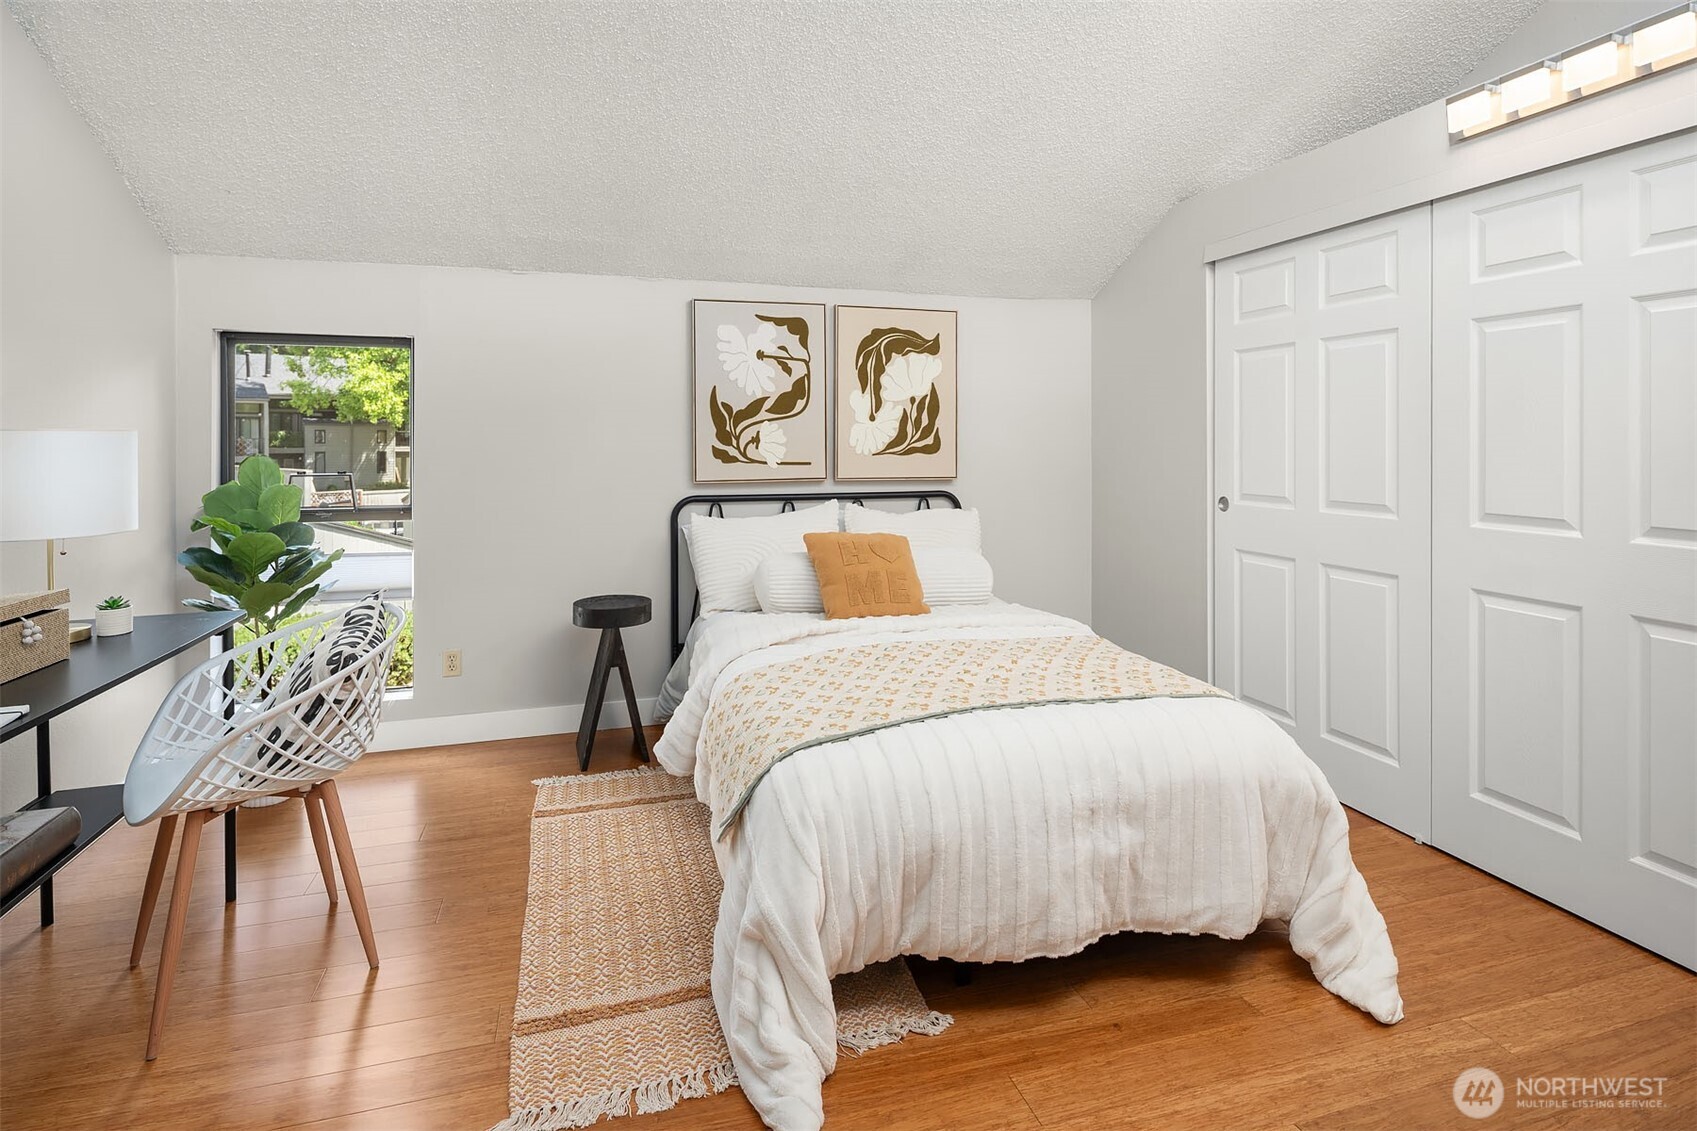
Staged bedroom with a white bed, wood floors, and a desk beside the window.
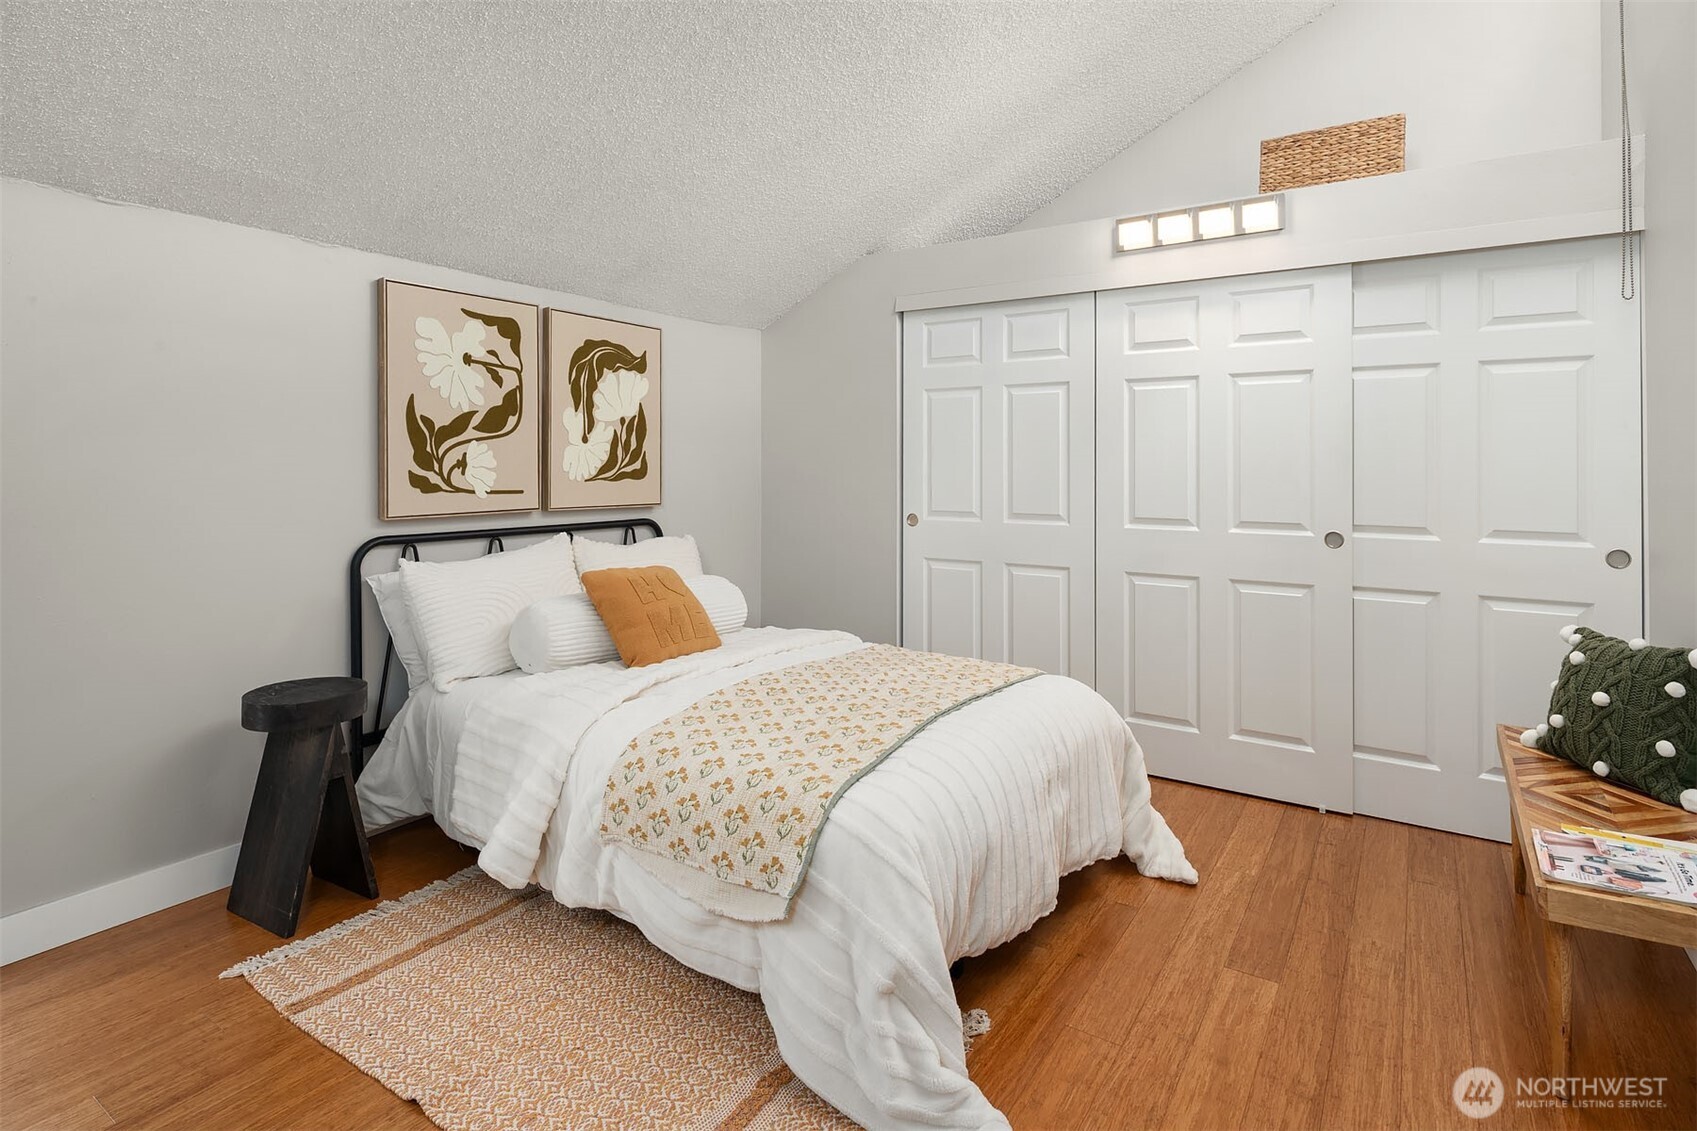
Staged bedroom with a white bed, floral throw, and large paneled closet doors.
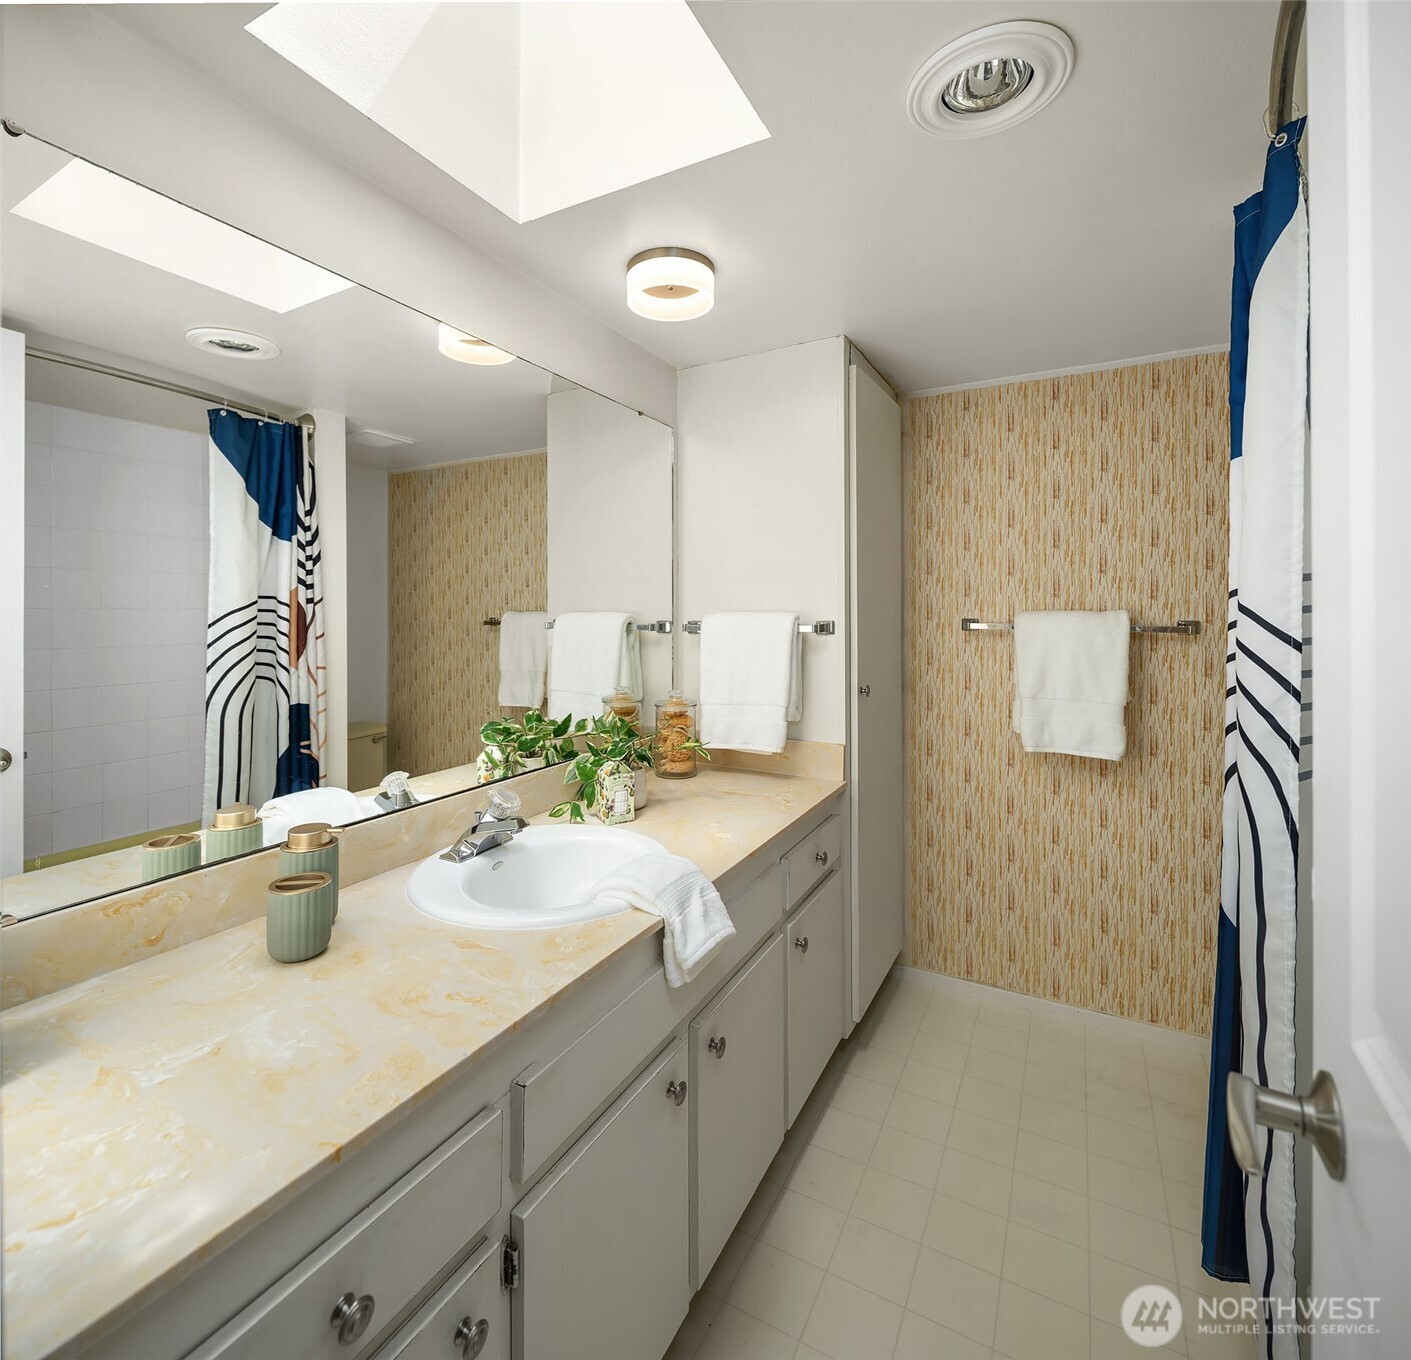
Bathroom with a long vanity, mirrored wall, patterned wallpaper, and blue-and-white shower curtain.
Covered entry to unit 47 beside a gravel path and blooming hydrangeas.
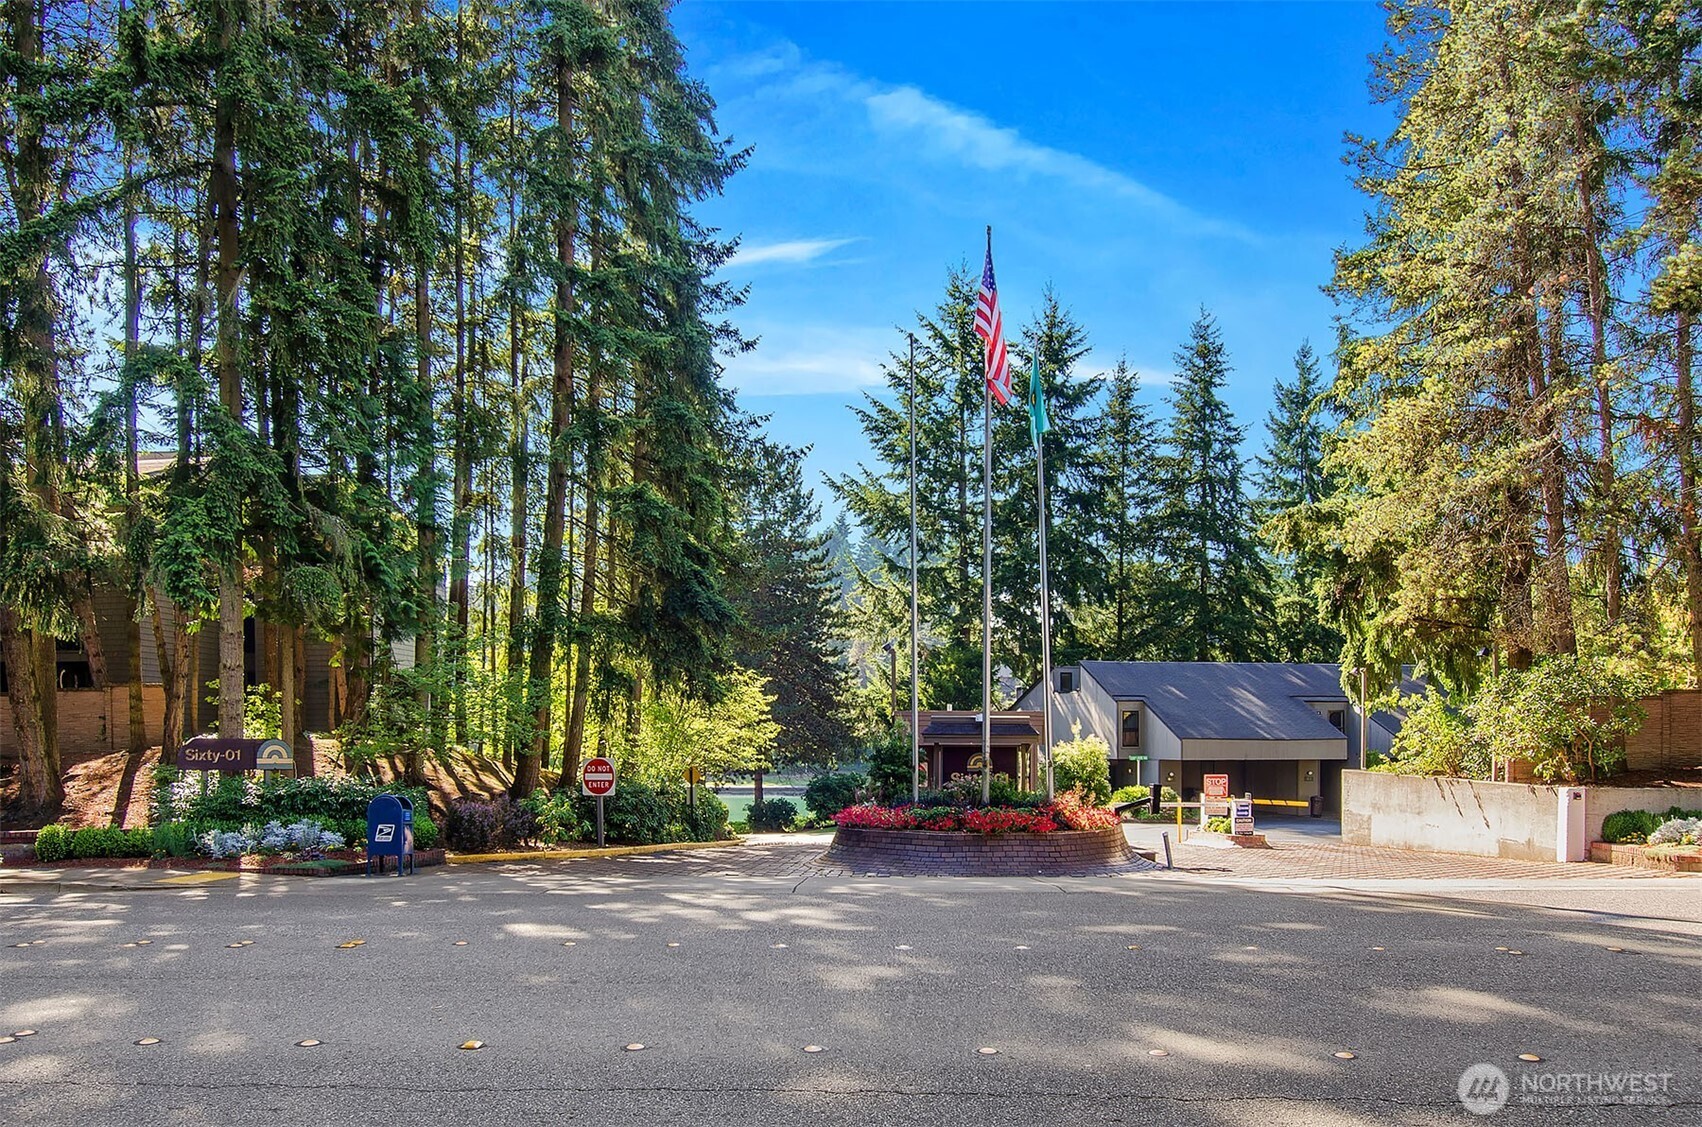
Wooded community entrance with a gatehouse, flagpoles, and landscaped roundabout.
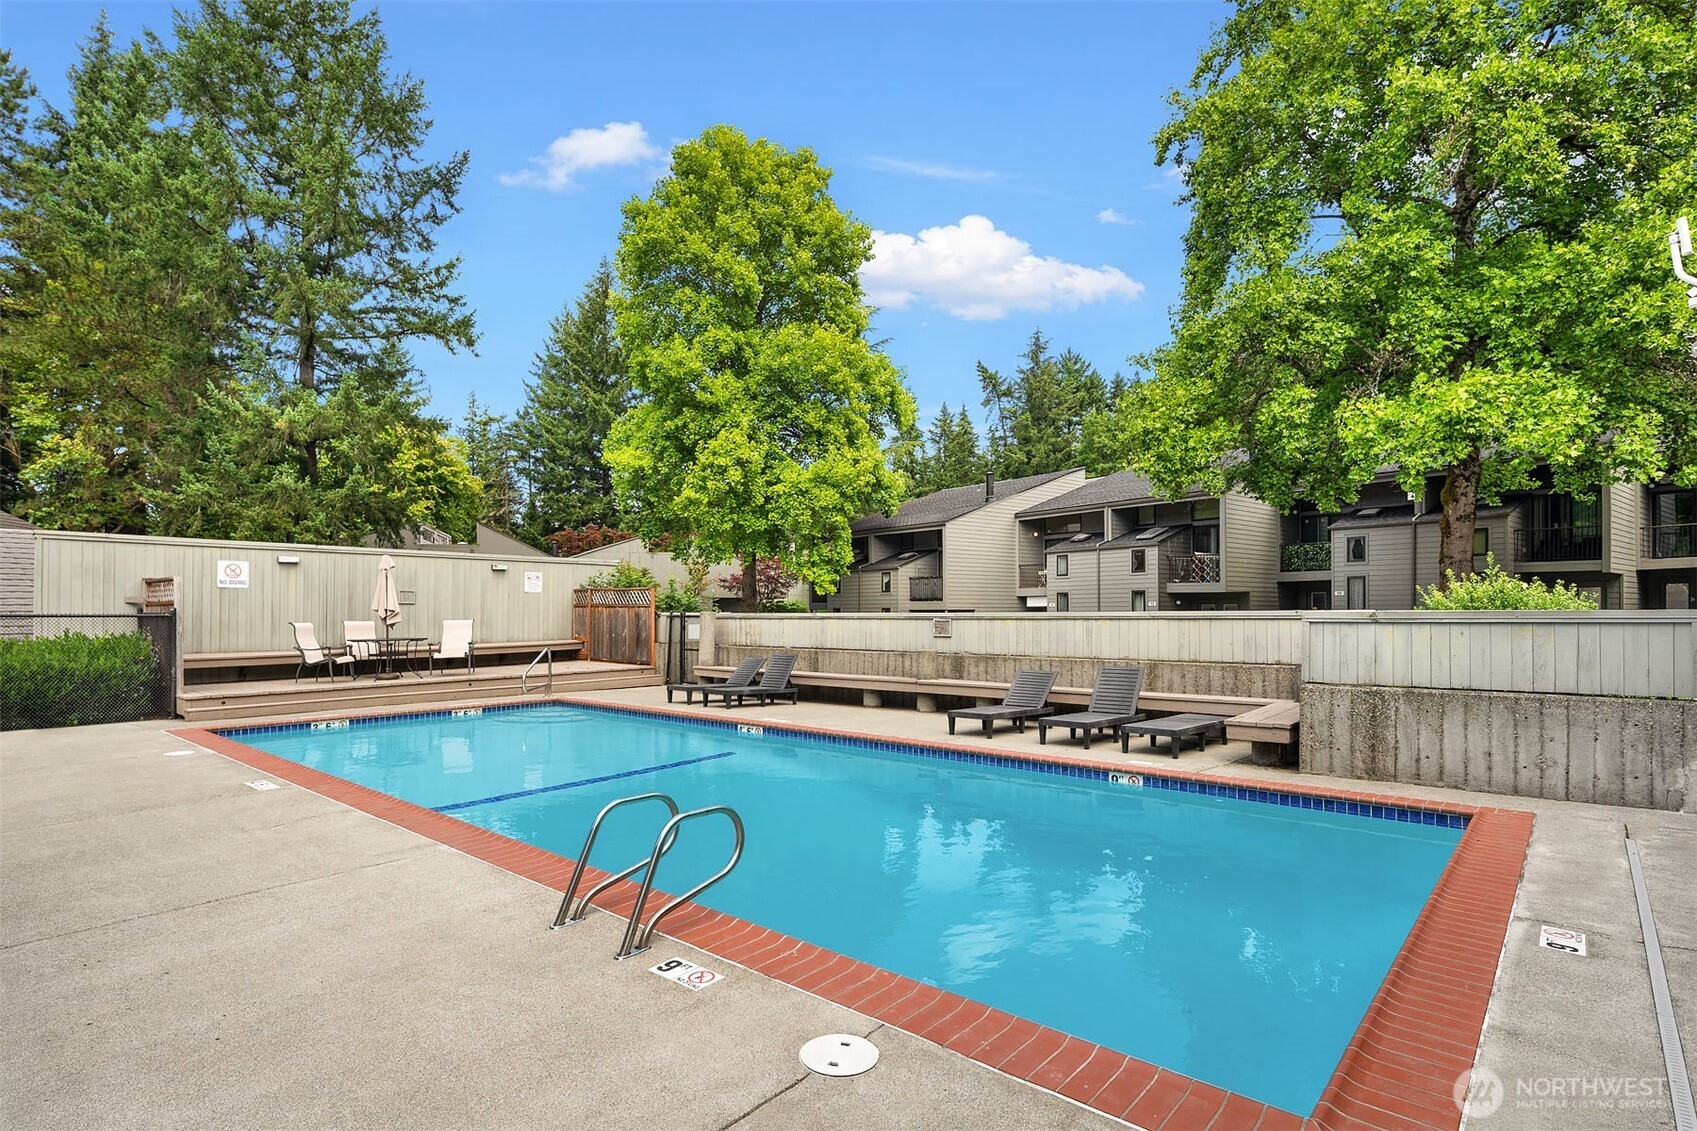
Community swimming pool with red brick edging, lounge chairs, and condominium buildings among mature trees.
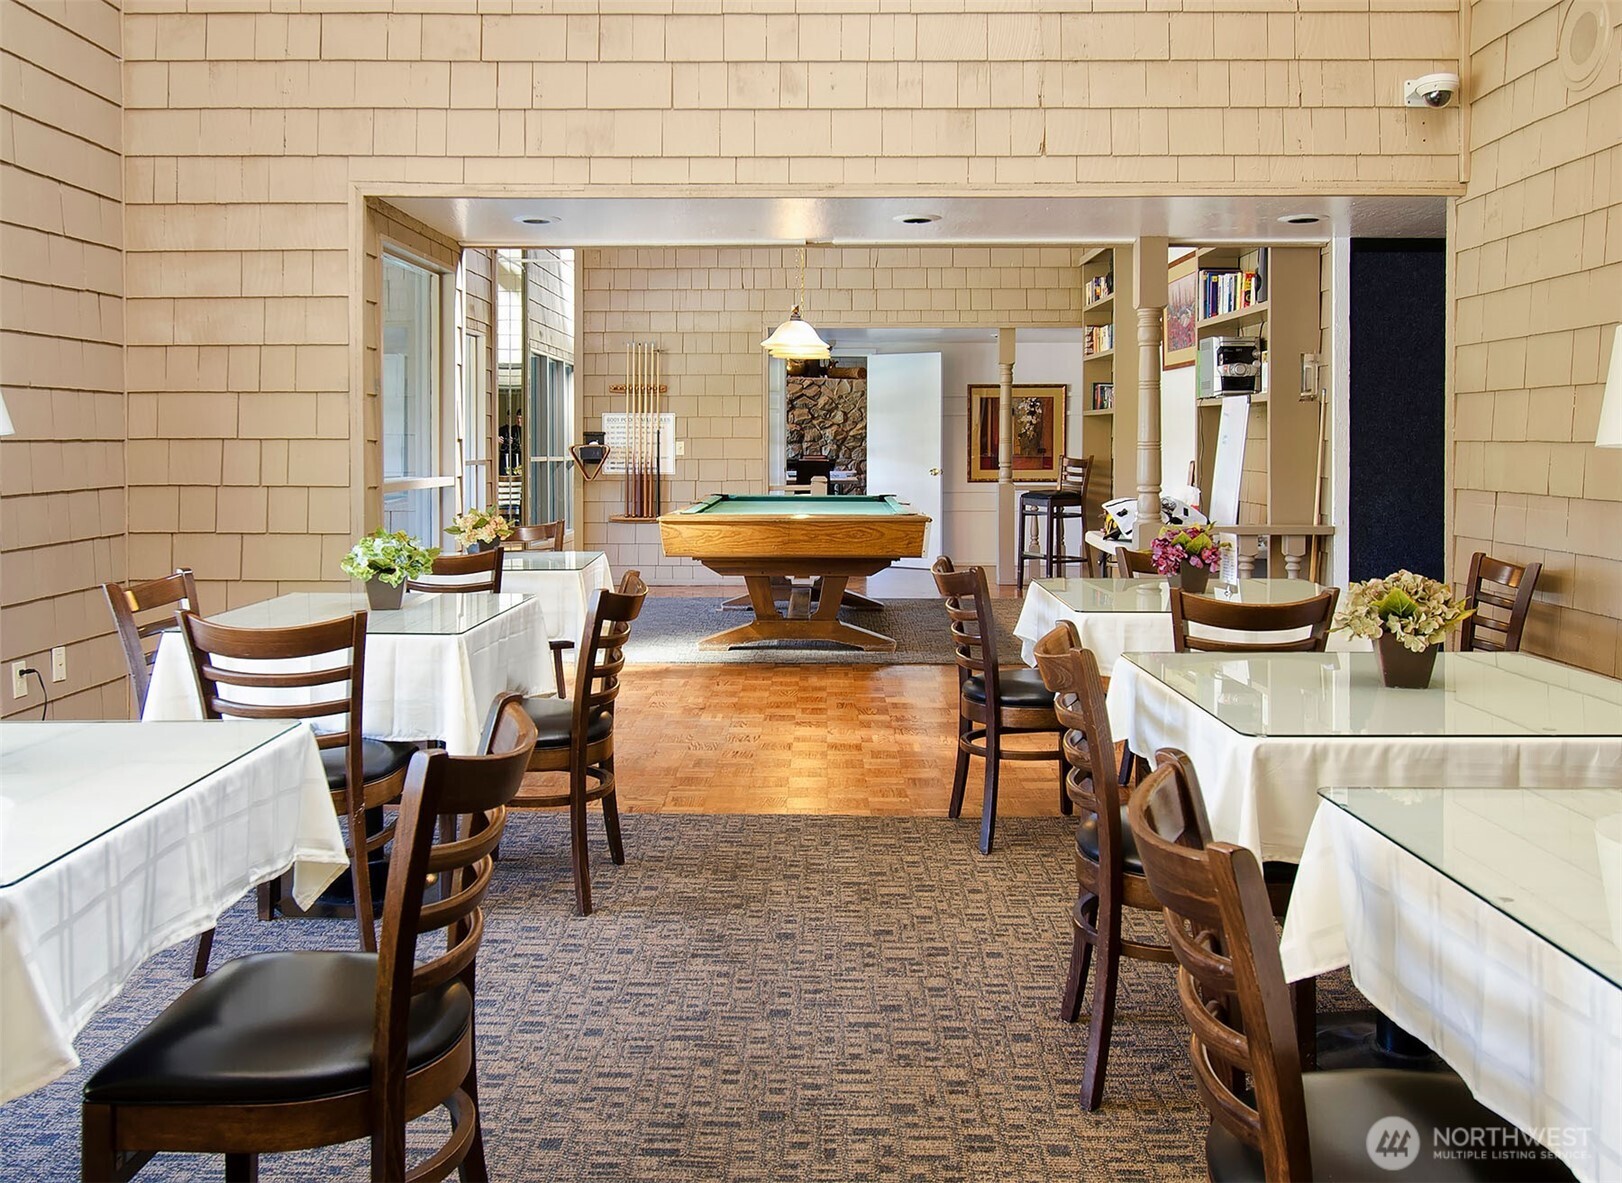
Furnished recreation room with a pool table and dining tables arranged around the carpeted floor.
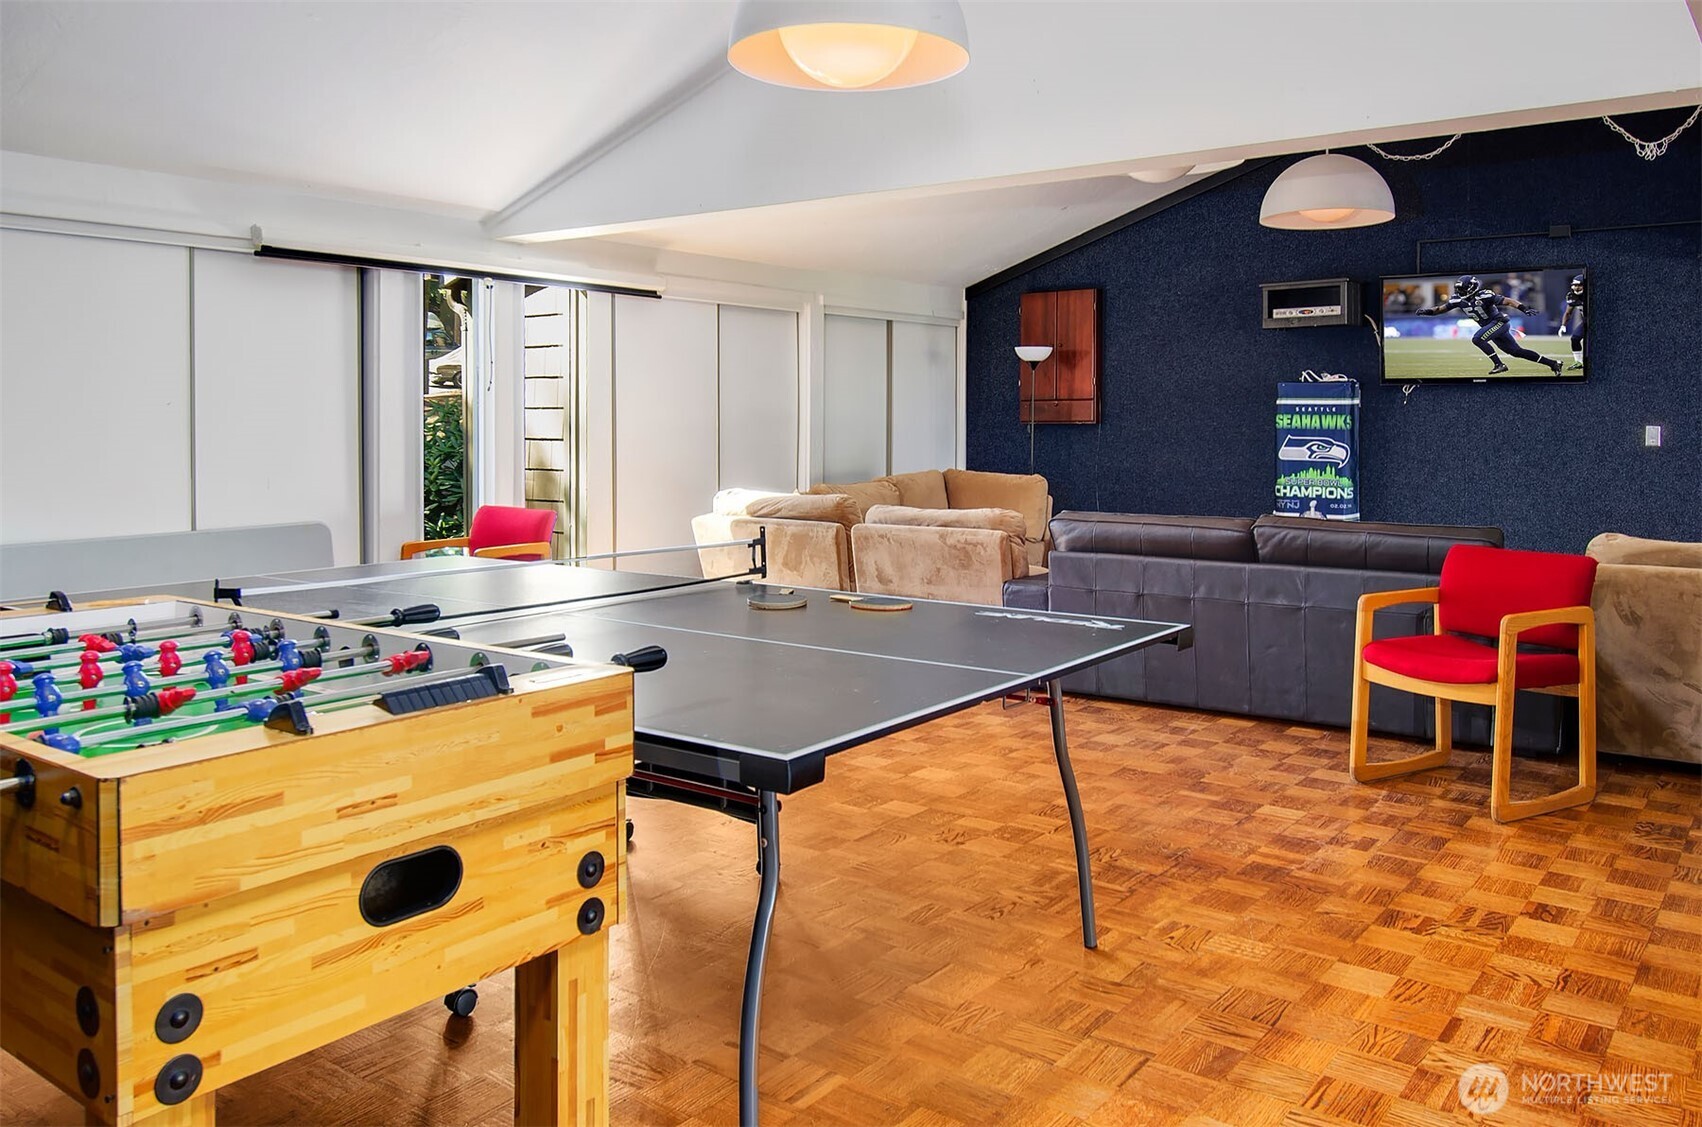
Furnished recreation room with foosball and ping-pong tables, sofas, and a Seahawks banner.
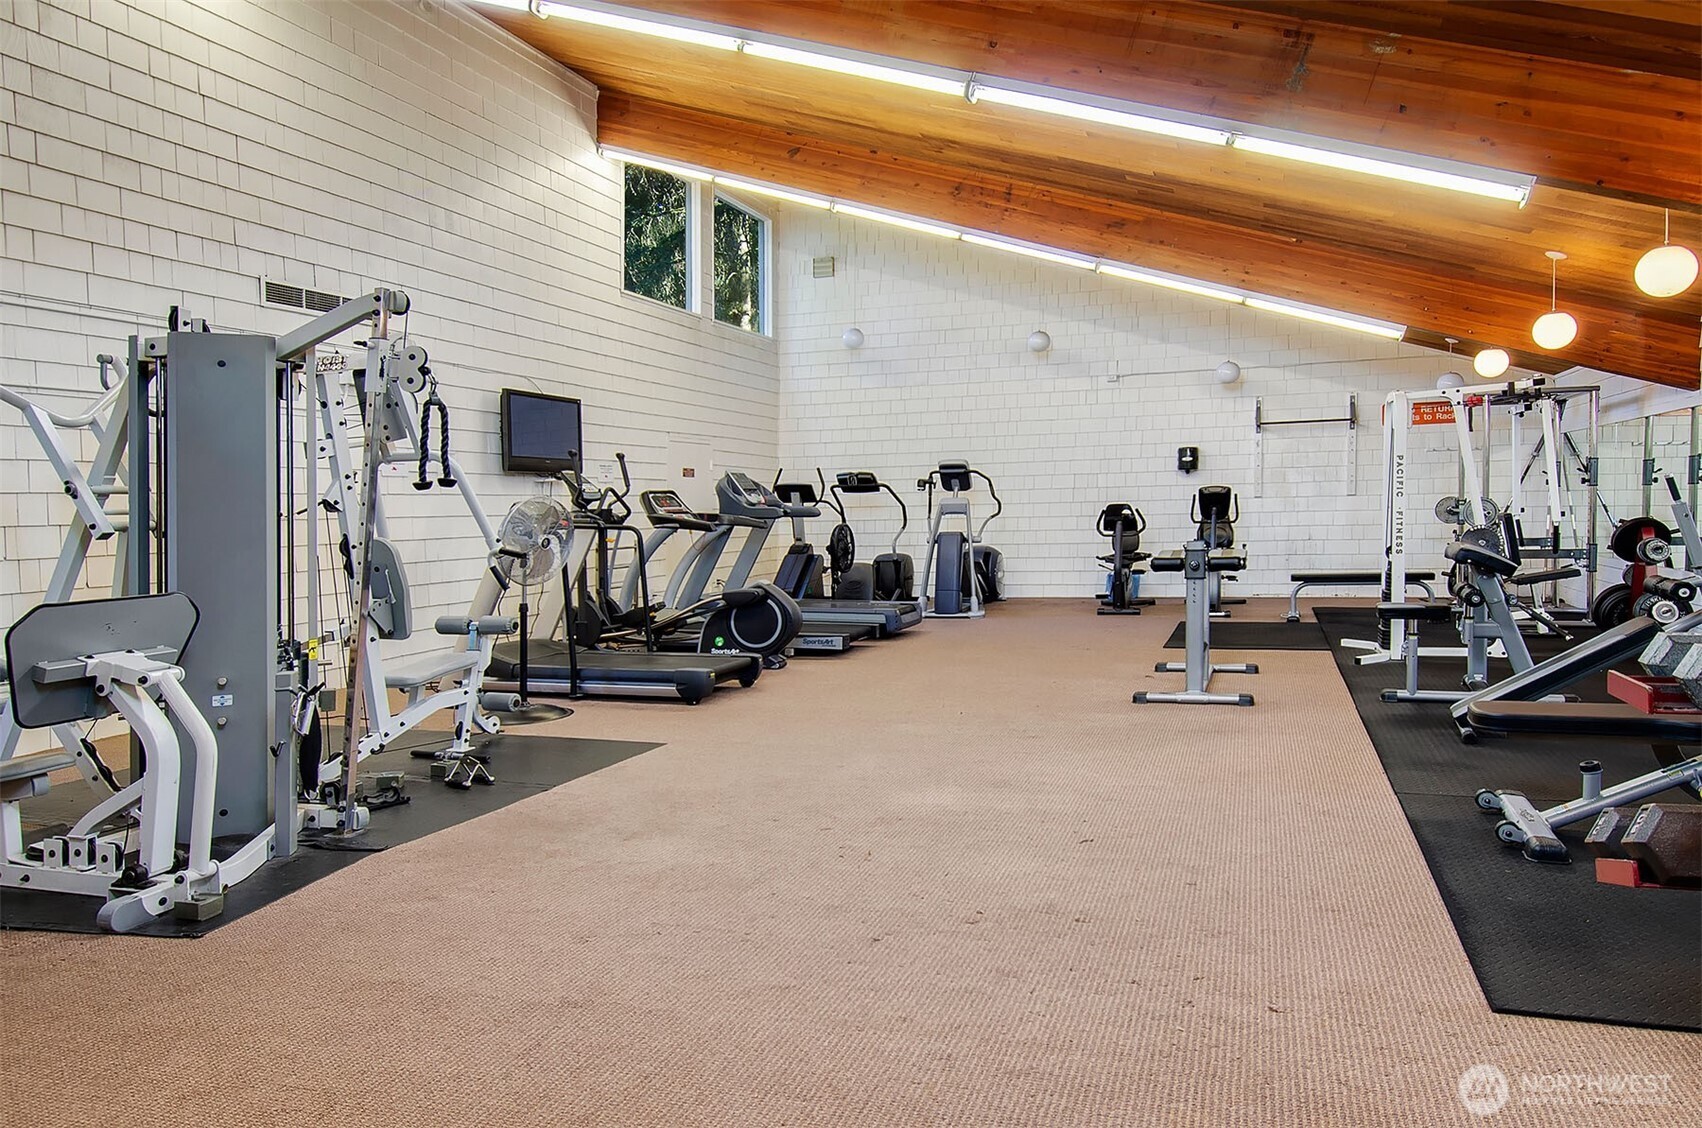
Fitness room with rows of exercise machines beneath a sloped wood ceiling.
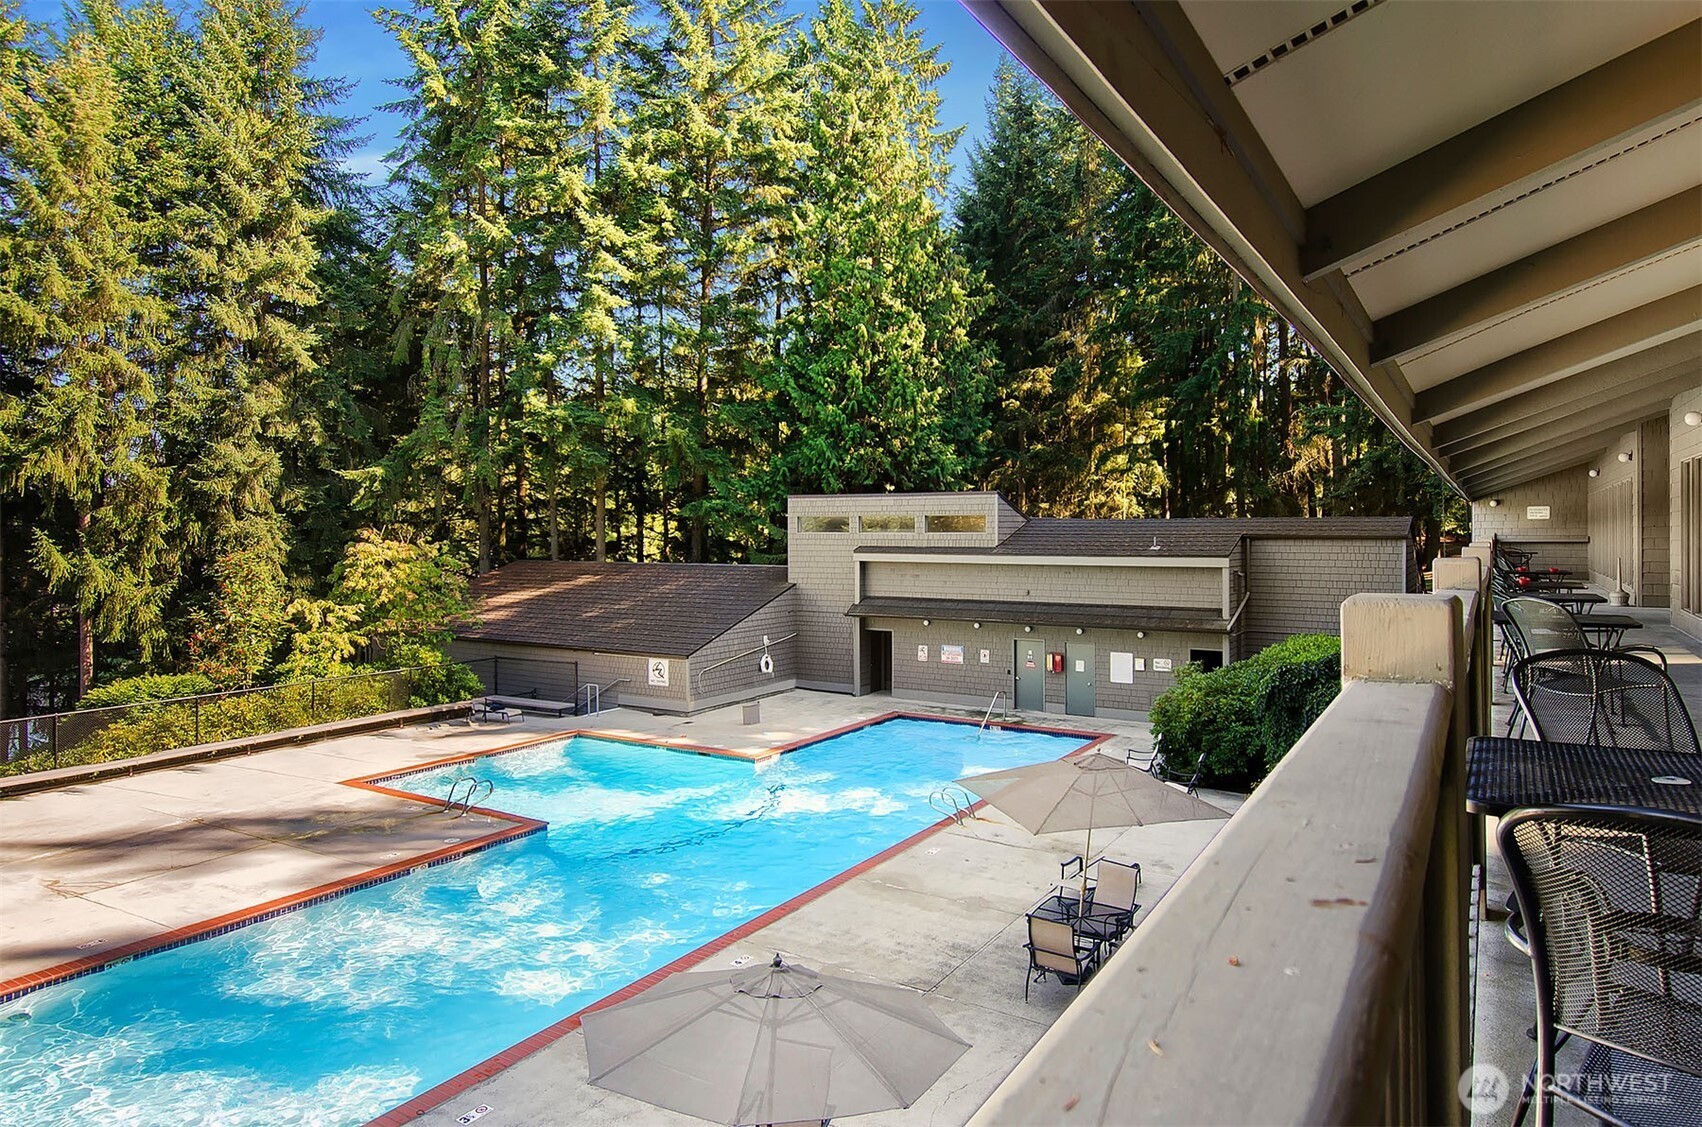
Community swimming pool and deck surrounded by evergreen trees, viewed from a covered balcony.
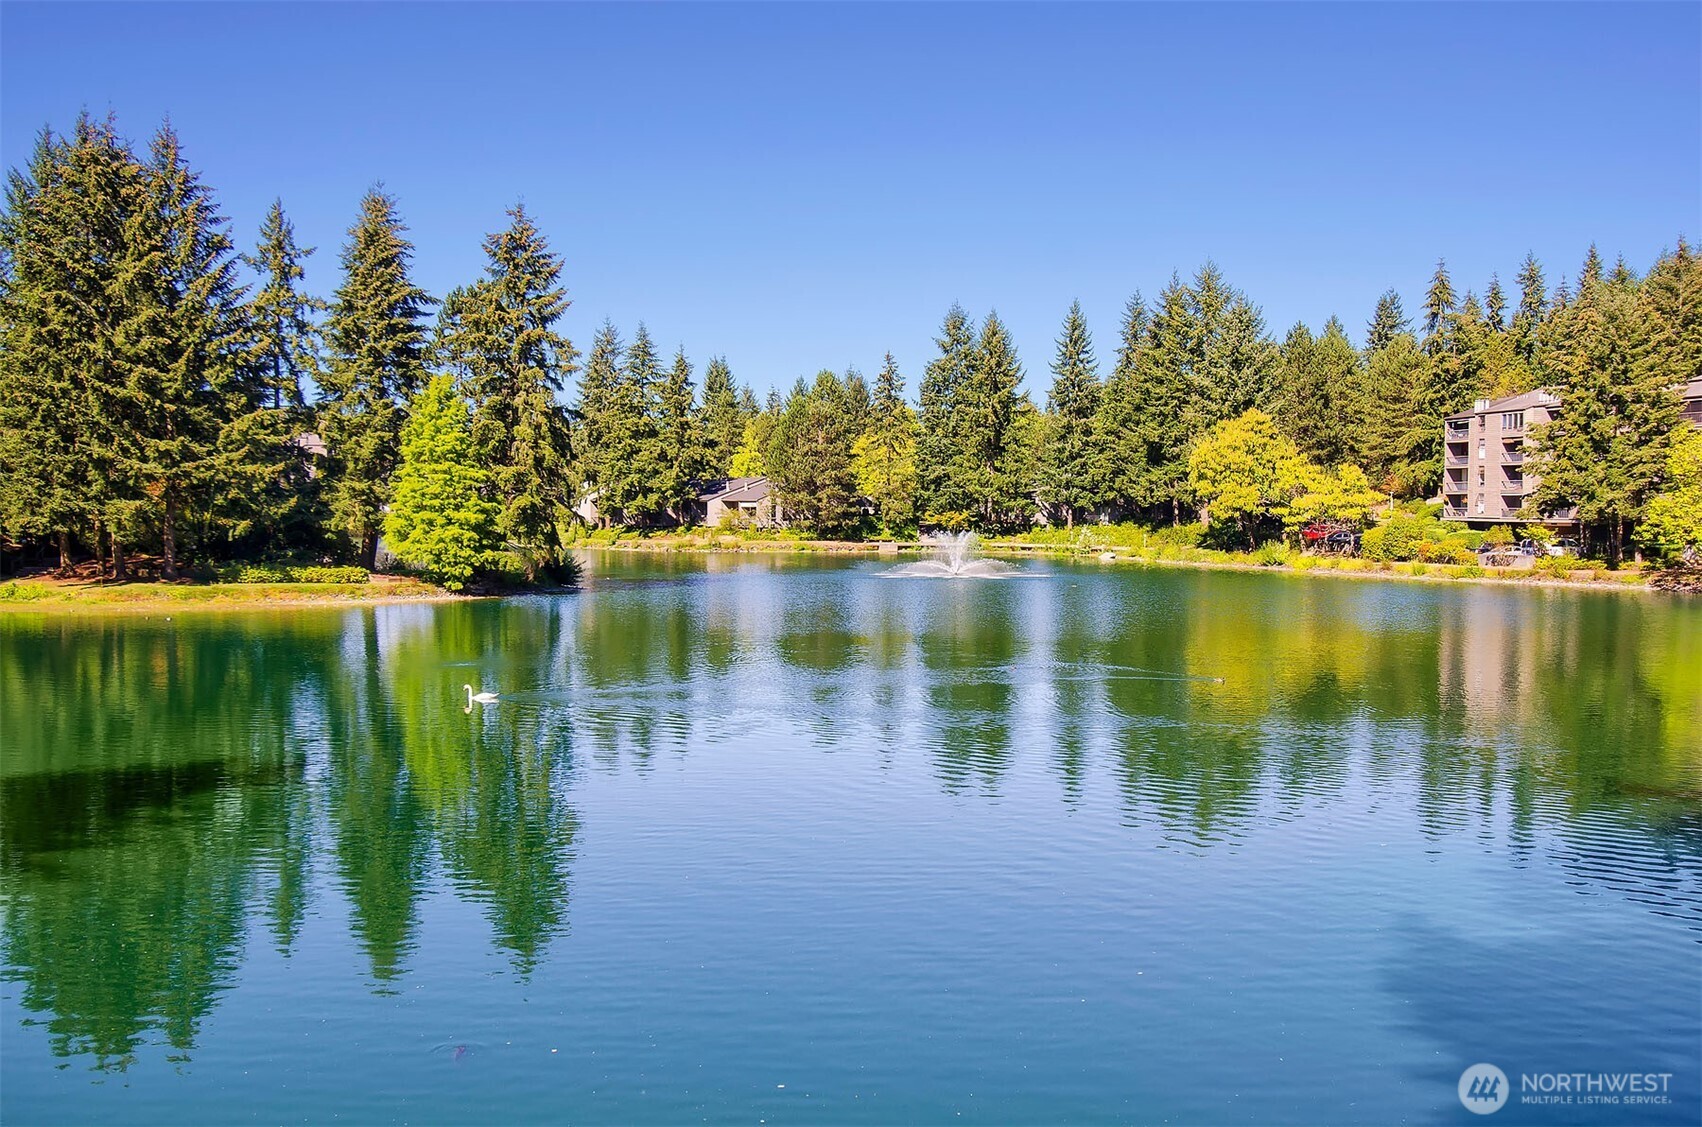
Landscaped lake with a fountain and swan, surrounded by evergreen trees and apartment buildings.
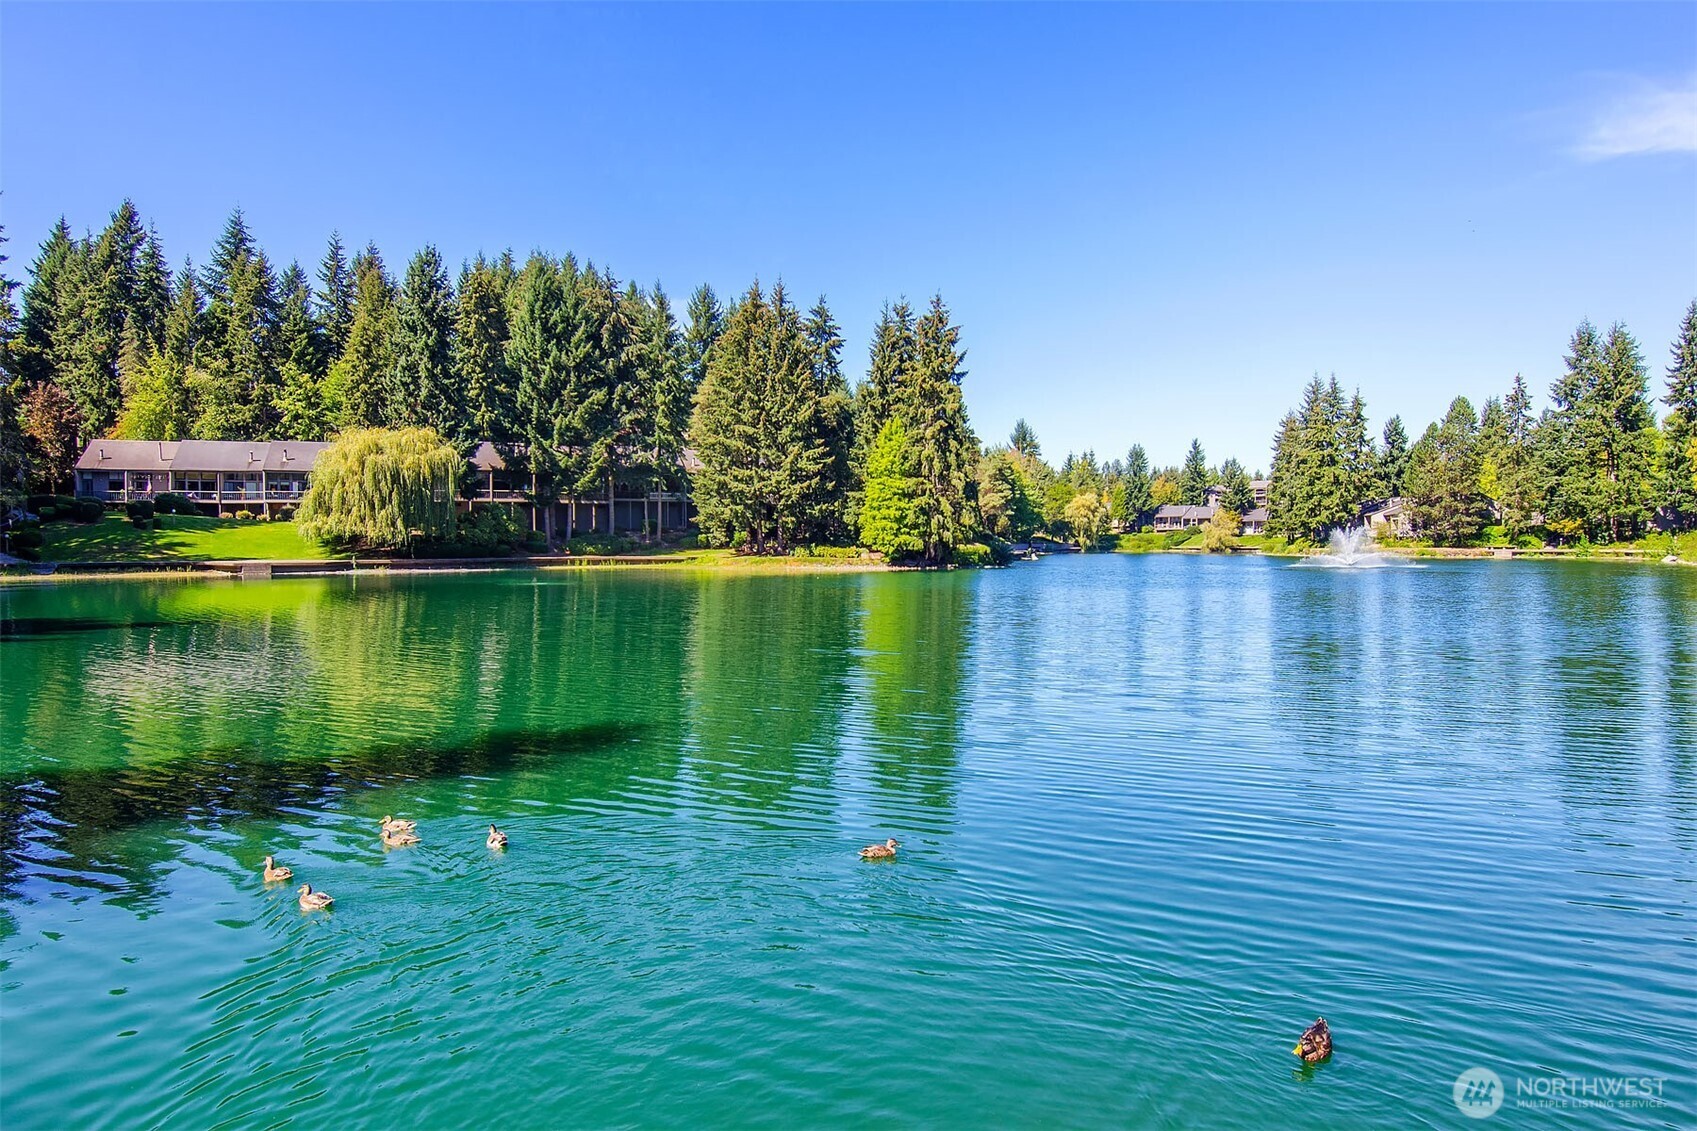
Community lake with ducks, a fountain, and homes among evergreen trees along the shore.
SEE ALL PHOTOS
Living room with expansive glass doors opening to a deck and leafy garden.
Townhouse unit 47 with a covered carport and flowering shrubs in front.
Unit 47 exterior with covered carport, recessed entrance, and blue hydrangeas.
Entry hall with a wood-paneled wall, patterned runner, and glass pendant chandelier.
Bathroom vanity with a pale yellow sink, branching-pattern wallpaper, and a green floral hand towel.
Open living and dining room with a white sectional and tall windows overlooking trees and a pond.
Living room with a white sectional and fireplace, opening onto a deck overlooking a pond.
Living room with a white sectional, wood-burning stove, and tall windows overlooking a leafy garden.
Living room with a wood-burning stove, tall windows, and a deck overlooking trees and a pond.
Furnished wooden deck overlooking a tree-lined pond.
Two wicker chairs in a wooded seating area beside a green pond.
Home’s rear patio with two wicker chairs, large windows, and surrounding greenery.
Modern home with a furnished patio beside a tree-lined pond.
Open-plan living room with a white sofa, black fireplace, carpeted stairs, and tall wood-paneled wall.
Dining area with a glass table and gray chairs beside an open kitchen with a breakfast bar.
Open kitchen and dining area with a granite peninsula, white cabinets, and a round table with gray chairs.
Kitchen with white cabinets, granite counters, stainless steel appliances, and a prominent copper faucet.
Kitchen with white cabinets, copper pulls, patterned stone counters, and a stainless steel range.
Kitchen with granite counters and farmhouse sink opening onto a living area with large windows.
Staged bedroom with a sloped ceiling, green bedding, abstract art, and a desk by the windows.
Bedroom with high clerestory windows, sliding closet doors, a desk, and a bed.
Living room with a white sectional, tiled fireplace, and tall windows overlooking a deck and water.
Staged bedroom with a white bed, wood floors, and a desk beside the window.
Staged bedroom with a white bed, floral throw, and large paneled closet doors.
Bathroom with a long vanity, mirrored wall, patterned wallpaper, and blue-and-white shower curtain.
Covered entry to unit 47 beside a gravel path and blooming hydrangeas.
Wooded community entrance with a gatehouse, flagpoles, and landscaped roundabout.
Community swimming pool with red brick edging, lounge chairs, and condominium buildings among mature trees.
Furnished recreation room with a pool table and dining tables arranged around the carpeted floor.
Furnished recreation room with foosball and ping-pong tables, sofas, and a Seahawks banner.
Fitness room with rows of exercise machines beneath a sloped wood ceiling.
Community swimming pool and deck surrounded by evergreen trees, viewed from a covered balcony.
Landscaped lake with a fountain and swan, surrounded by evergreen trees and apartment buildings.
Community lake with ducks, a fountain, and homes among evergreen trees along the shore.
Provided by NWMLS, Listed by Sandy Walsh, 206-322-5700 at RE/MAX Metro Realty, Inc.
For Sale

6453 139th Place NE Unit: 47

6453 139th Place NE Unit: 47, Redmond, WA 98052

$499,000
There is something special about living this close to the water. This 2-bedroom, 1.5-bath lakefront condo in Redmond's Sixty-01 community feels calm and private, with the lake and mature landscaping just outside your windows. Soaring ceilings and a dramatic wall of glass give the main living space an open, sun-filled feel. The updated kitchen is made for someone who enjoys cooking, with custom granite countertops and an induction range. From the living room, step onto your private waterfront patio for coffee, dinner, or a quiet hour beside the lake. The loft-style primary bedroom overlooks the living area and adds to the home's distinctive architecture. The second bedroom can serve as a guest room, office, or den. Because there are no neighbors above or below, the home has more privacy than a typical condo. A covered carport, locked storage, and nearby guest parking are included. Sixty-01 Village occupies 86 landscaped acres with four lakes, swimming pools, walking trails, a fitness center, sauna, clubhouse, coworking space, tennis, pickleball, racquetball, volleyball, and BBQ areas. The location offers easy access to Microsoft, Downtown Redmond, Bellevue, Kirkland, SR-520, I-405, Link light rail, Marymoor Park, Bridle Trails, shopping, dining, and Lake Washington schools. No rental cap offers additional flexibility.

2
beds

2
baths

1,048 Sq.Ft. LIVING AREA

1 Sq.Ft. lot

Sandy  Walsh

Sandy Walsh

Features & Amenities

Interior

  • total bedrooms2
  • Total bathrooms2
  • full bathroom1
  • half bathroom1
  • Flooring Engineered Hardwood, Laminate, Carpet
  • Fireplace Wood Burning
  • APPLIANCES Dishwasher, Disposal, Dryer, Microwave, Refrigerator, Stove(s)/Range(s), Washer
  • other interior Features Bath Off Primary, Fireplace, Skylight(s), Vaulted Ceiling(s), Water Heater

Area & Lot

  • Status For Sale
  • Living Area1,048 Sq.Ft.
  • Total Area1,048 Sq.Ft.
  • Lot Area1 Sq.Ft.
  • MLS® ID2579174
  • TypeResidential
  • YEAR BUILT1969
  • Architecture StylesMid-Century Modern
  • Water FrontageLow Bank, Lake, No Bank
  • View DescriptionLake
  • Elementary SchoolBuyer To Verify
  • Middle SchoolBuyer To Verify
  • High SchoolBuyer To Verify
  • School DistrictLake Washington

Exterior

  • water SourcePublic
  • roofComposition
  • lot featuresPaved
  • parkingDetached Carport
  • HEAT TYPEBaseboard, Forced Air
  • AIR CONDITIONINGNone
  • sewerSewer Connected
  • other exterior FeaturesWood

Financial

  • Sales Price$499,000
  • Real Estate Tax $4,070/yr
  • HOA $626/mo
Townhouse unit 47 with a covered carport and flowering shrubs in front.

Schedule a Showing

We would love to show you our beautiful property. Please select your preferred date and time below. An agent will be in touch shortly to confirm your appointment.

Schedule a Showing

We would love to show you our beautiful property. Please select your preferred date and time below. An agent will be in touch shortly to confirm your appointment.

Thank you for your interest in 6453 139th Place NE Unit: 47, Redmond, WA 98052. We are reviewing your request and will be in touch shortly!

Mortgage Calculator

Estimate your monthly mortgage payment, including the principal and interest, property taxes, and HOA. Adjust the values to generate a more accurate rate.

All estimates are provided for informational purposes only. Actual amounts may vary.
$0,000 Your Payment 20 15 65
$0,000 Your Payment

Work With Us

Built around your goals and values, Exact Home Team with Sandy Walsh delivers expert guidance and negotiation for exceptional real estate experiences and seamless client support. Let’s get started today!

Follow Us on Instagram