Exact Home Team
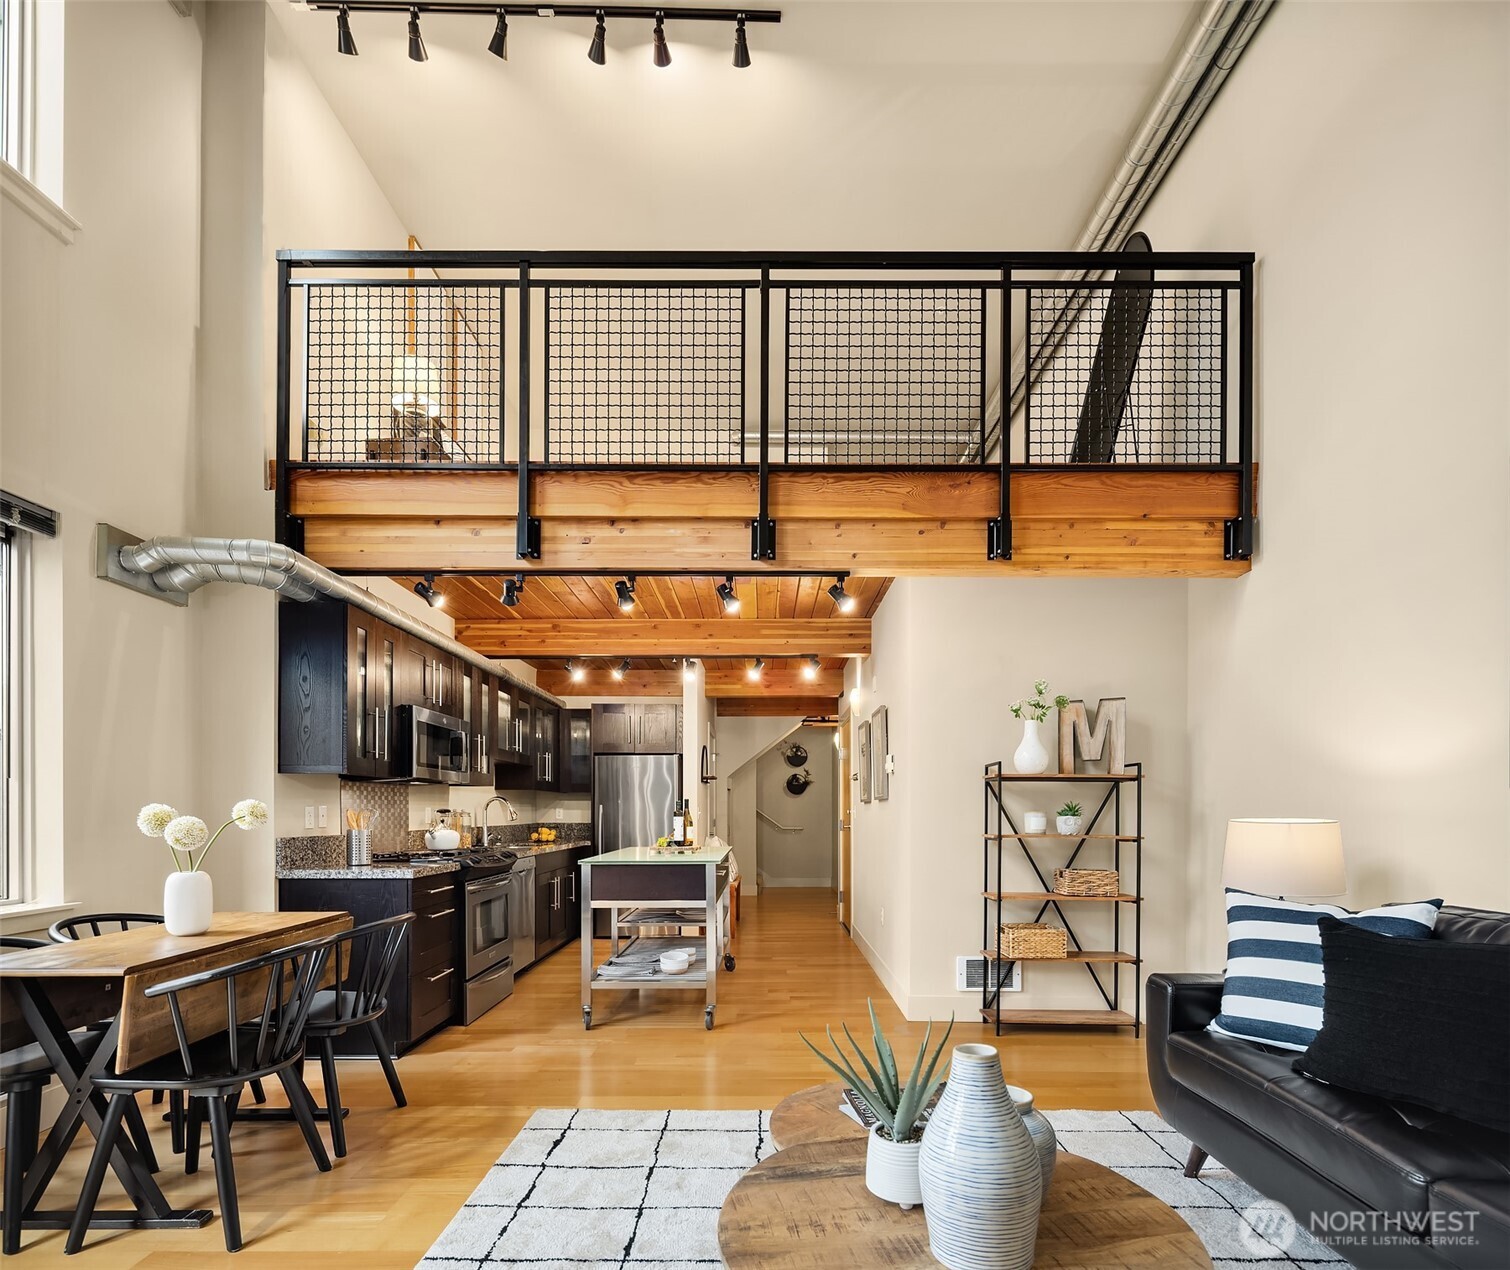
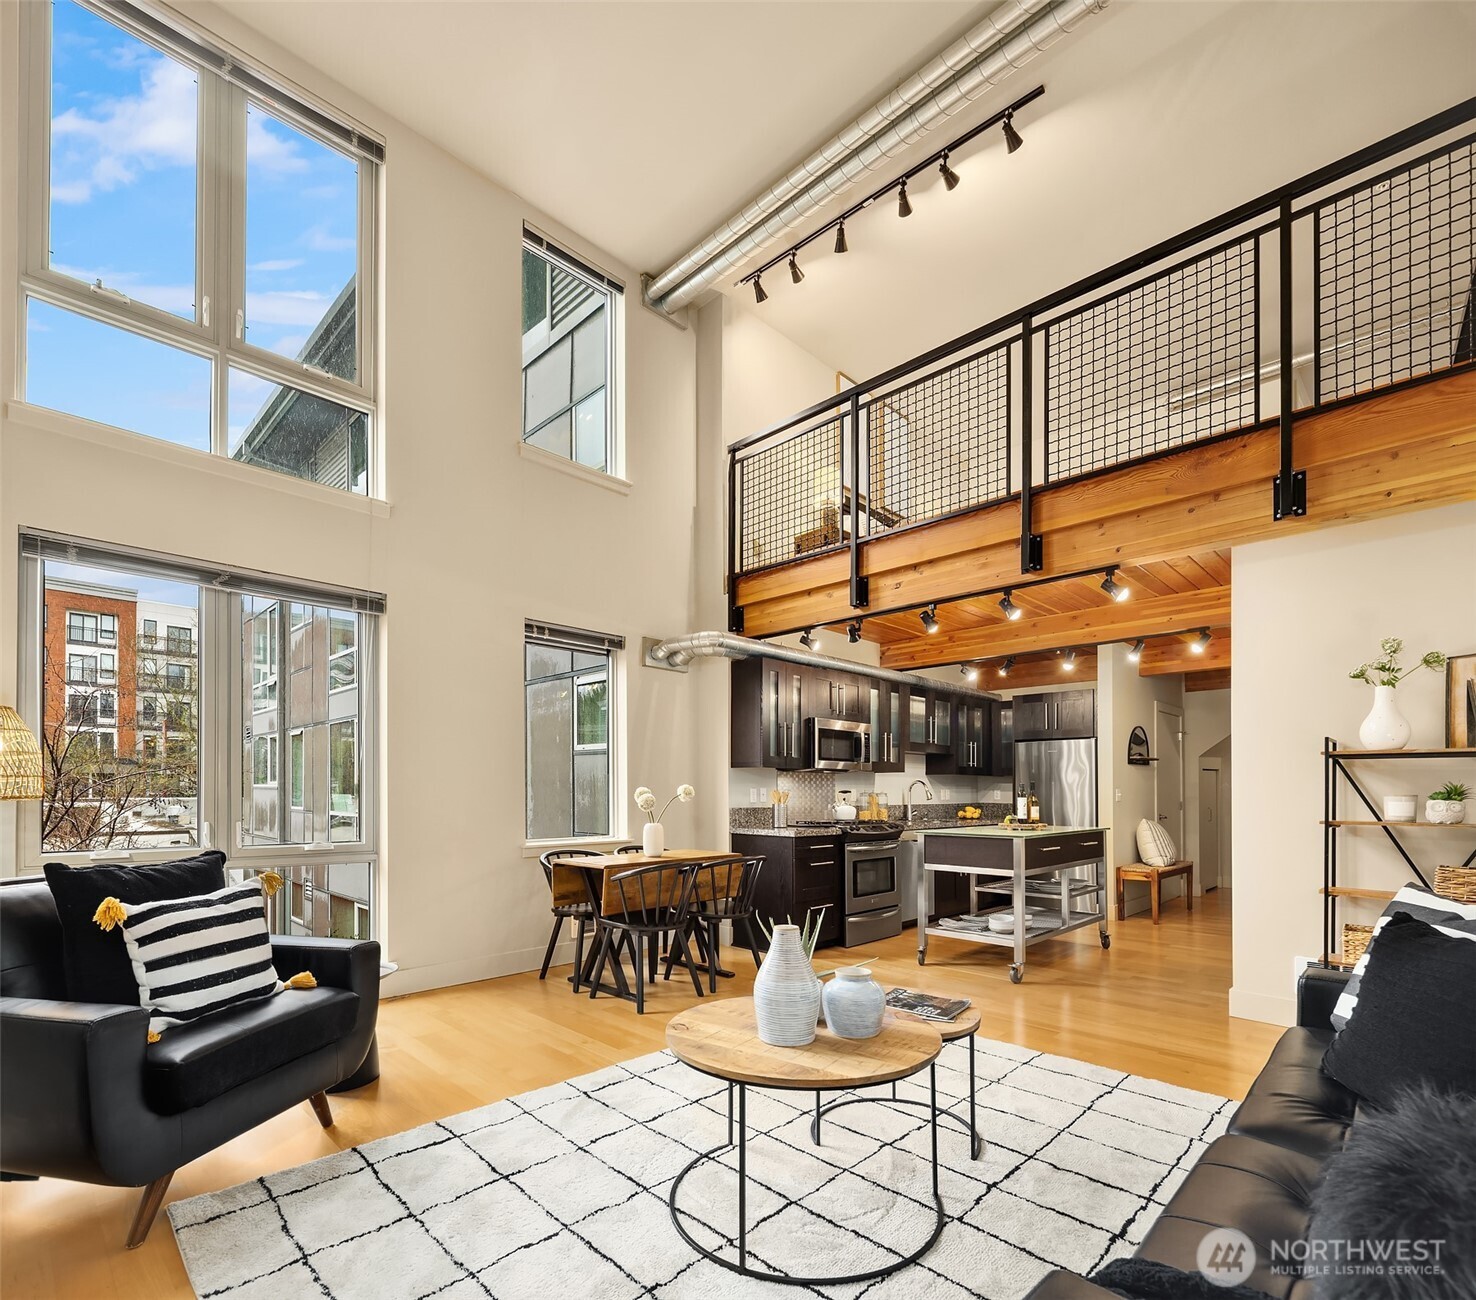
Loft living room with tall windows, a wood-and-metal mezzanine, and an open kitchen.
530 Broadway E Unit: 236
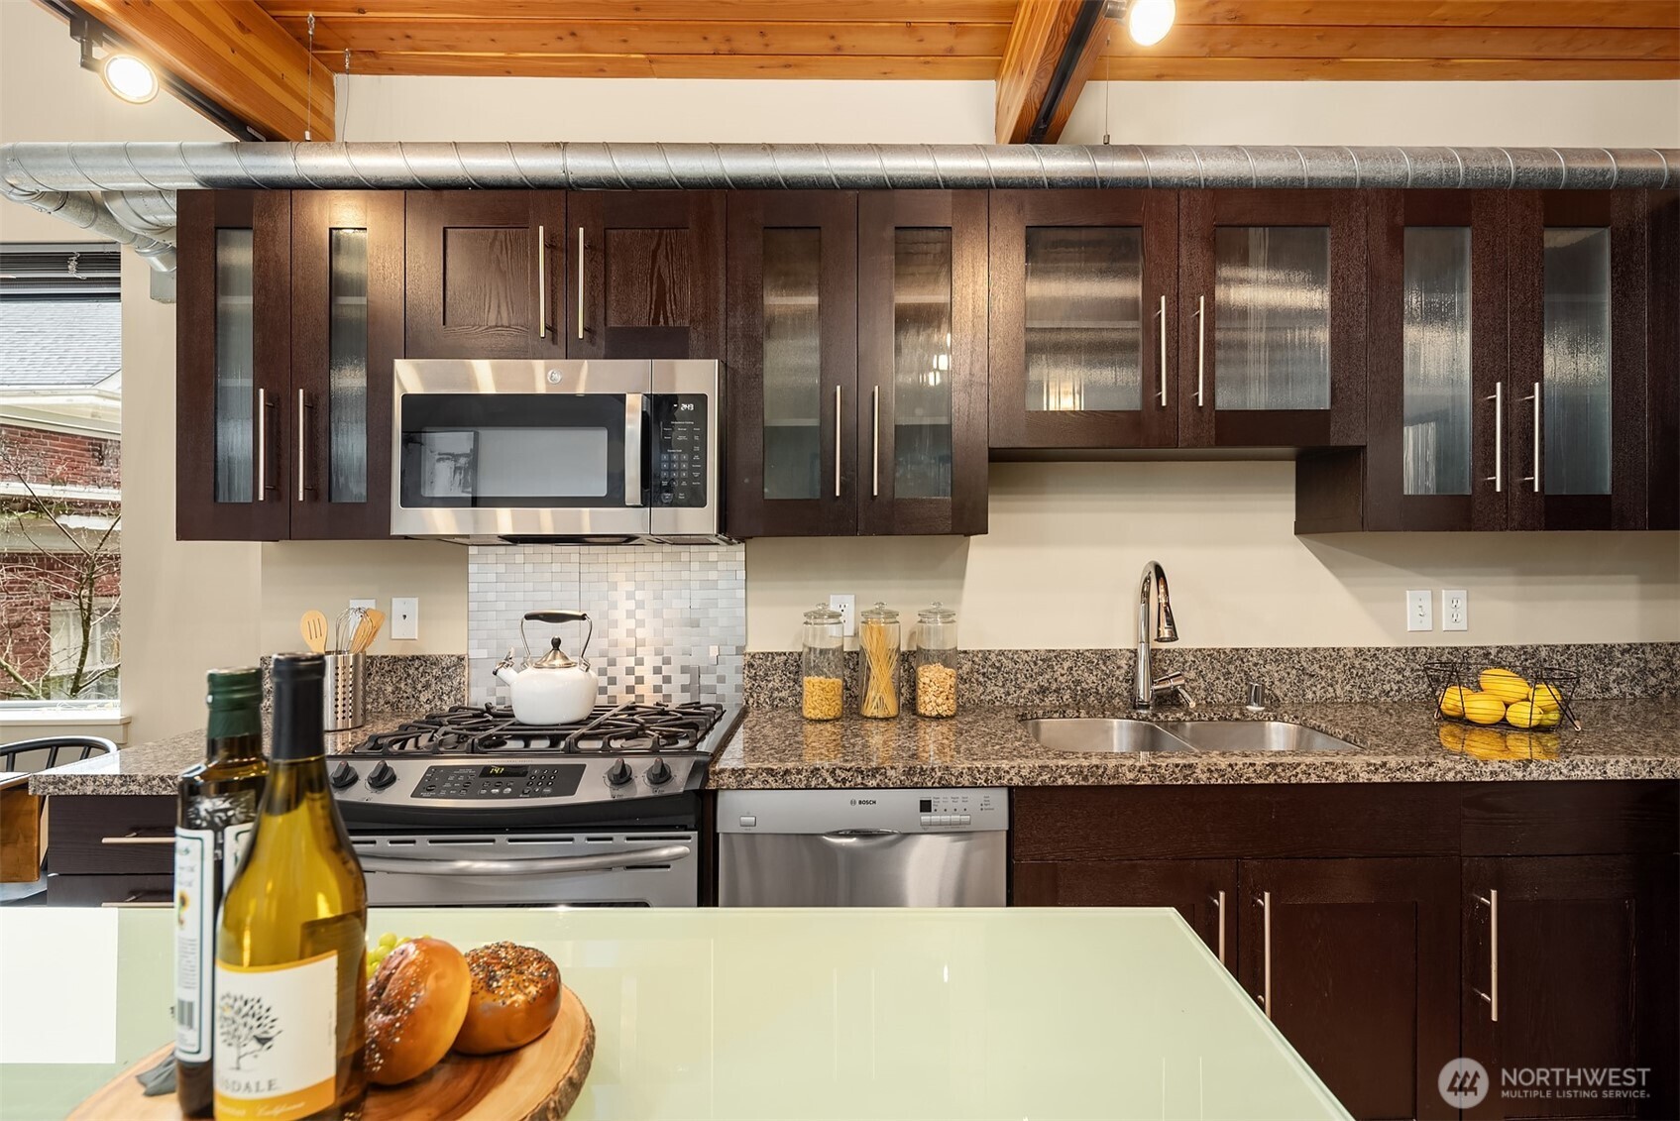
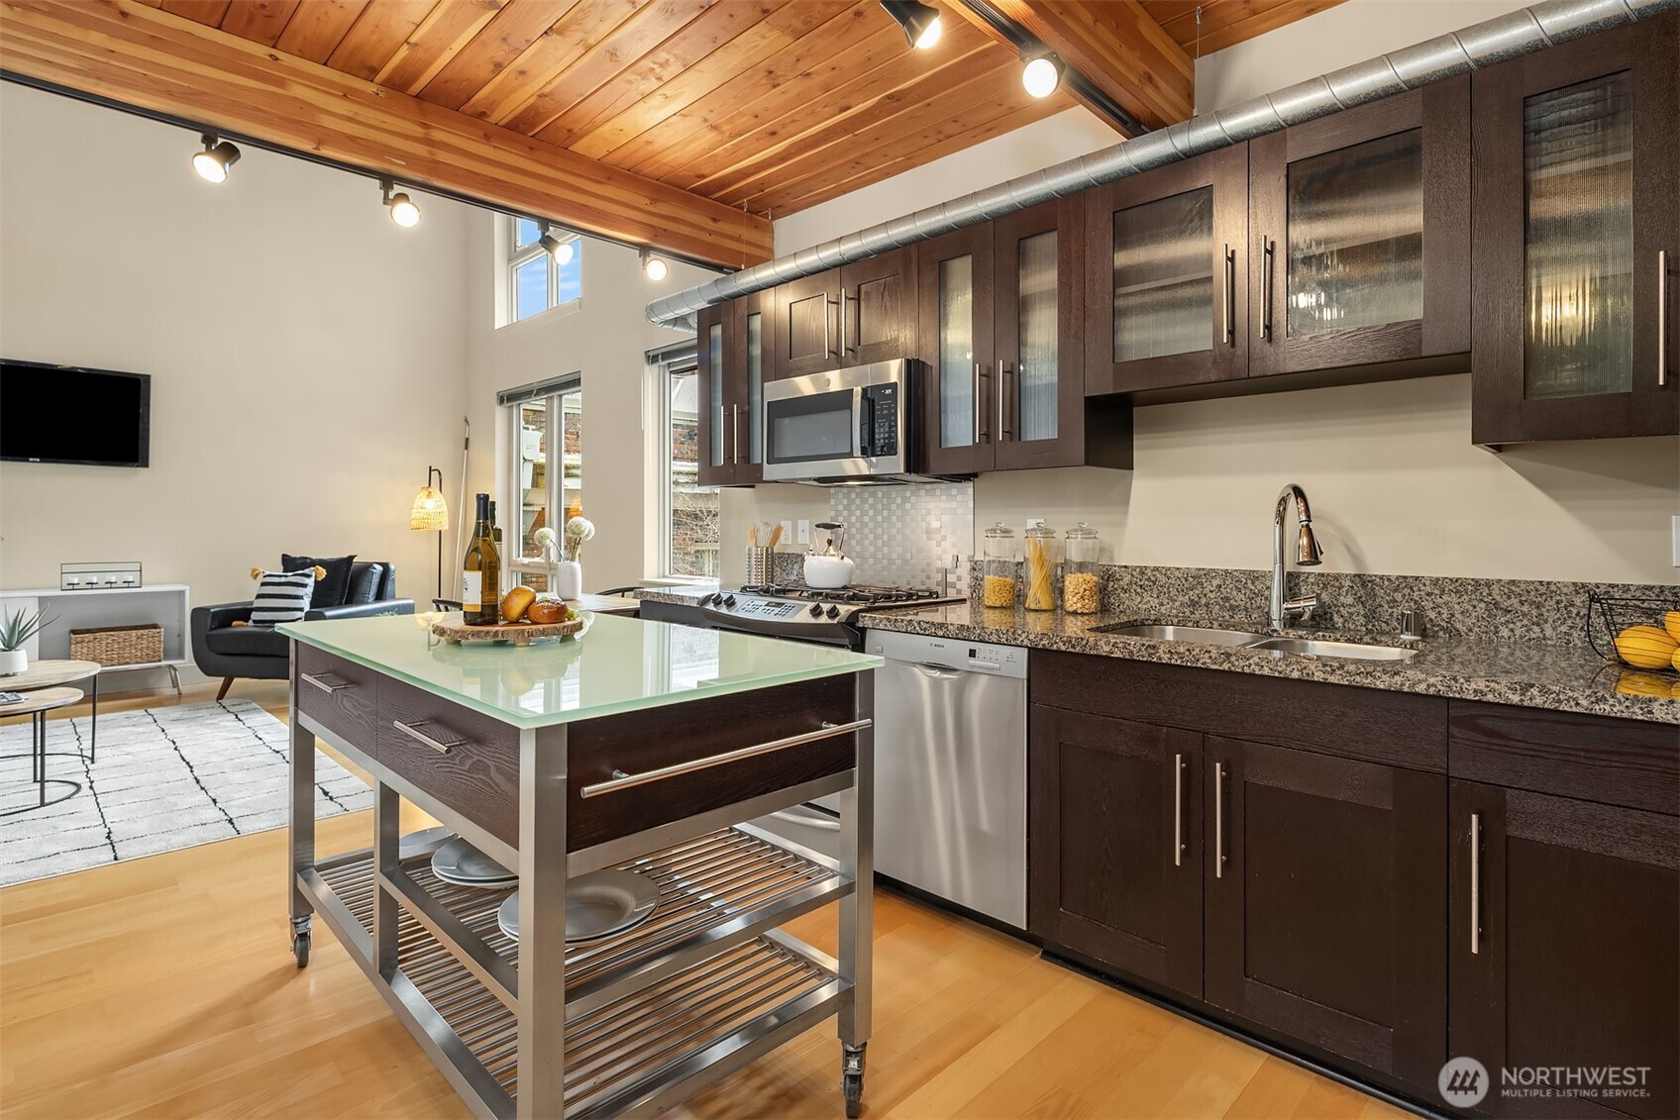
Kitchen with dark wood cabinets, granite counters, stainless appliances, and a glass-topped island.
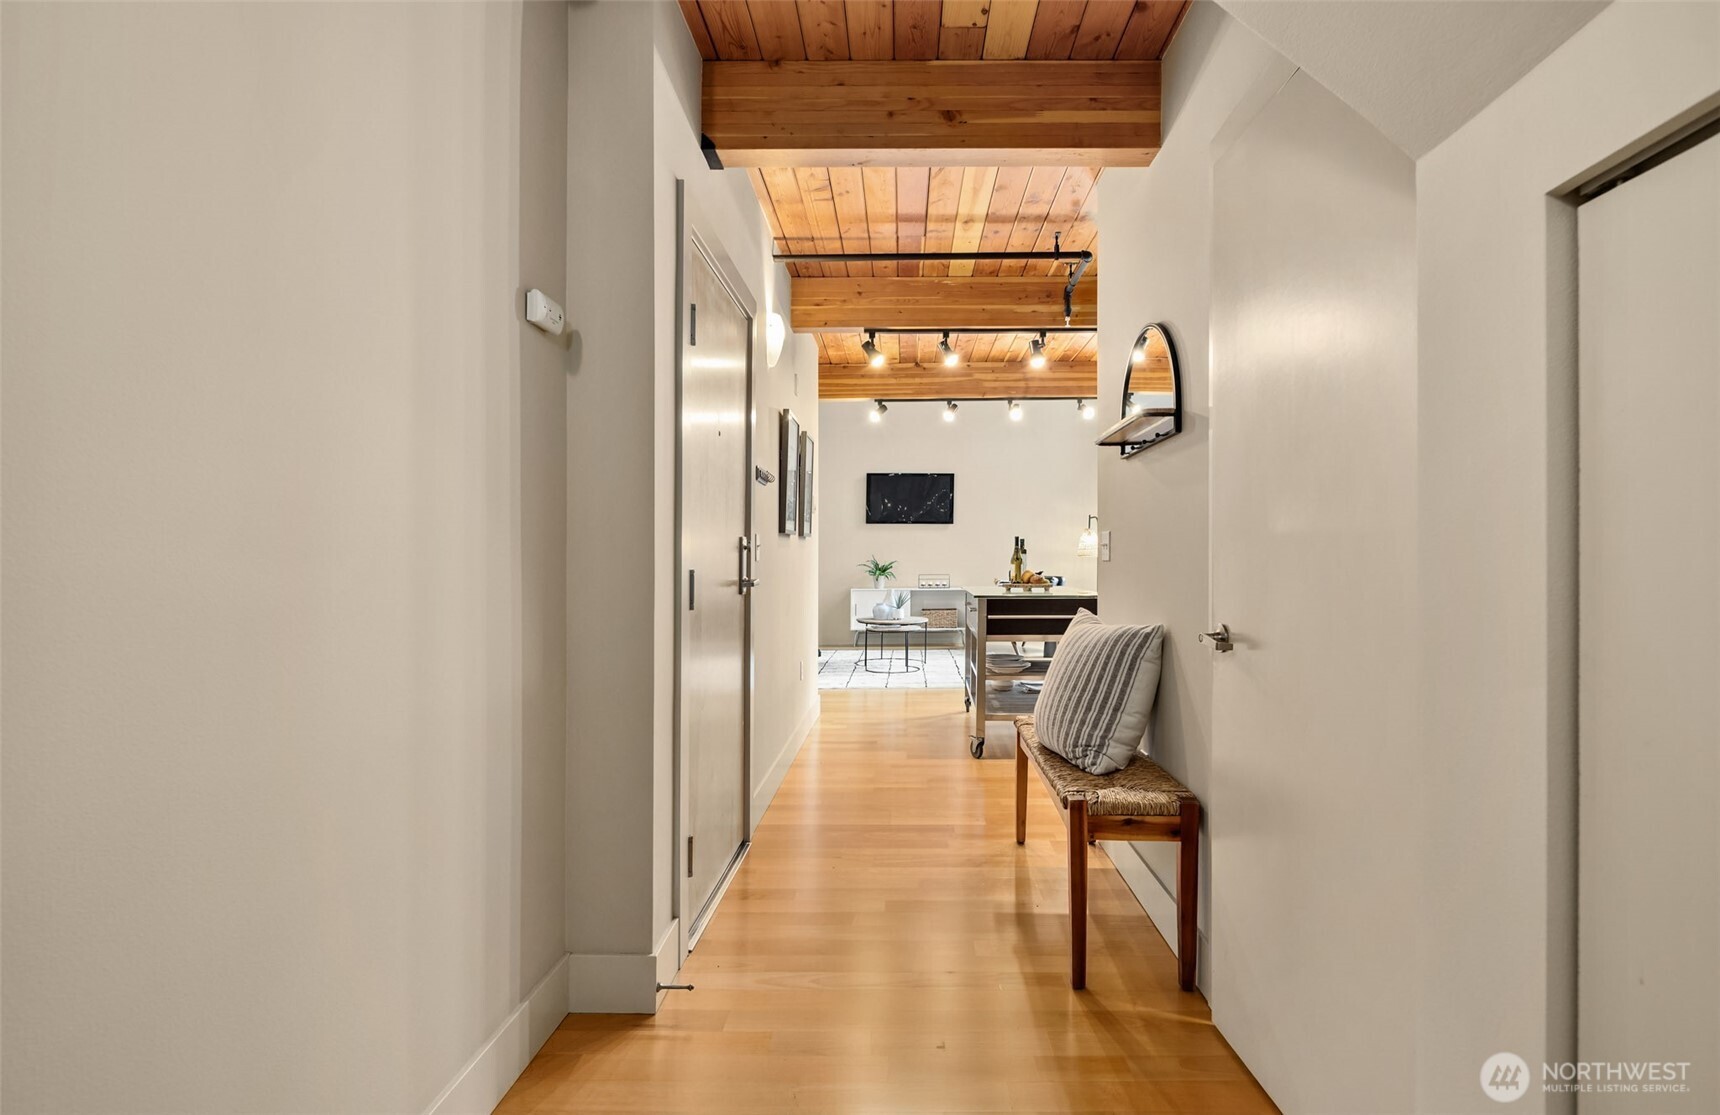
Condo entry hallway with exposed wood ceiling beams, hardwood floors, and a bench leading to the living area.
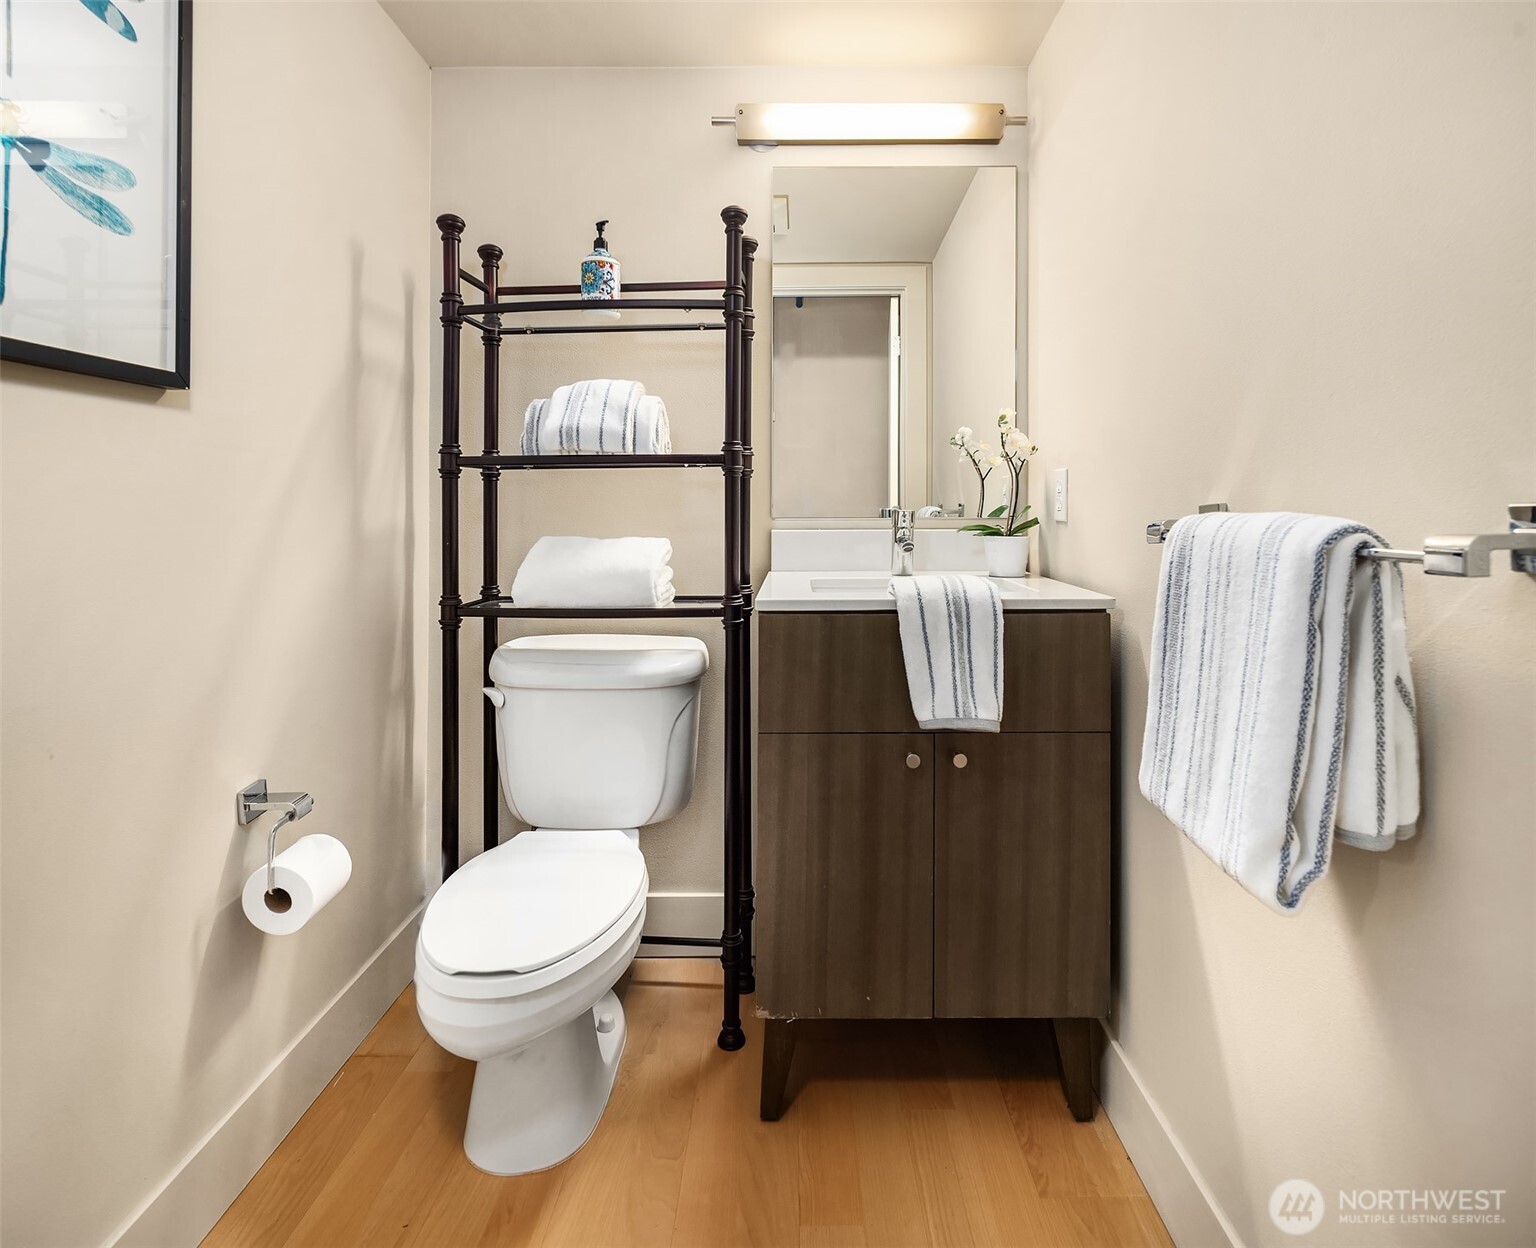
Bathroom with a dark wood vanity, white toilet, and neatly arranged towels.
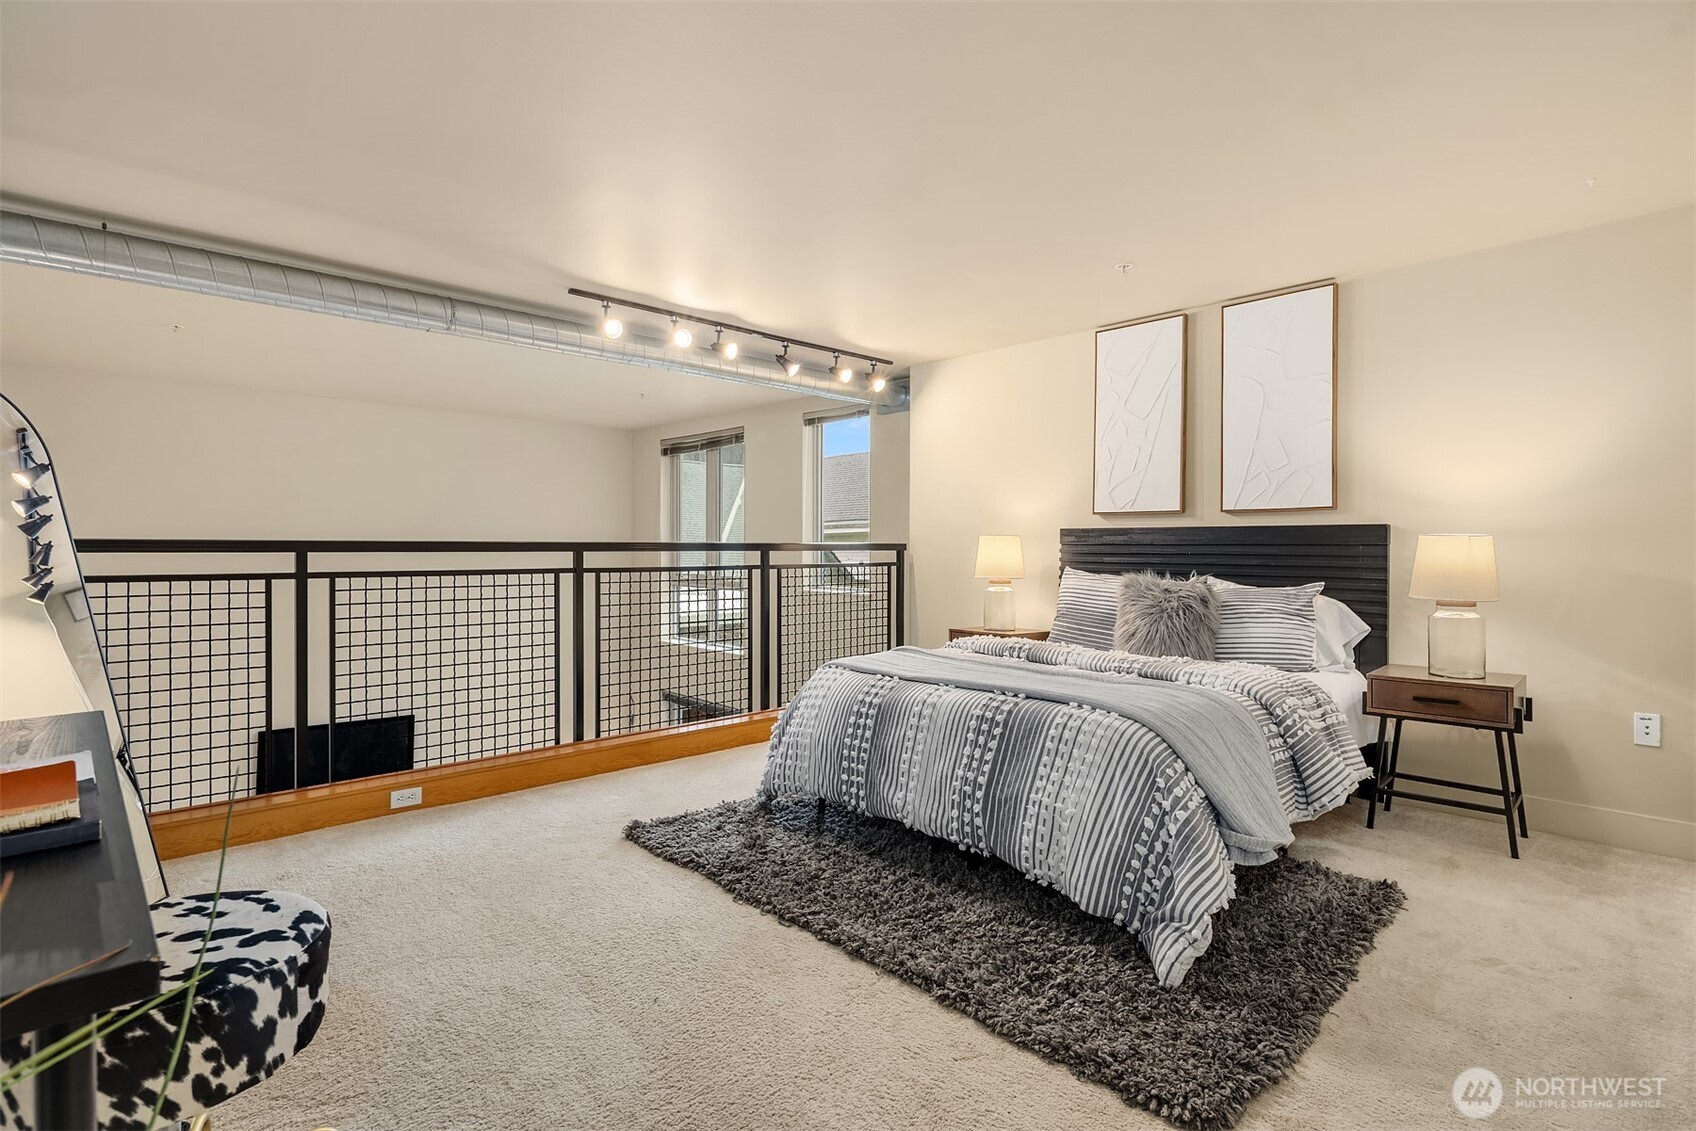
Staged bedroom with a gray bed beside a black metal loft railing and exposed ductwork.
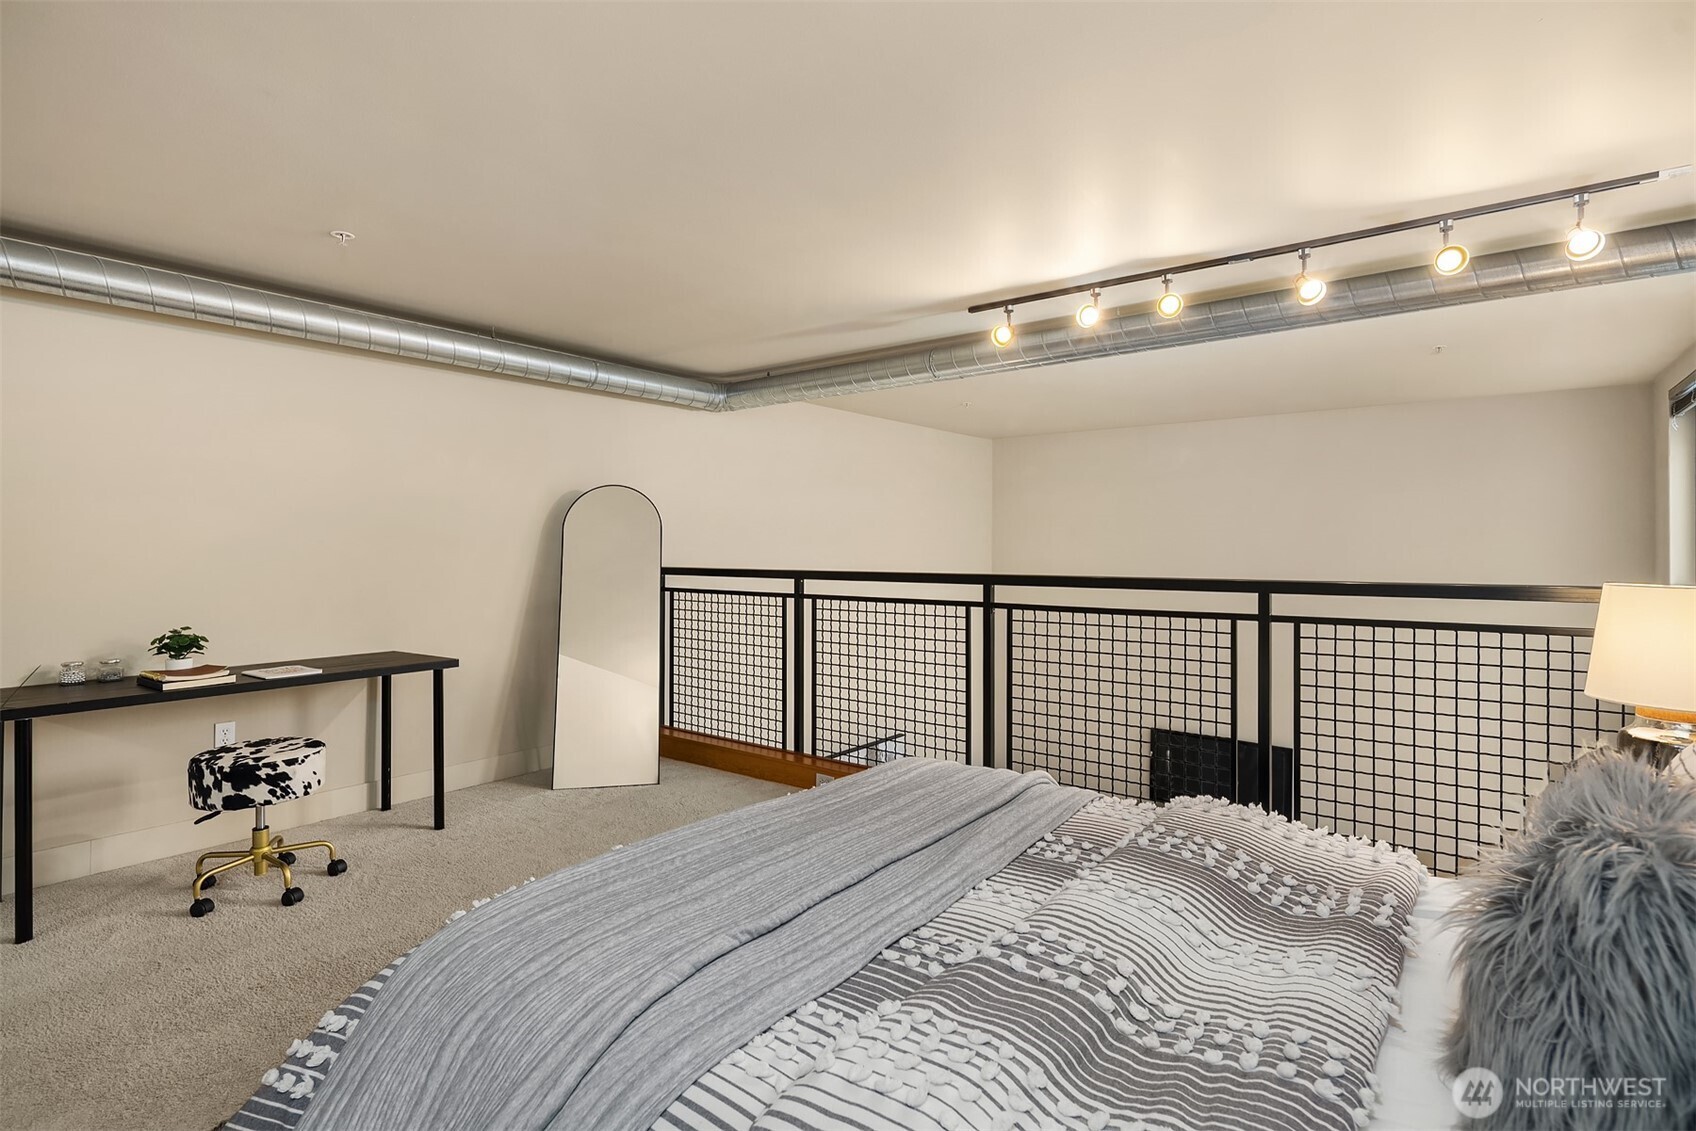
Loft bedroom with a gray patterned bed, black mesh railing, exposed ductwork, and track lighting.
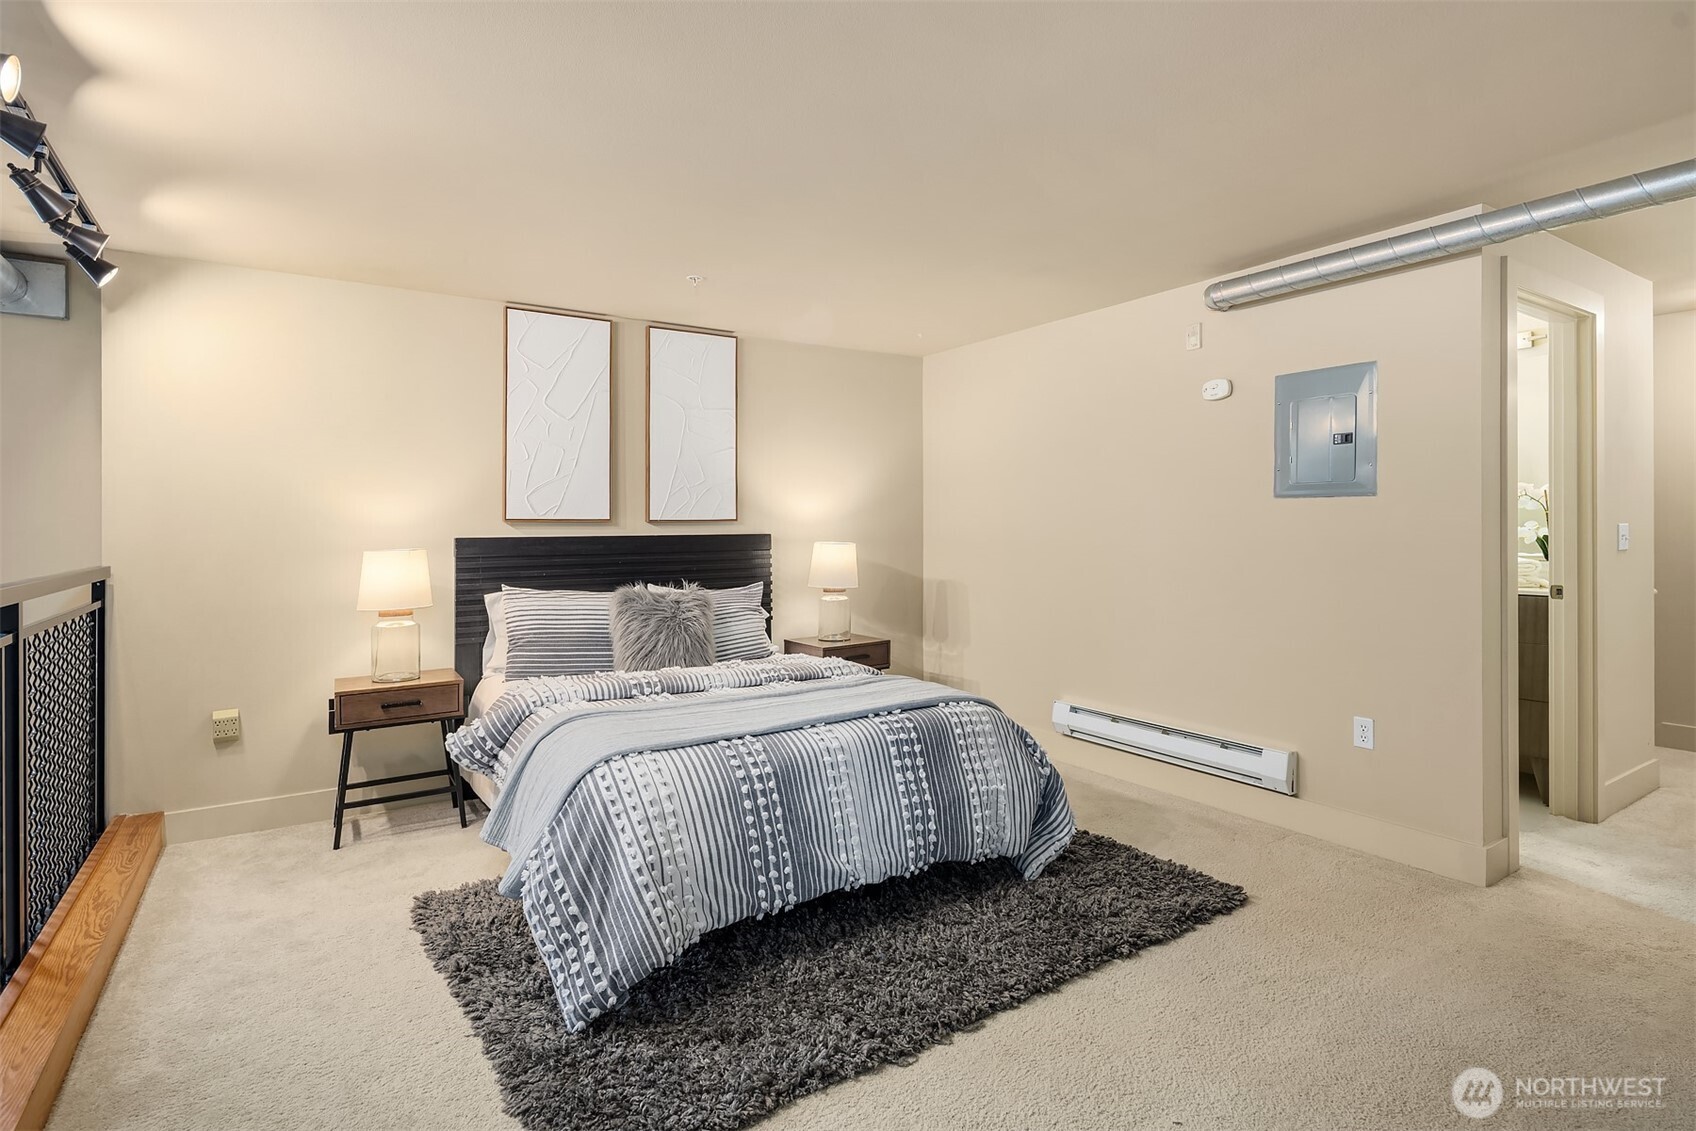
Staged bedroom with a gray-and-white bed, matching lamps, and framed artwork.
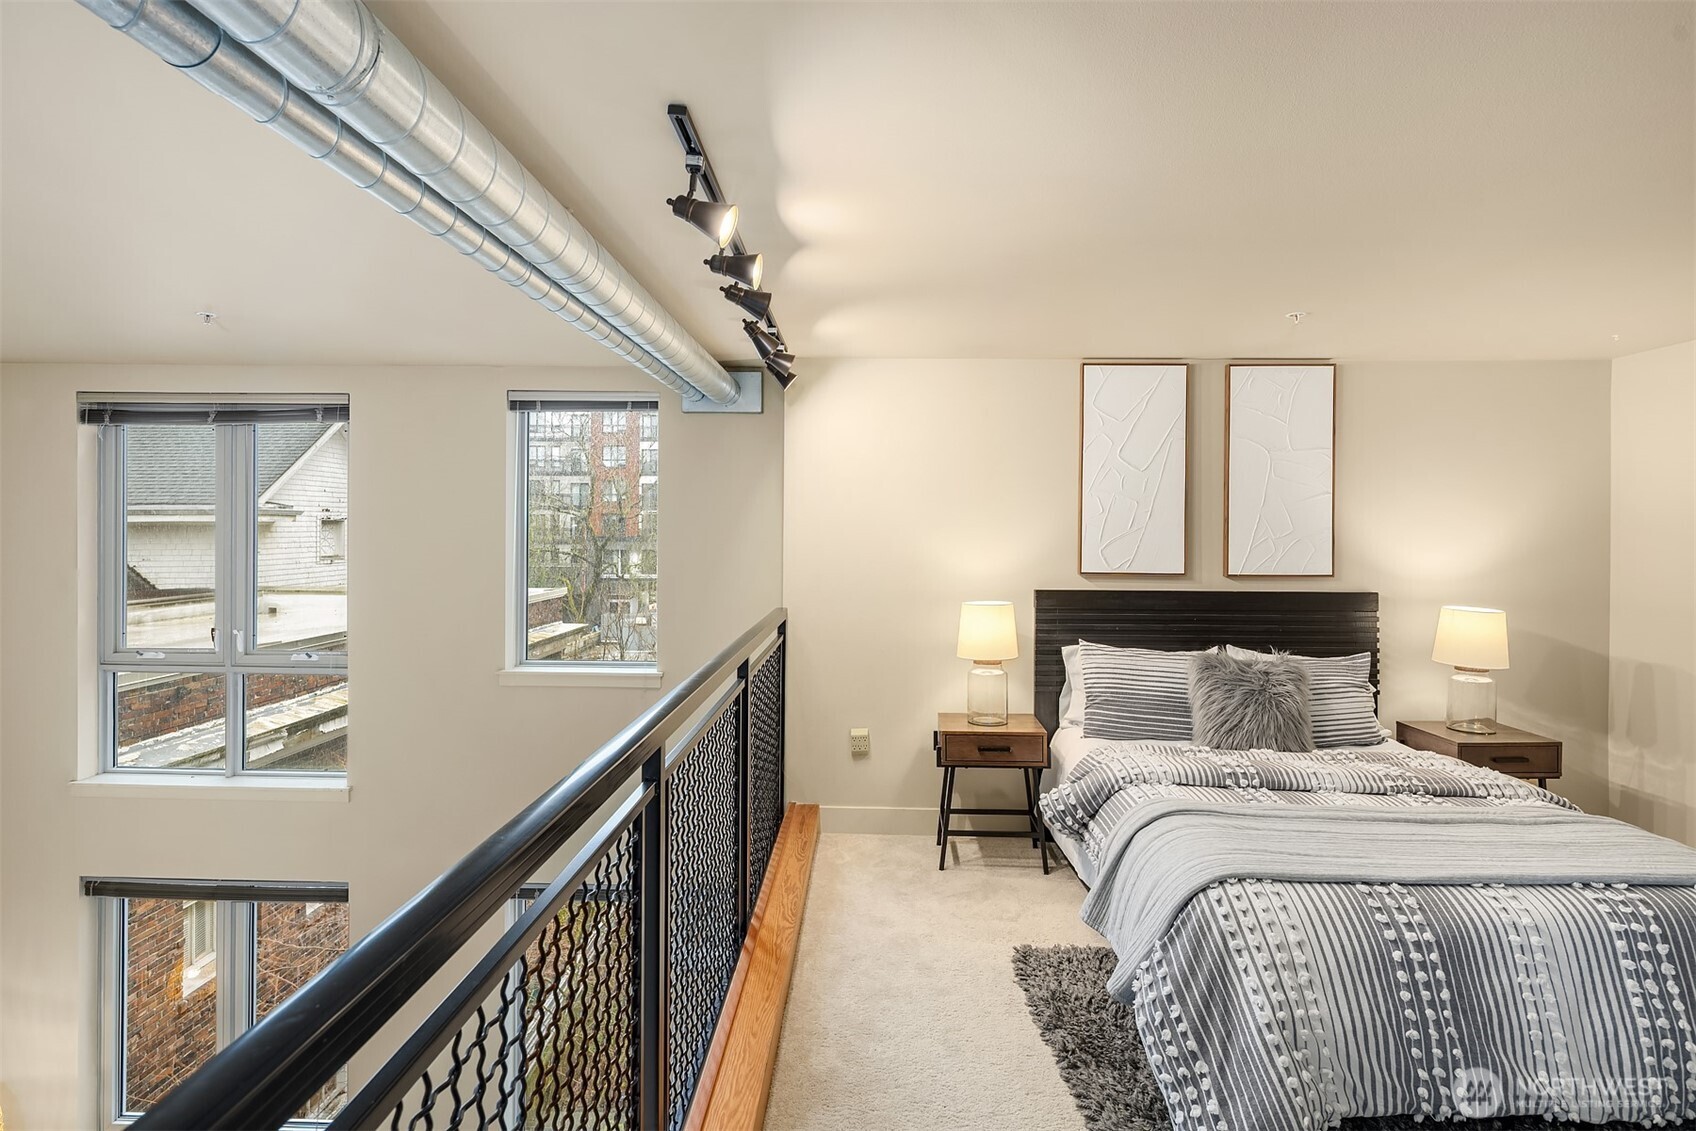
Loft bedroom with a gray-striped bed, exposed ductwork, and black metal railing beside large windows.
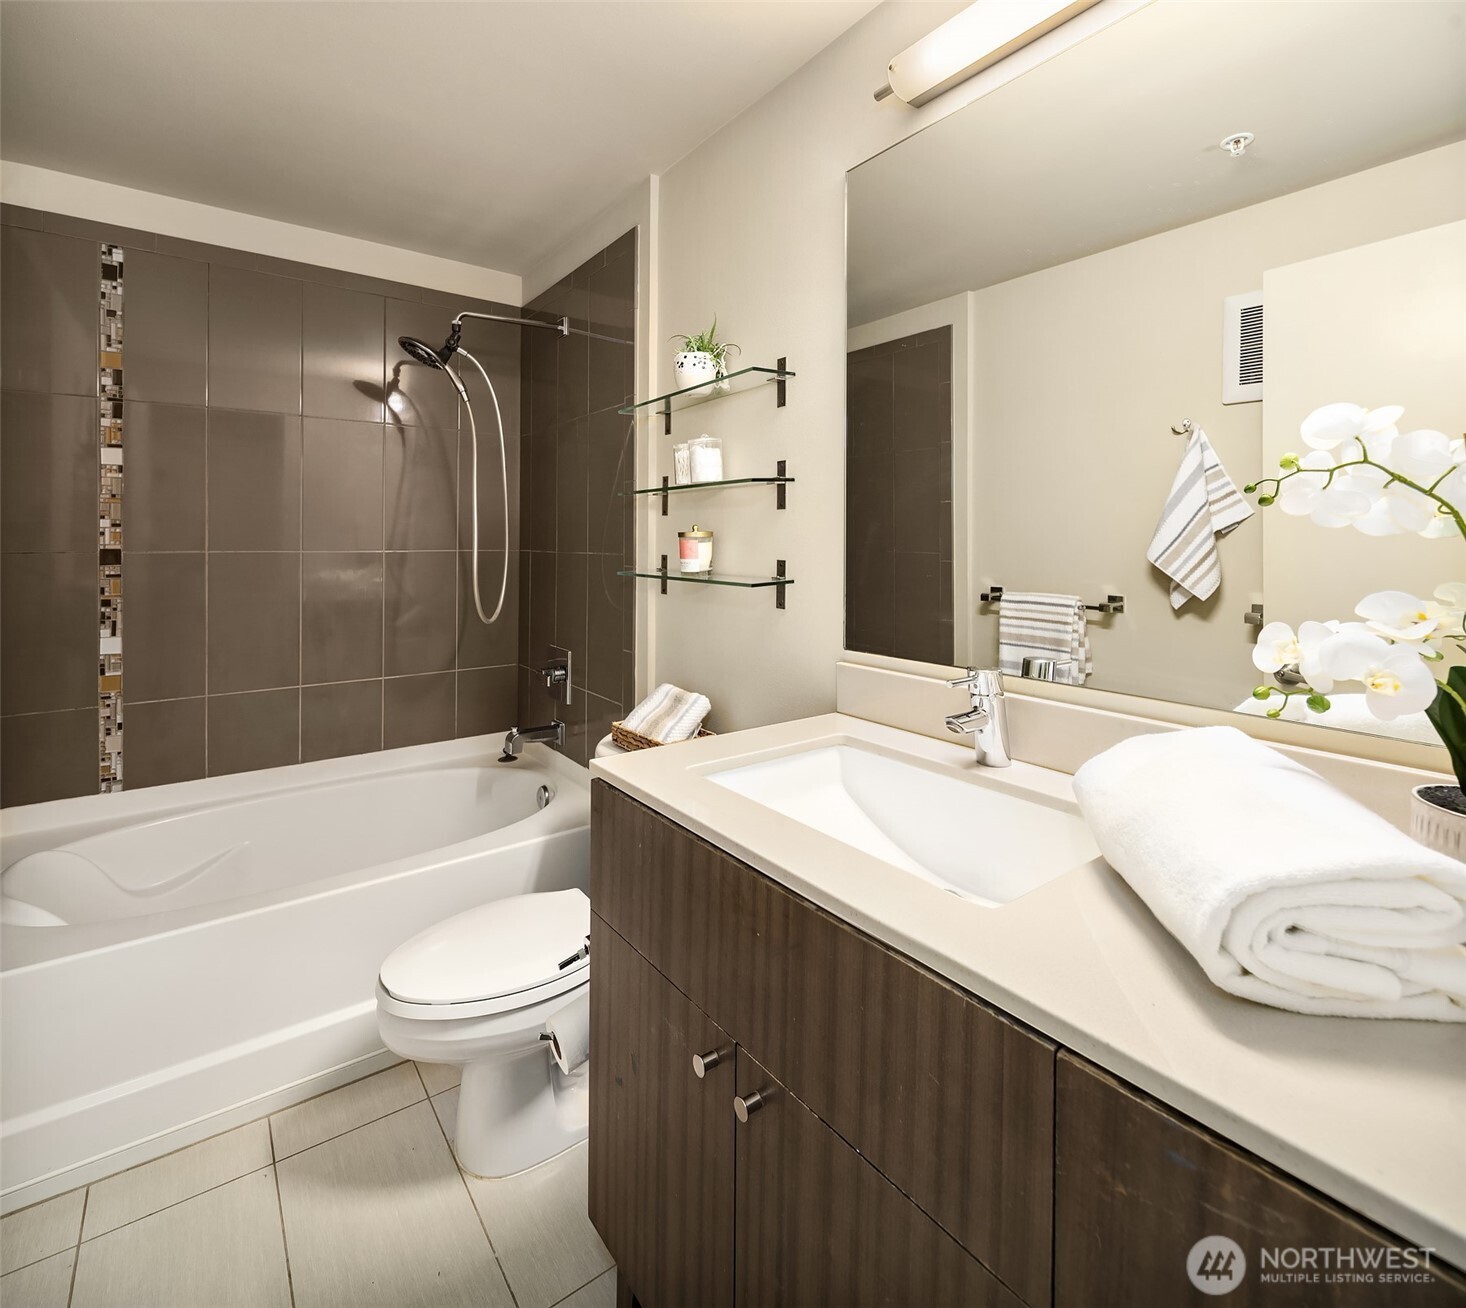
Bathroom with a tiled tub and shower, dark wood vanity, large mirror, and white orchid.
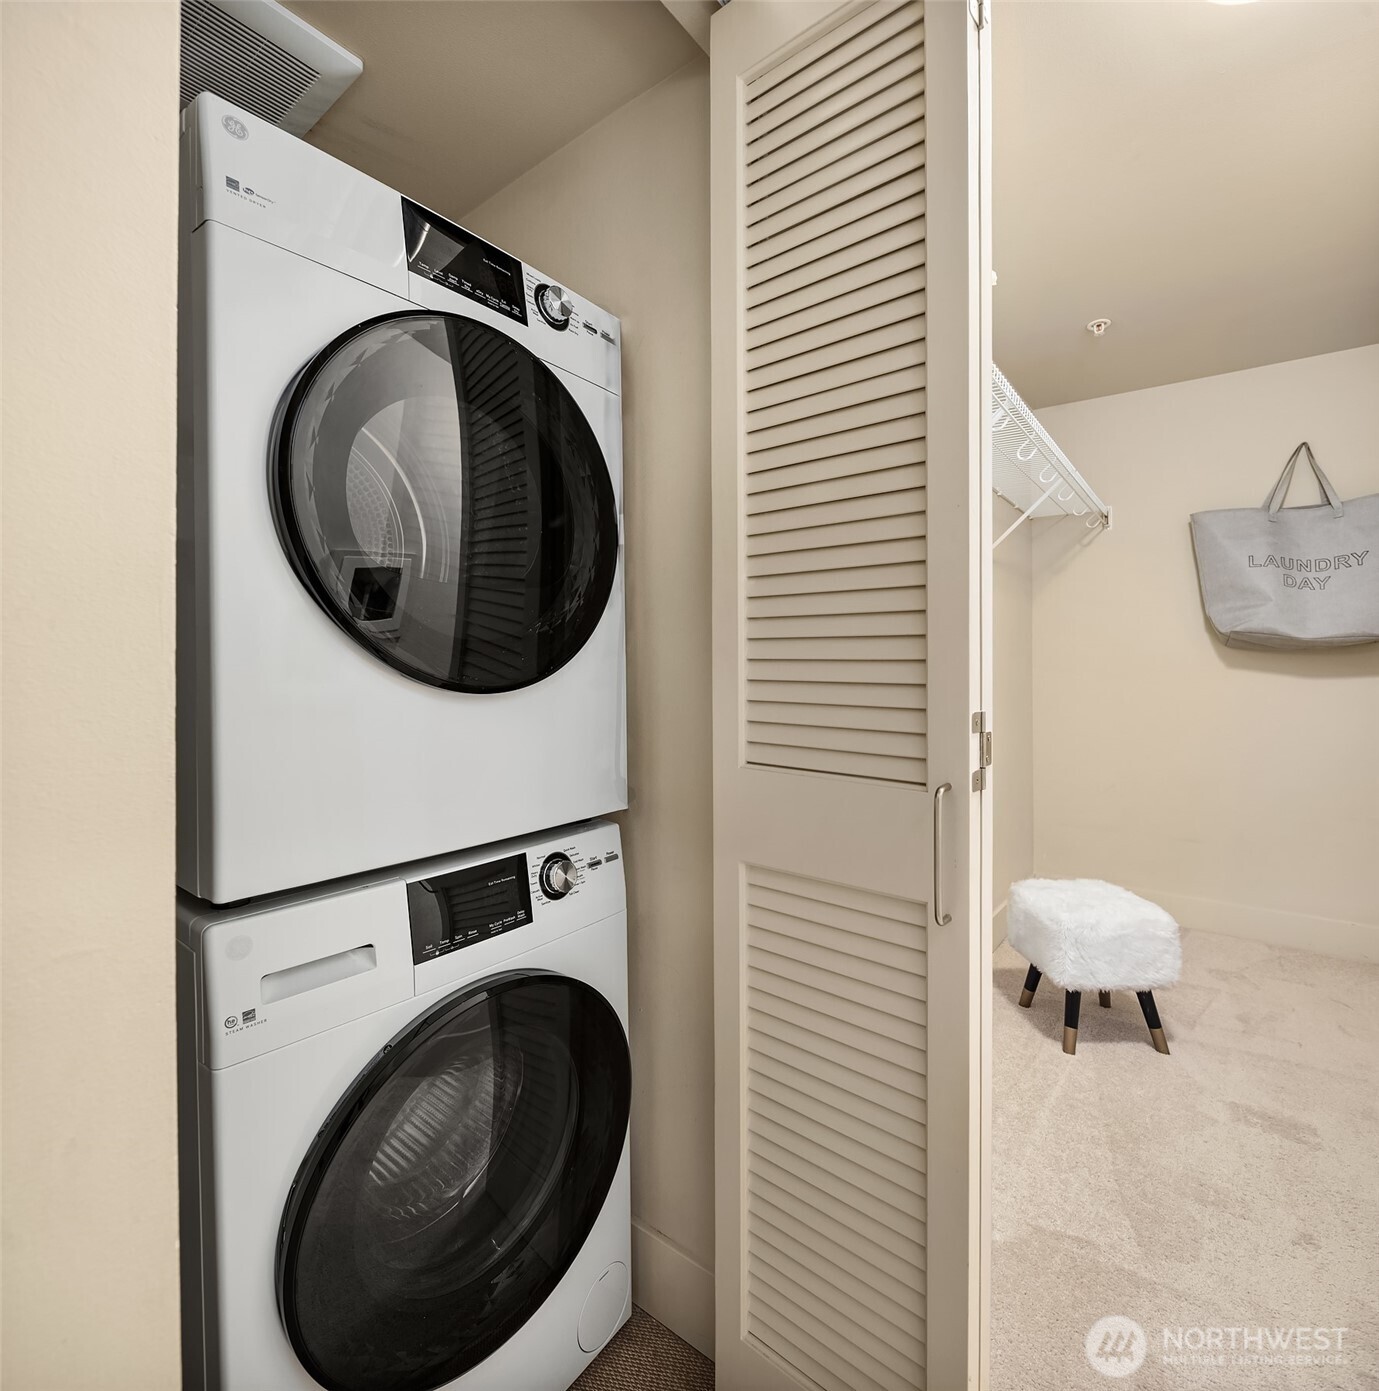
Stacked washer and dryer in a laundry closet beside a carpeted dressing area with a small stool.
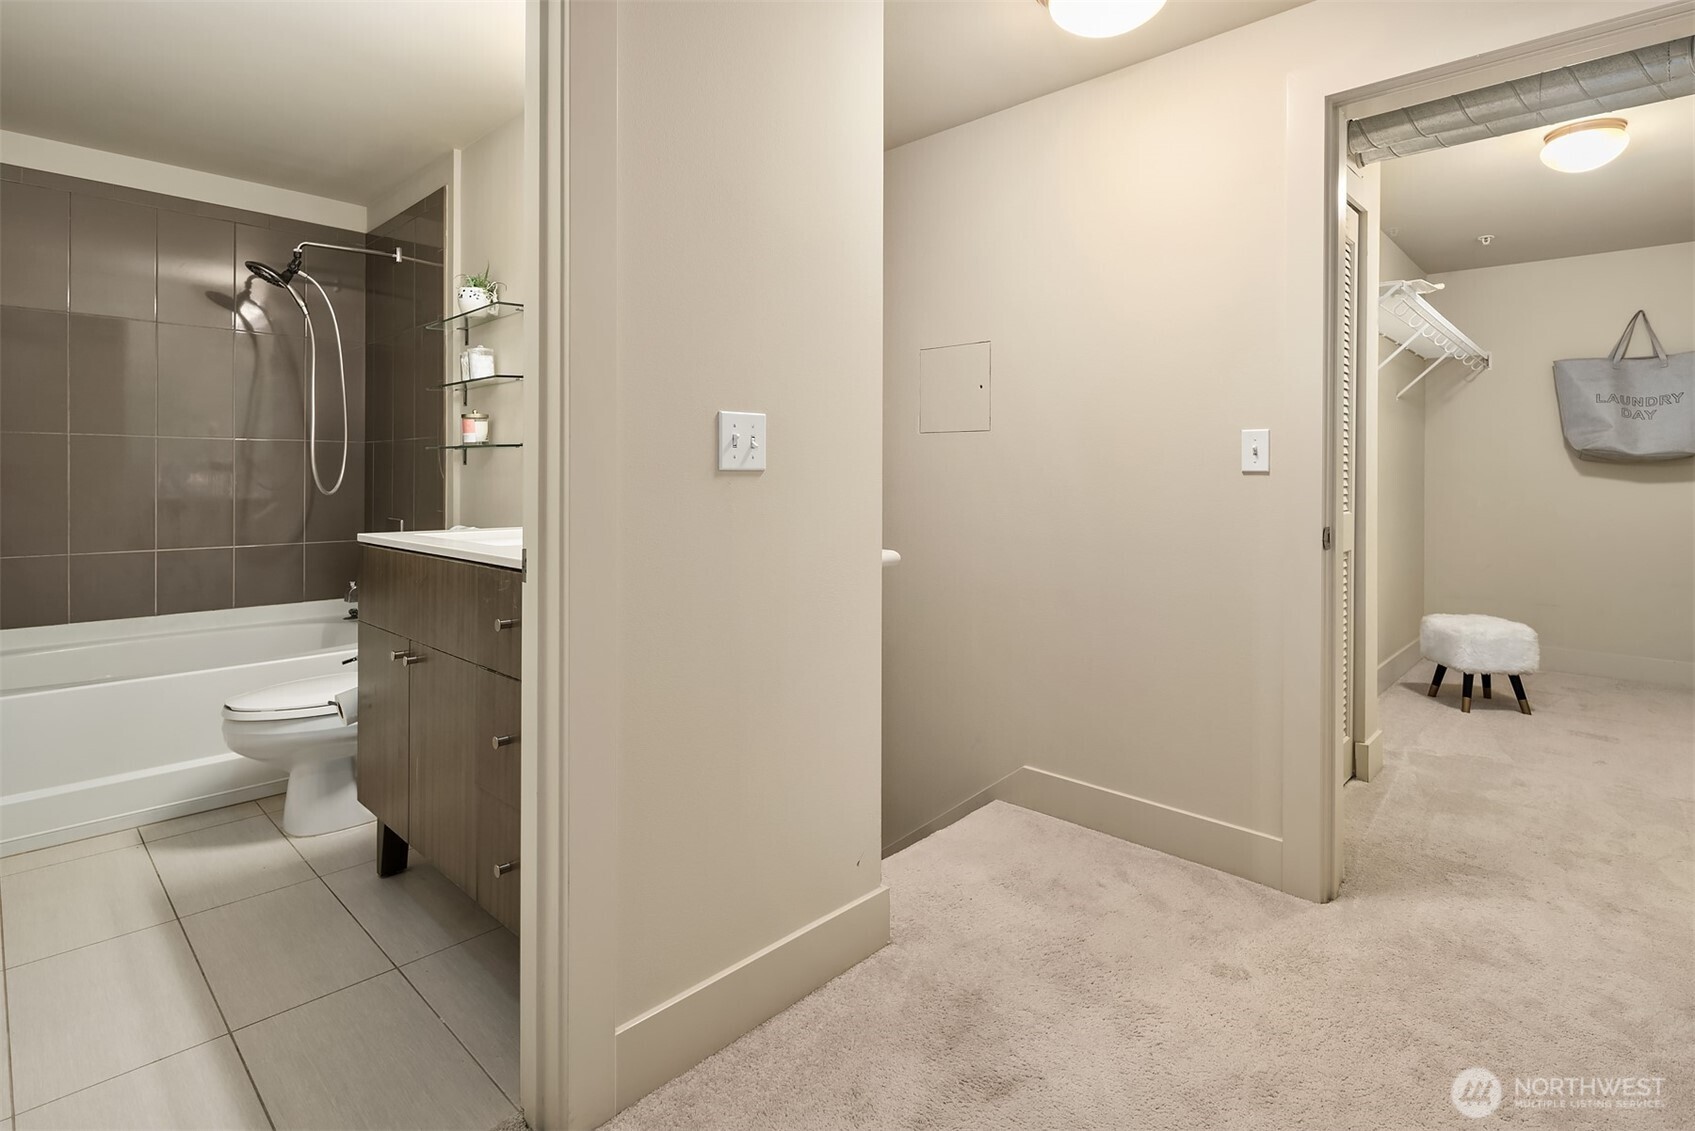
Condo bathroom with dark tiled shower, wood-toned vanity, and an adjoining carpeted laundry area.
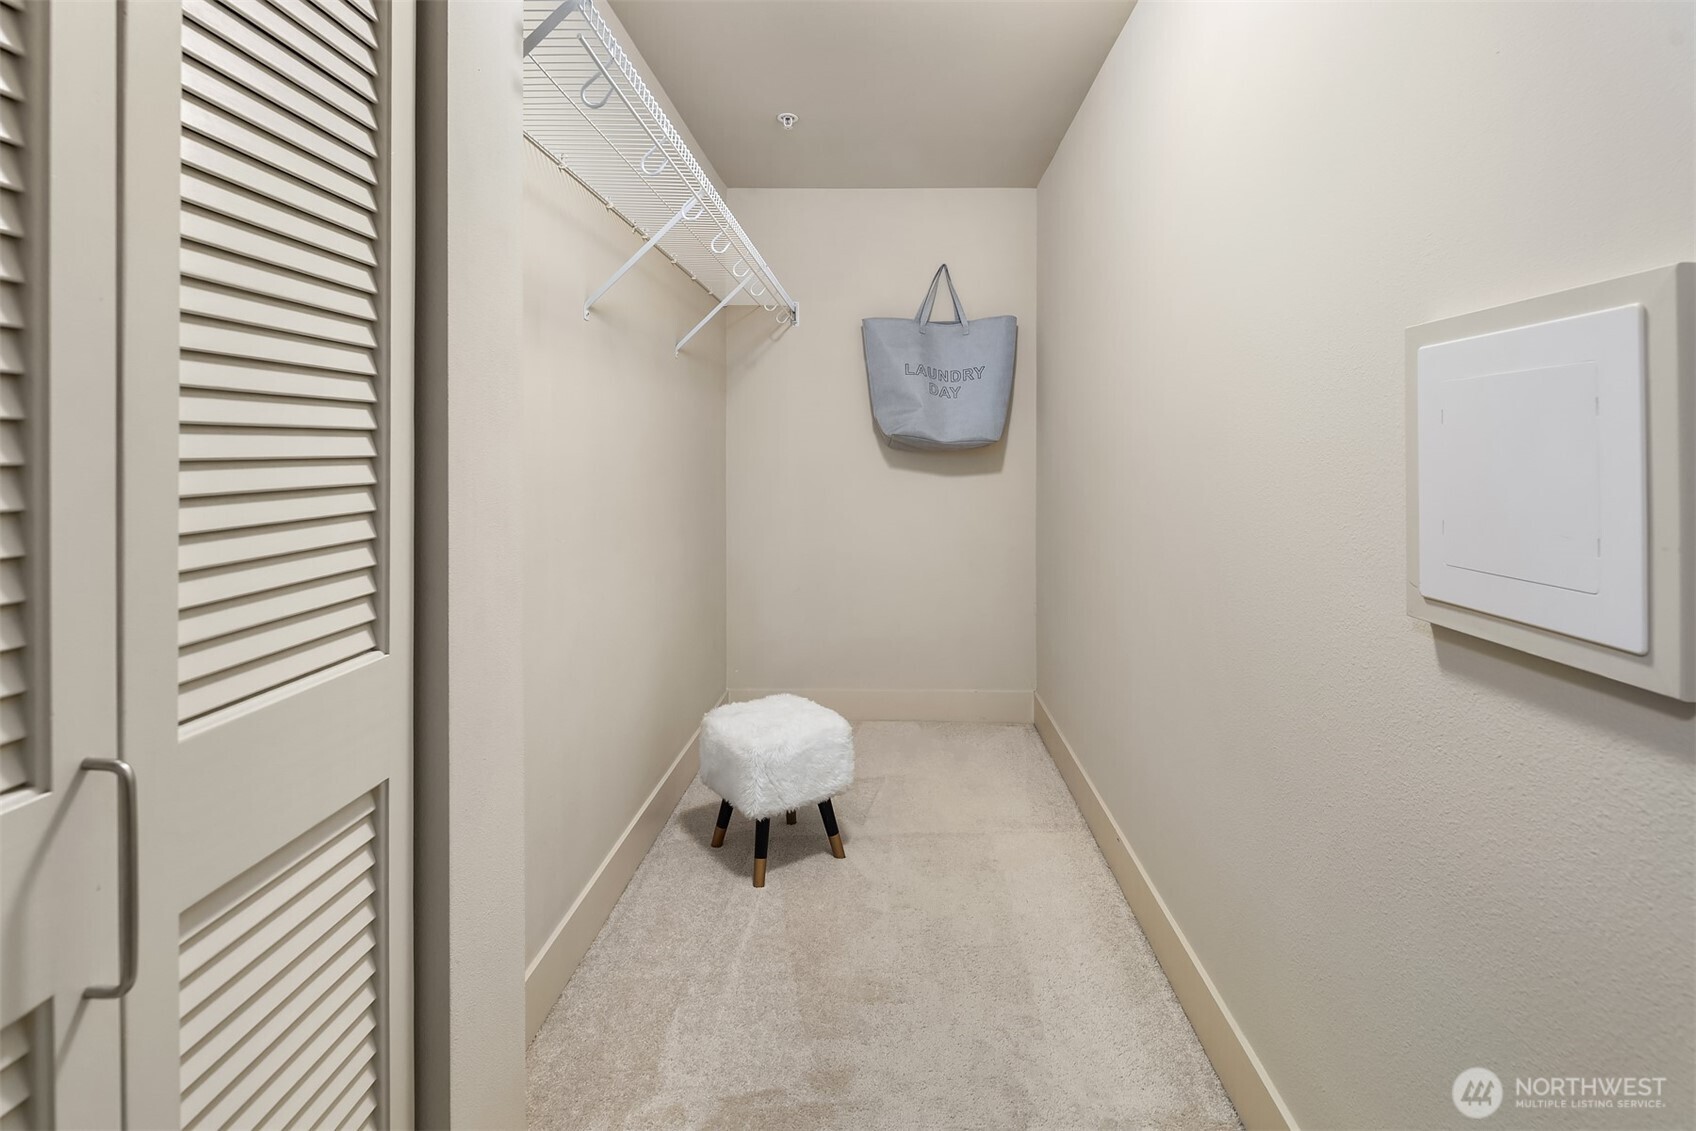
Walk-in closet with wire shelving, louvered doors, and a hanging laundry bag.
Kitchen with a glass-top island, dark wood cabinets, and a vaulted wood ceiling opening to the living area.
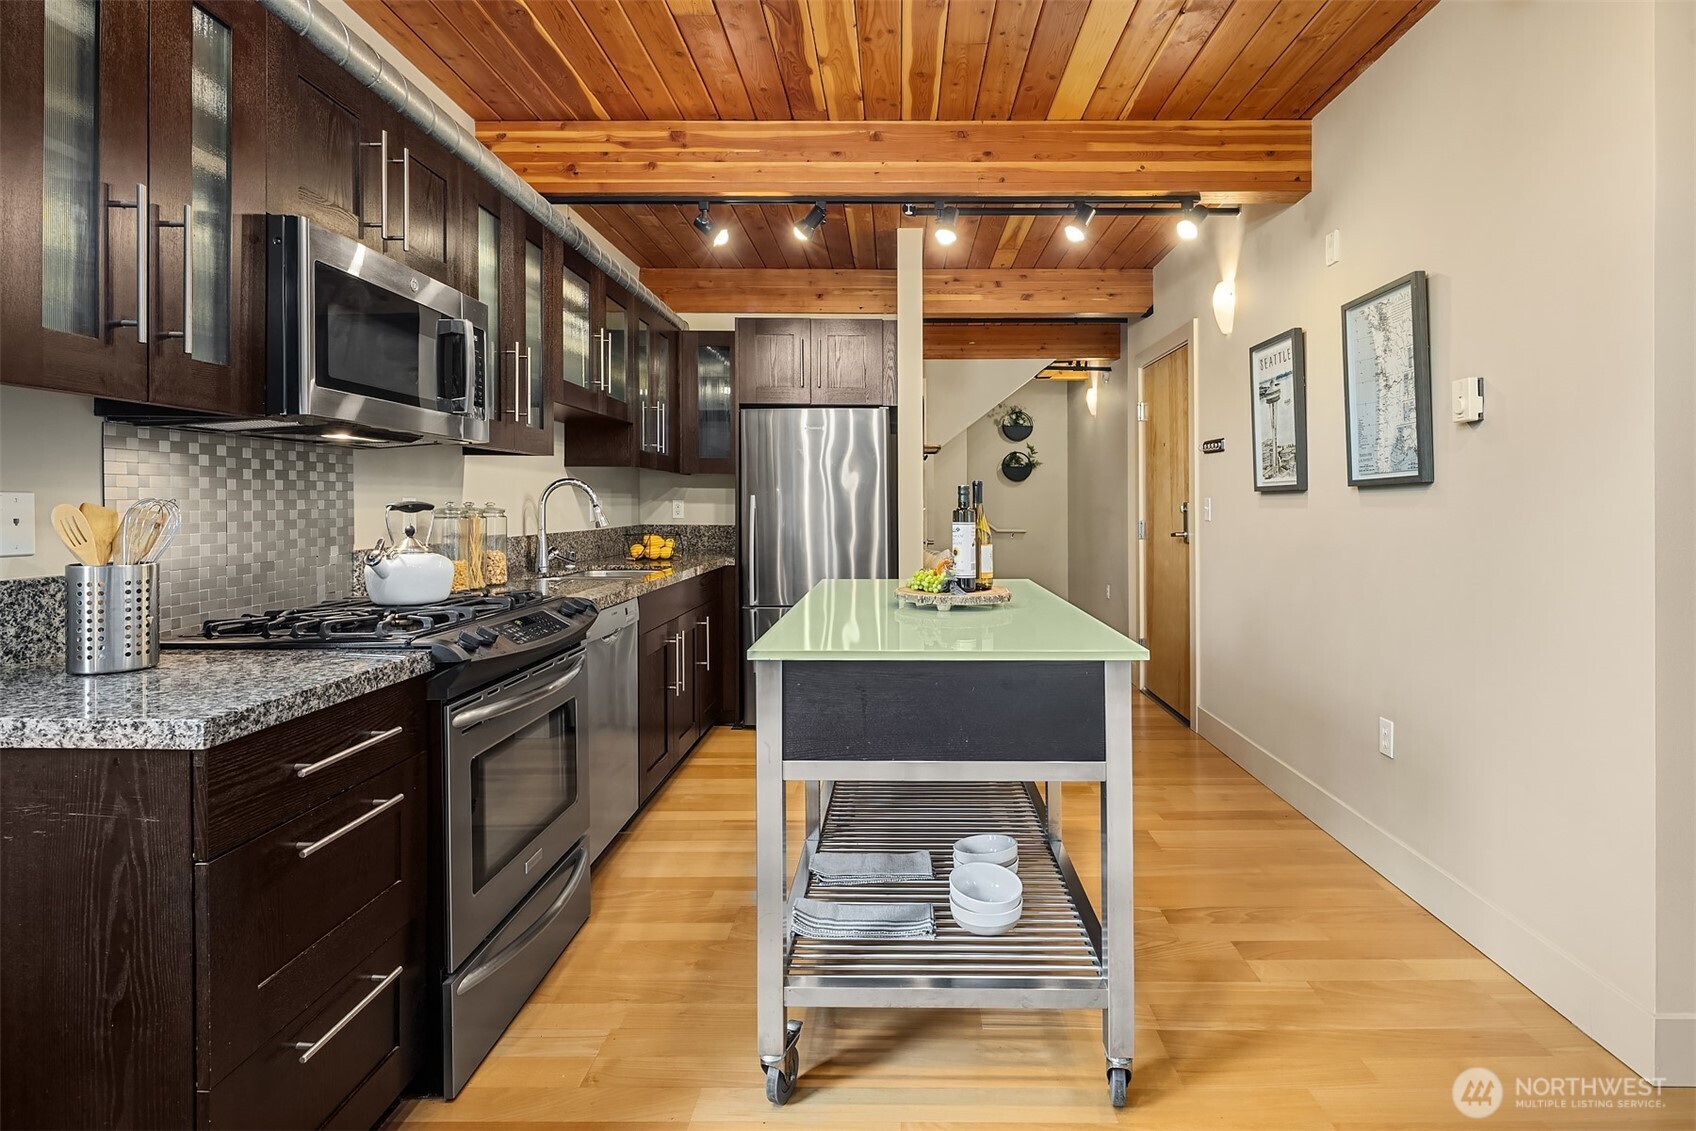
Condominium kitchen with a stainless steel range, central prep island, and wood-plank ceiling.
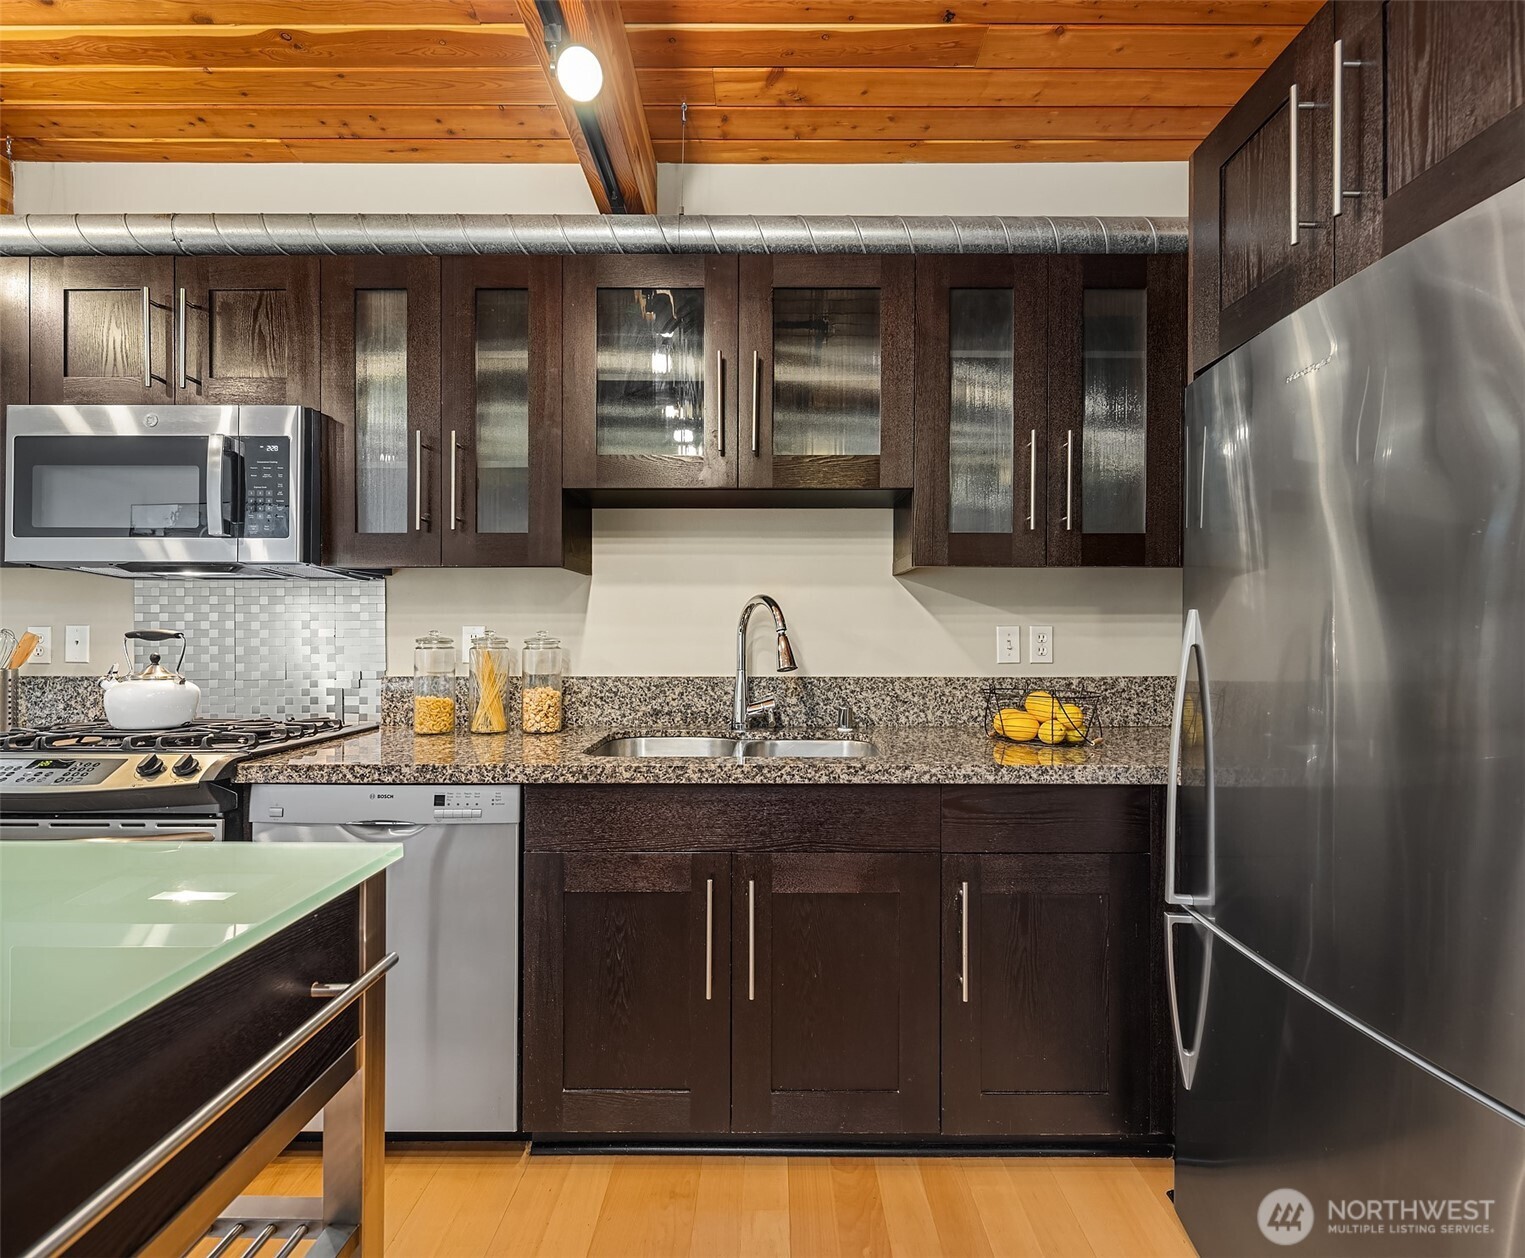
Kitchen with dark wood cabinets, granite counters, stainless steel appliances, and exposed wood ceiling beams.
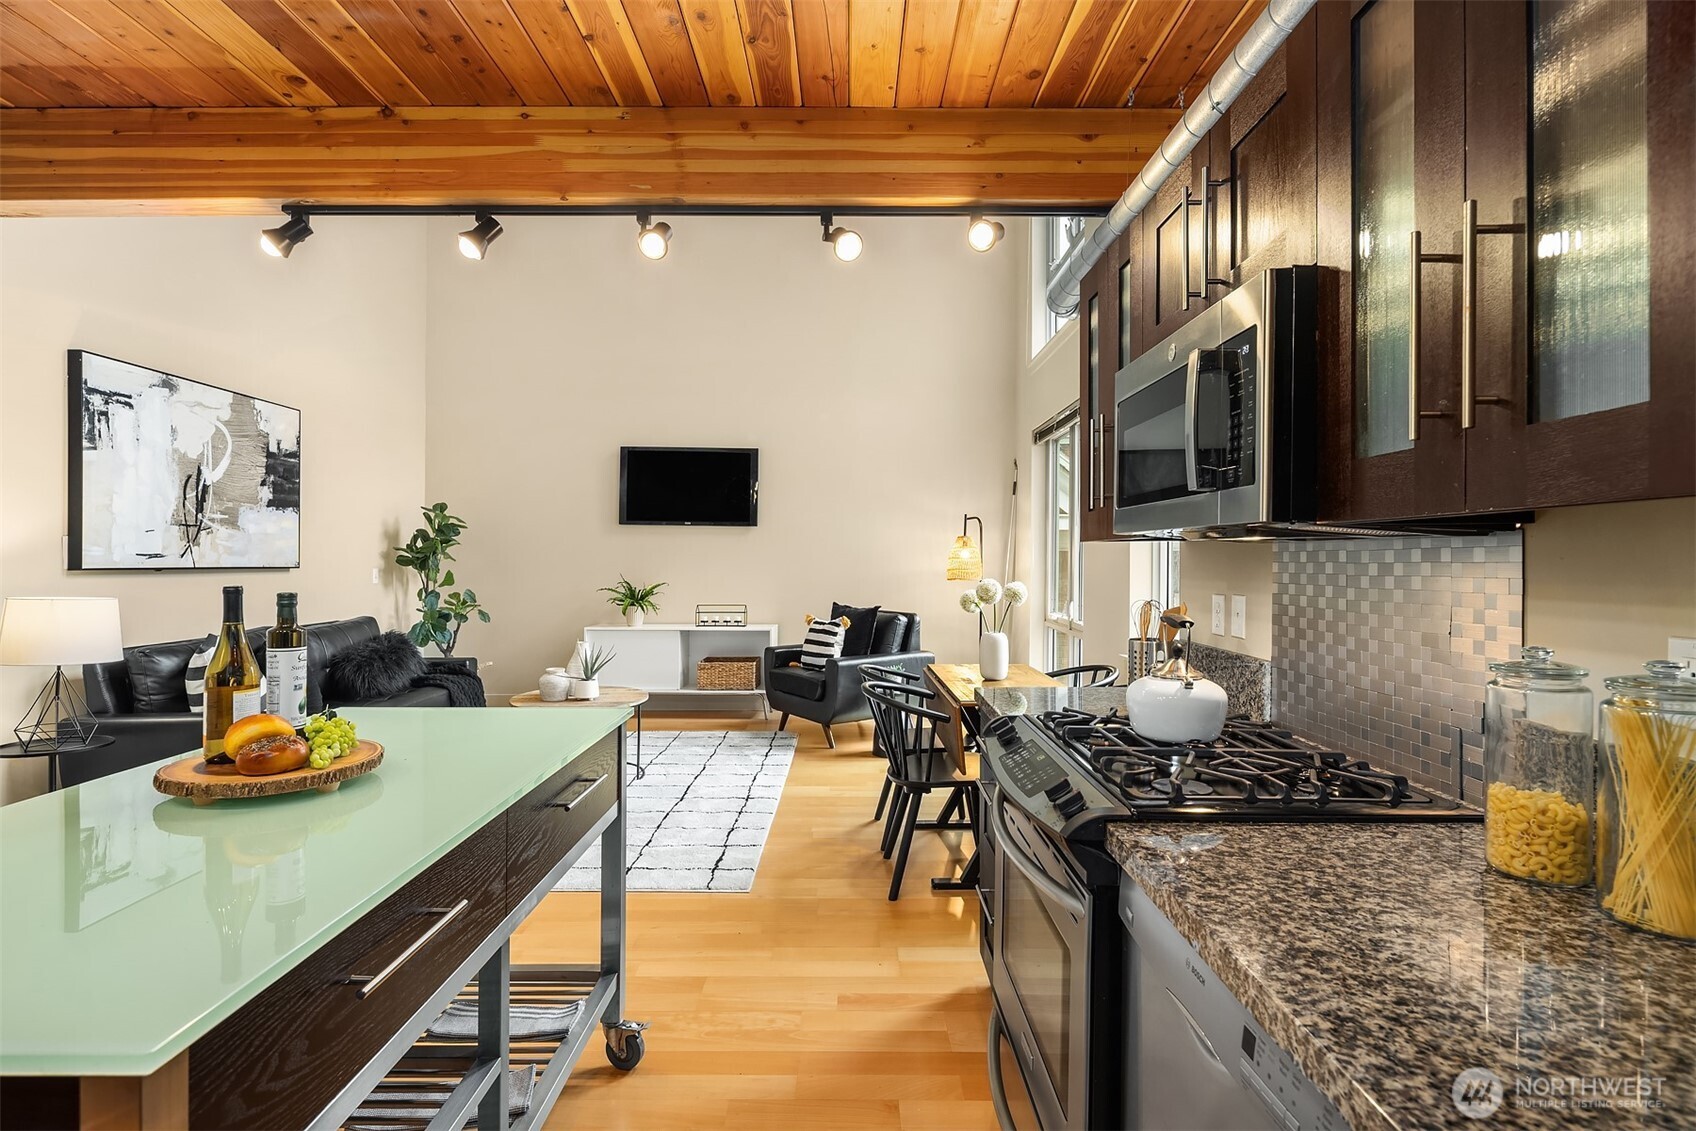
Open-plan kitchen and living area with a large island, dark cabinets, stainless appliances, and a wood-plank ceiling.
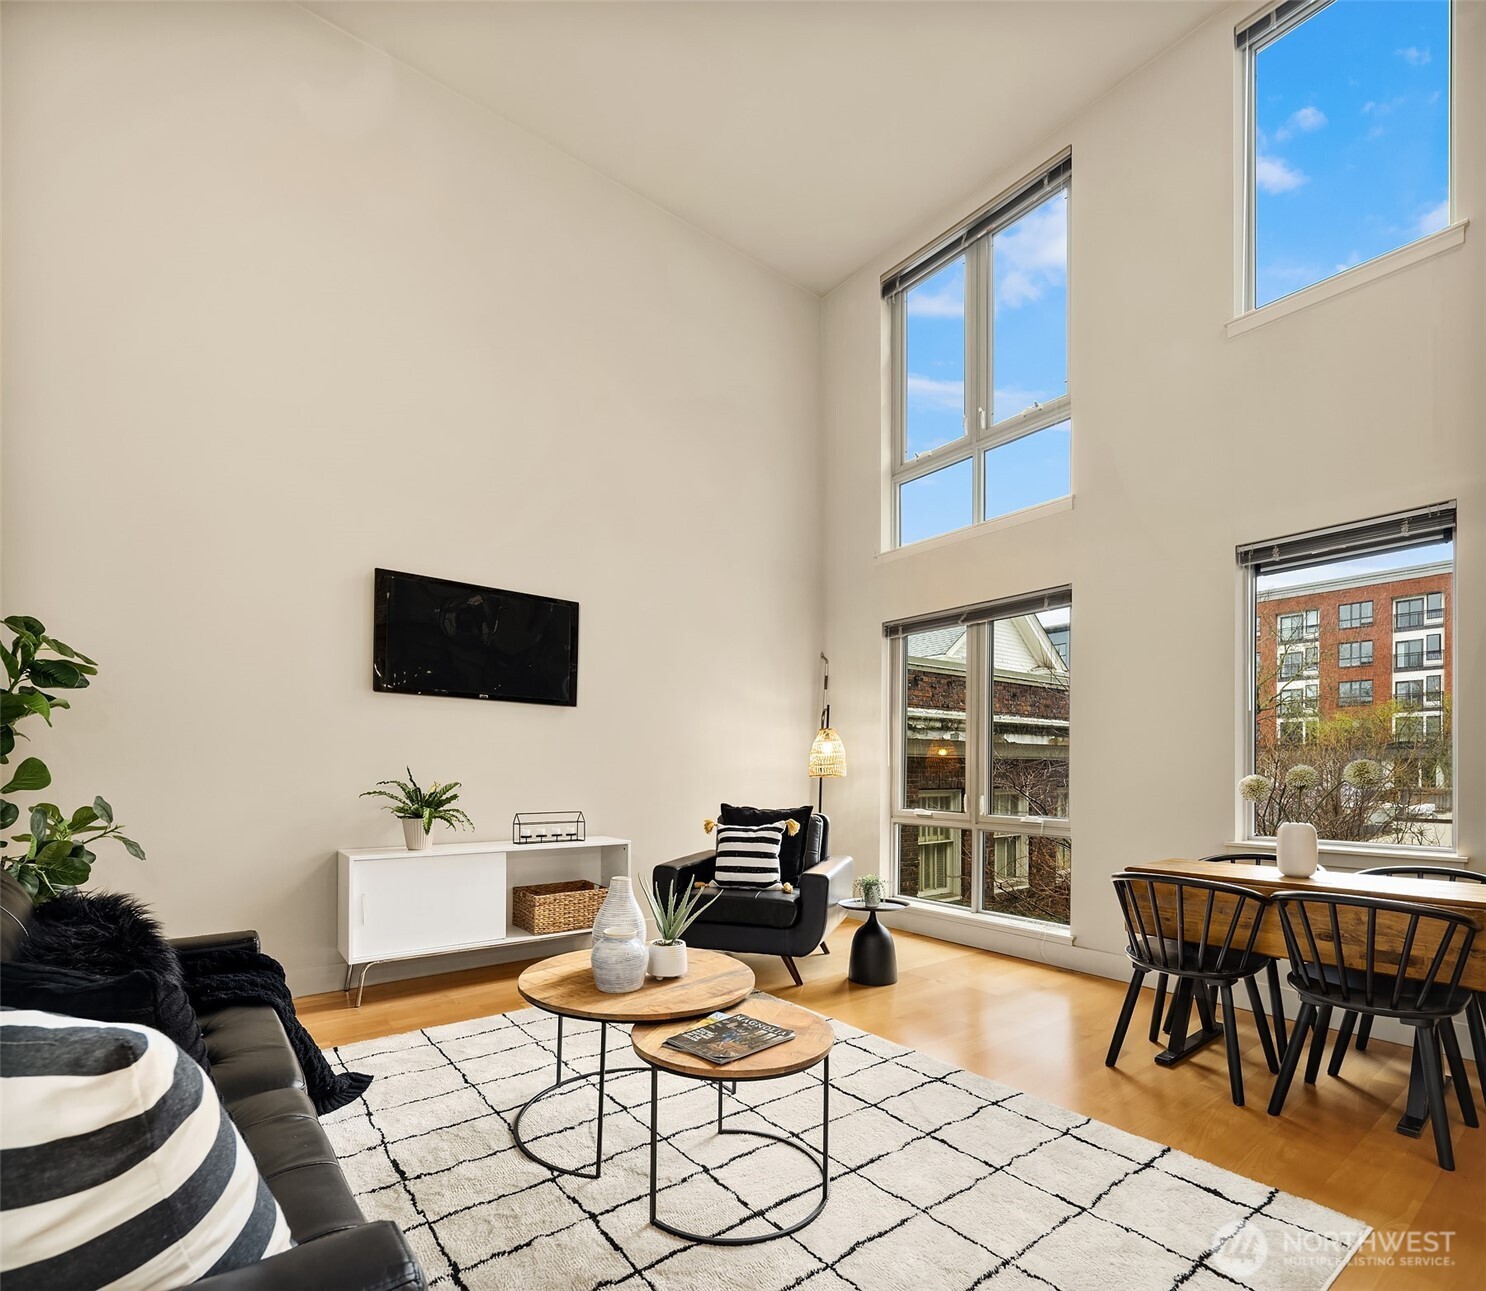
Furnished living room with tall windows, black seating, and an adjacent dining area.
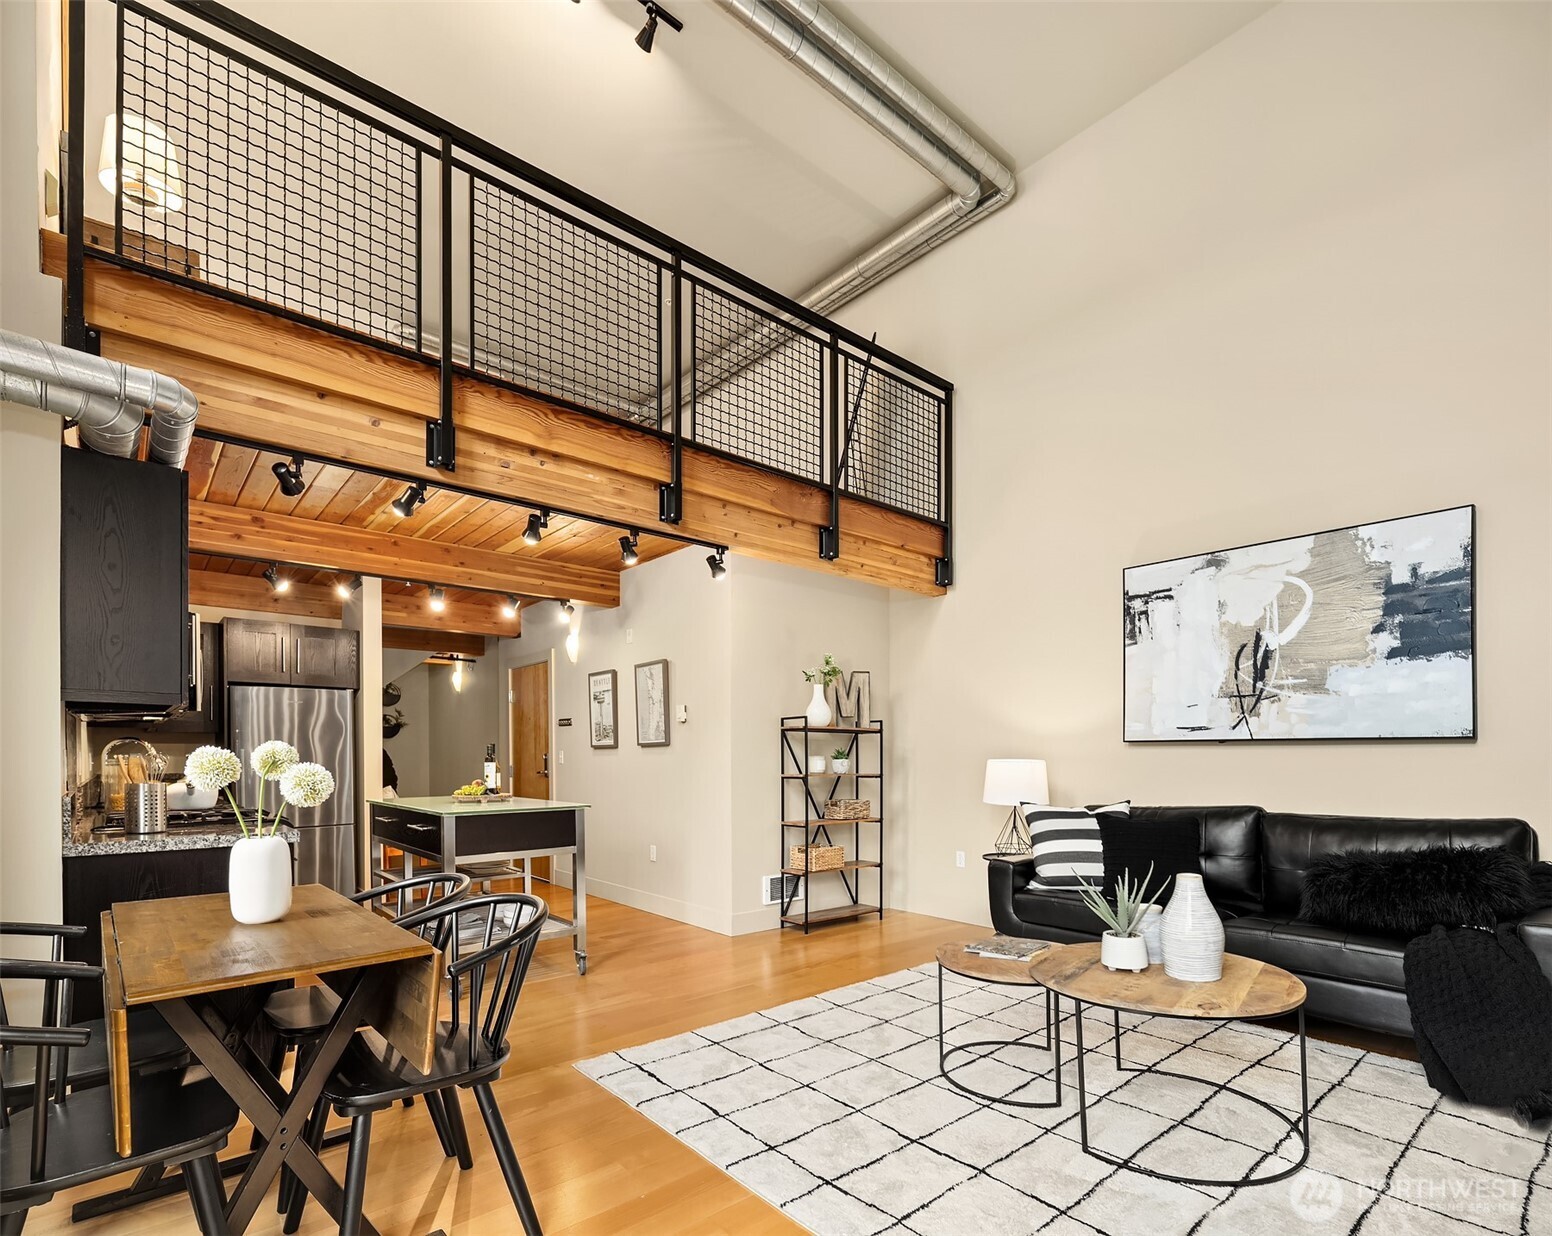
Open-plan loft living and dining area with a wood-beamed mezzanine, black sofa, and industrial-style kitchen.
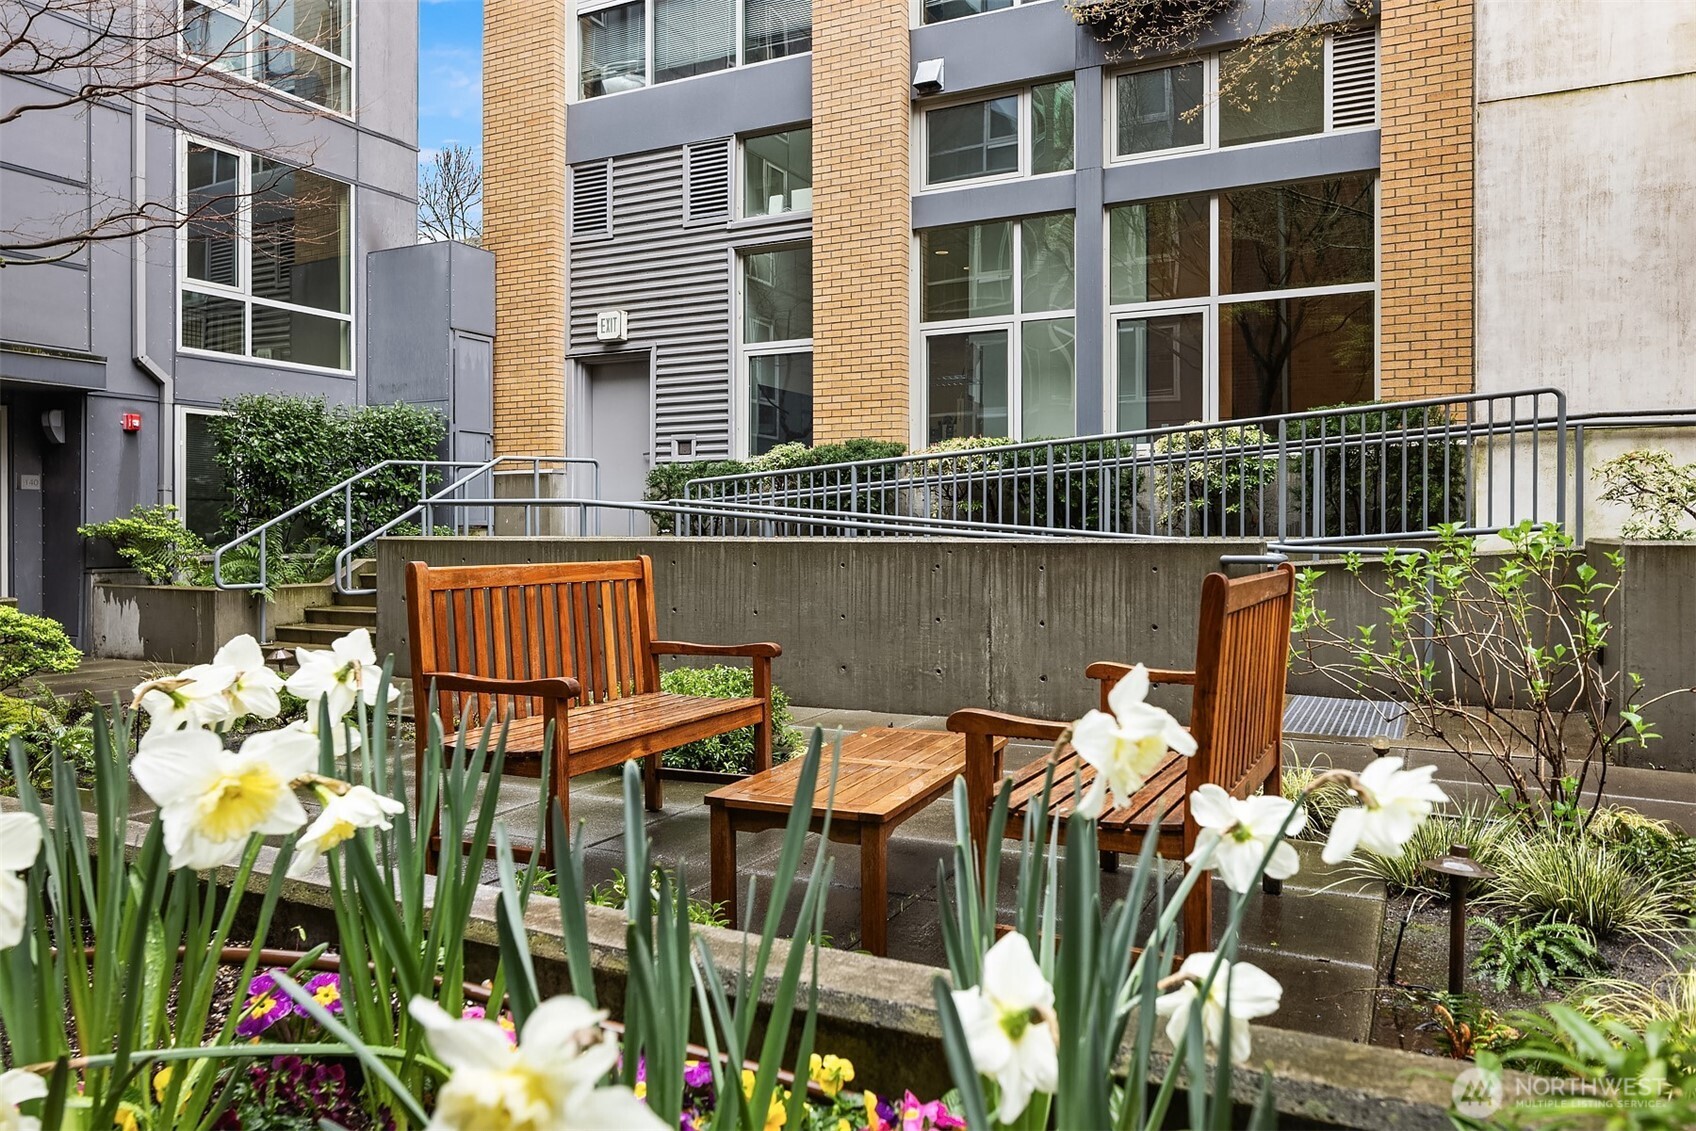
Building courtyard with wooden seating, metal-railed ramp, and spring flowers.
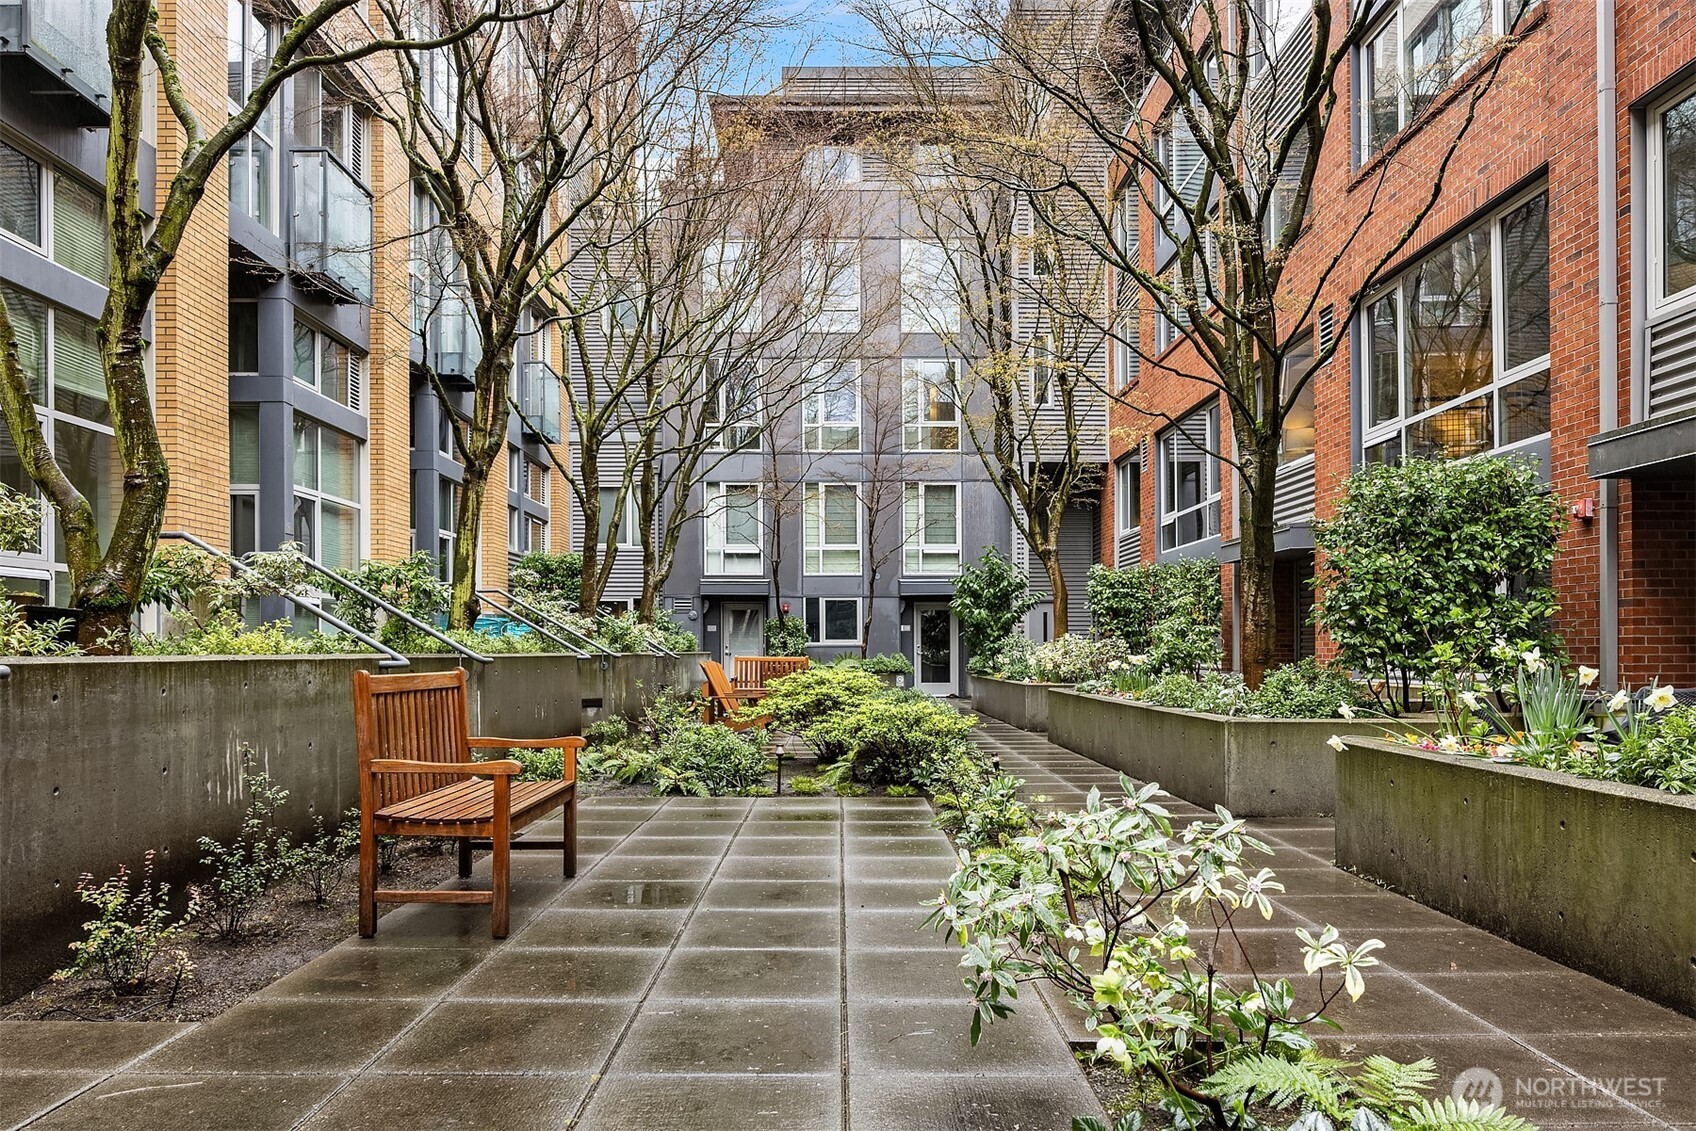
Condominium courtyard with a paved walkway, raised gardens, wooden benches, and surrounding brick buildings.
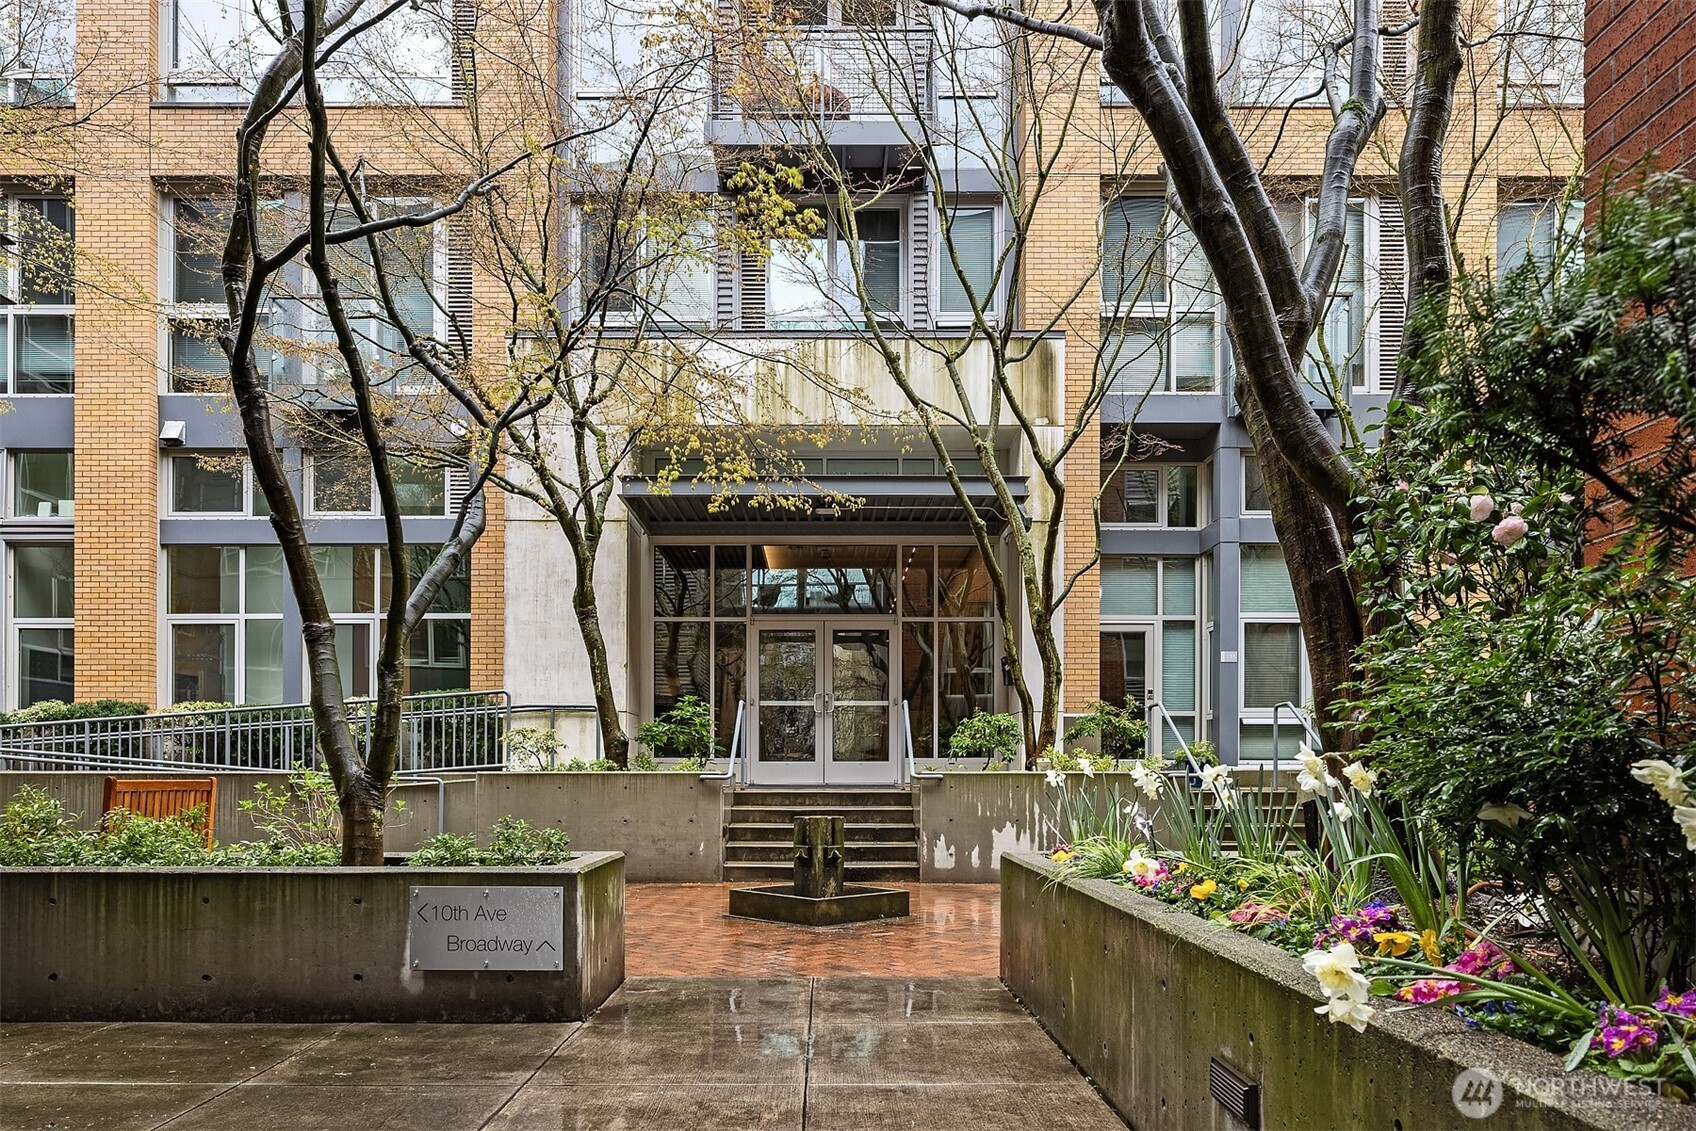
Condominium entrance framed by trees and flower-filled planters, with a sign pointing to 10th Ave and Broadway.
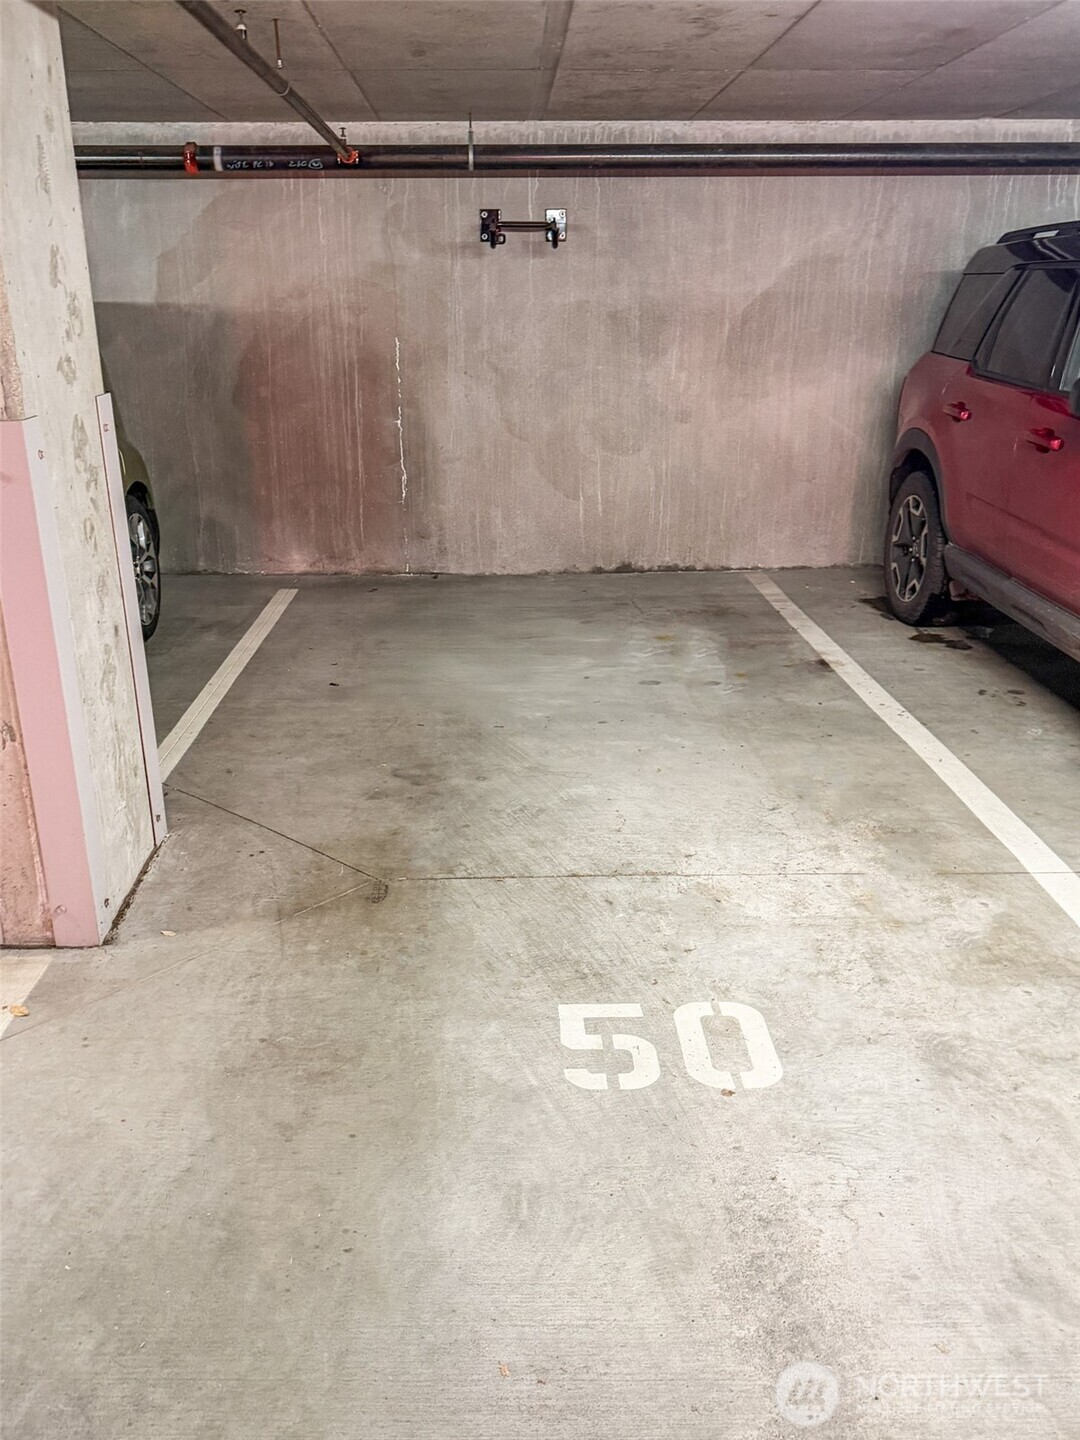
Empty concrete garage parking stall marked 50, with parked vehicles on either side.
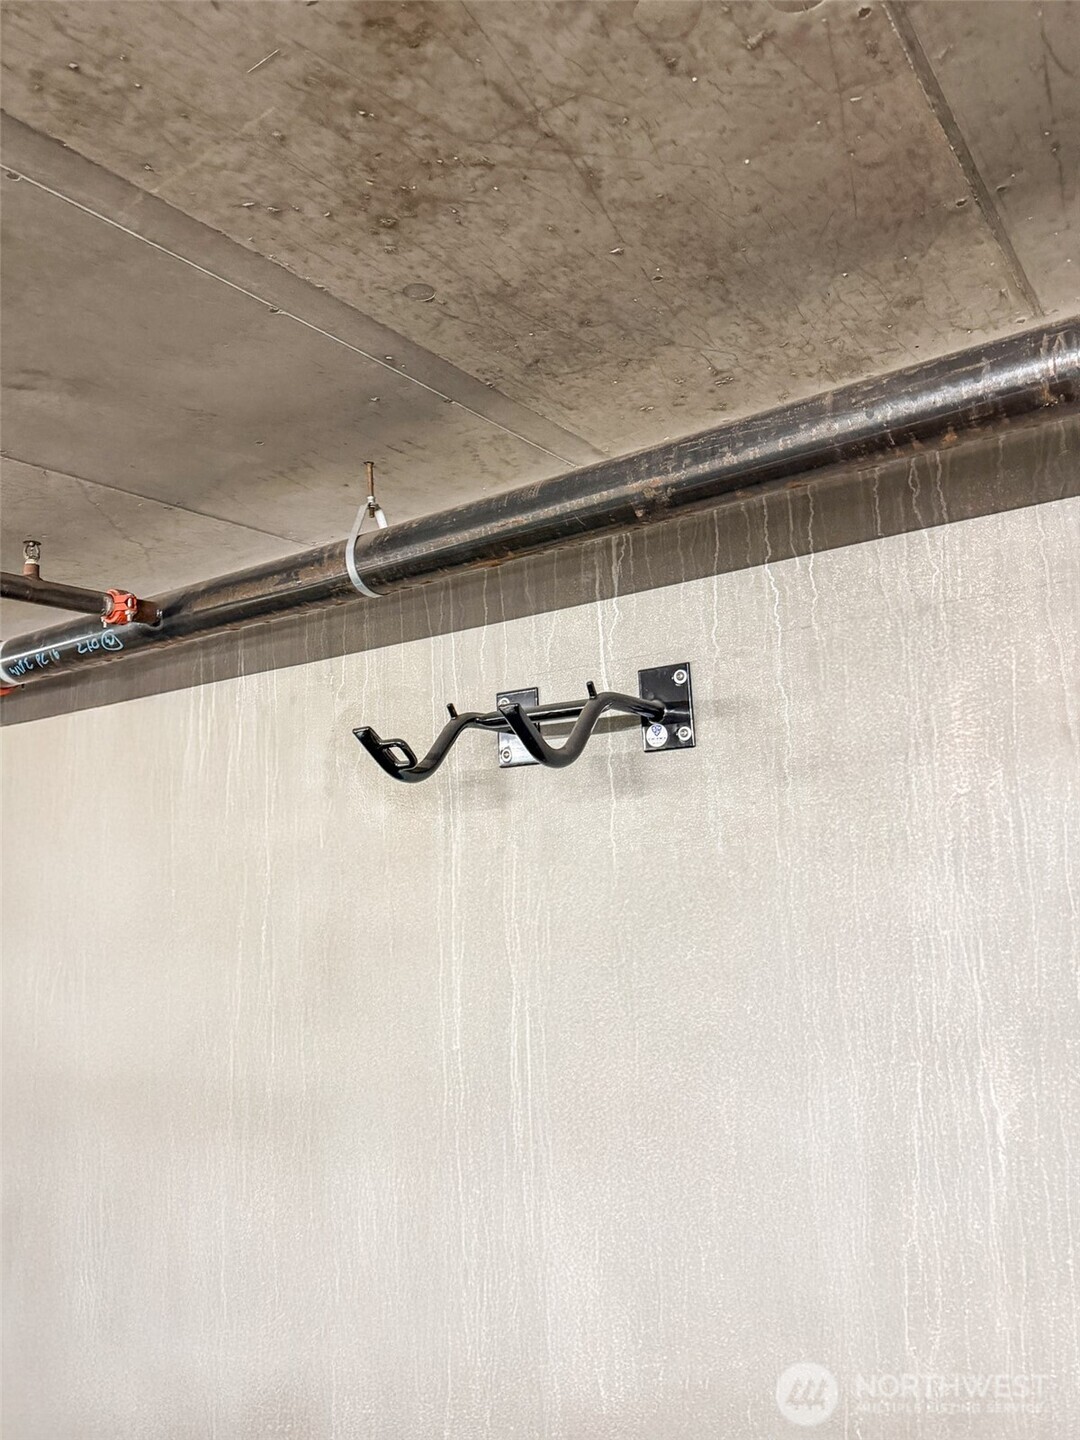
Garage wall with a black bike rack, exposed ceiling pipes, and white streaks.
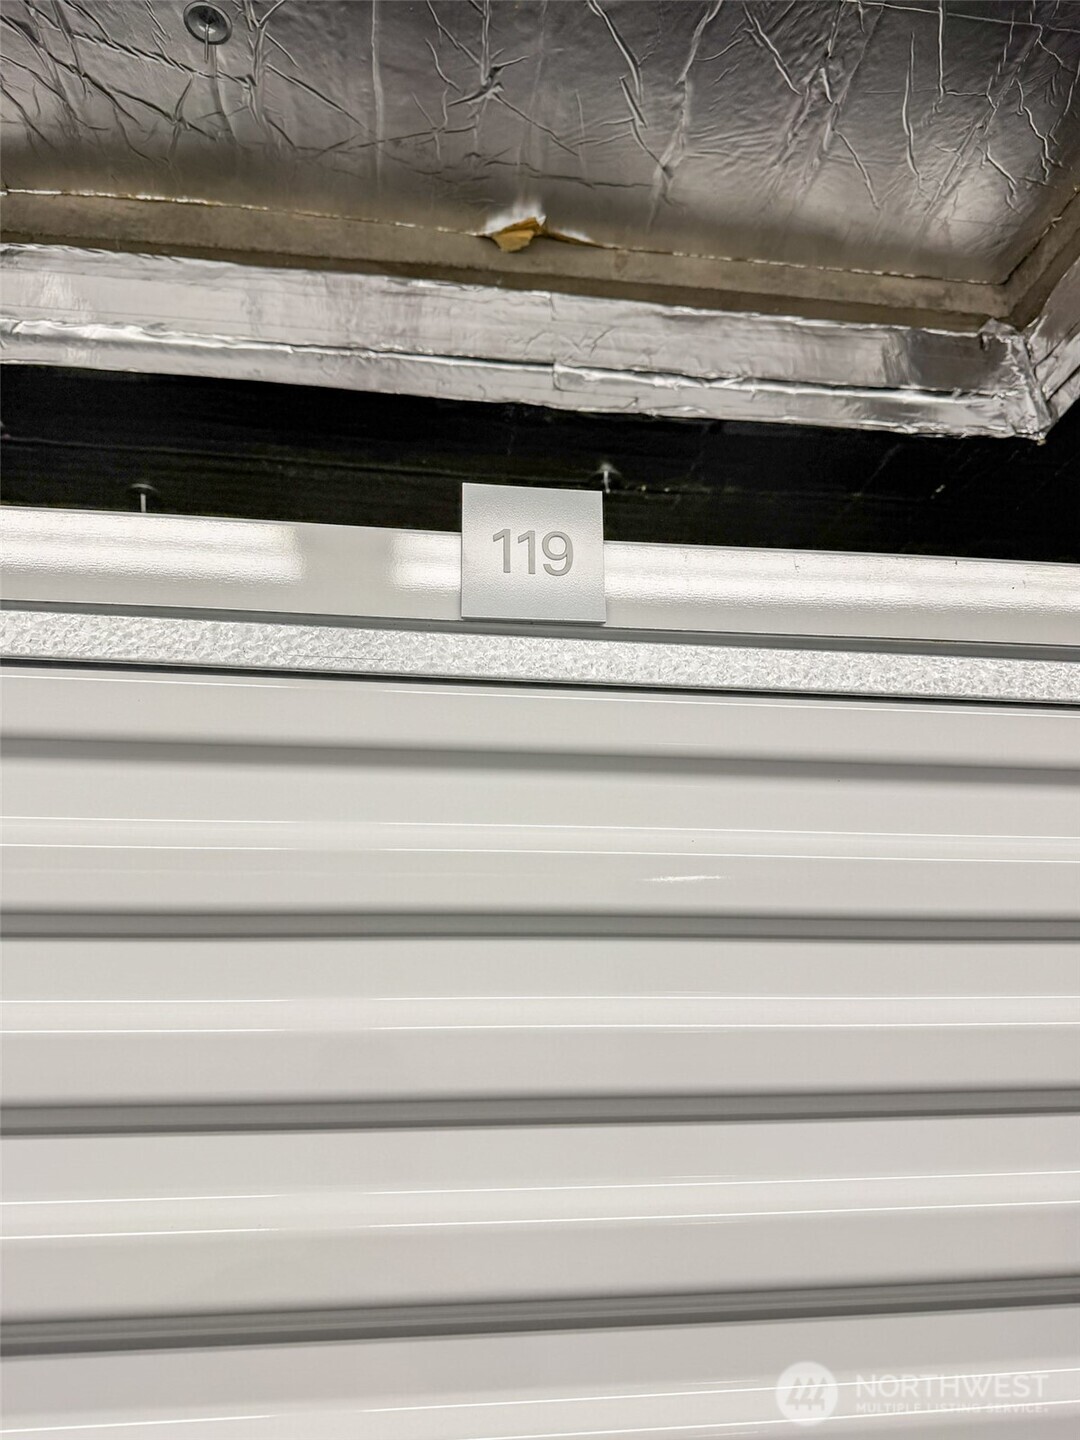
White roll-up storage unit door marked 119 beneath exposed ceiling ductwork.
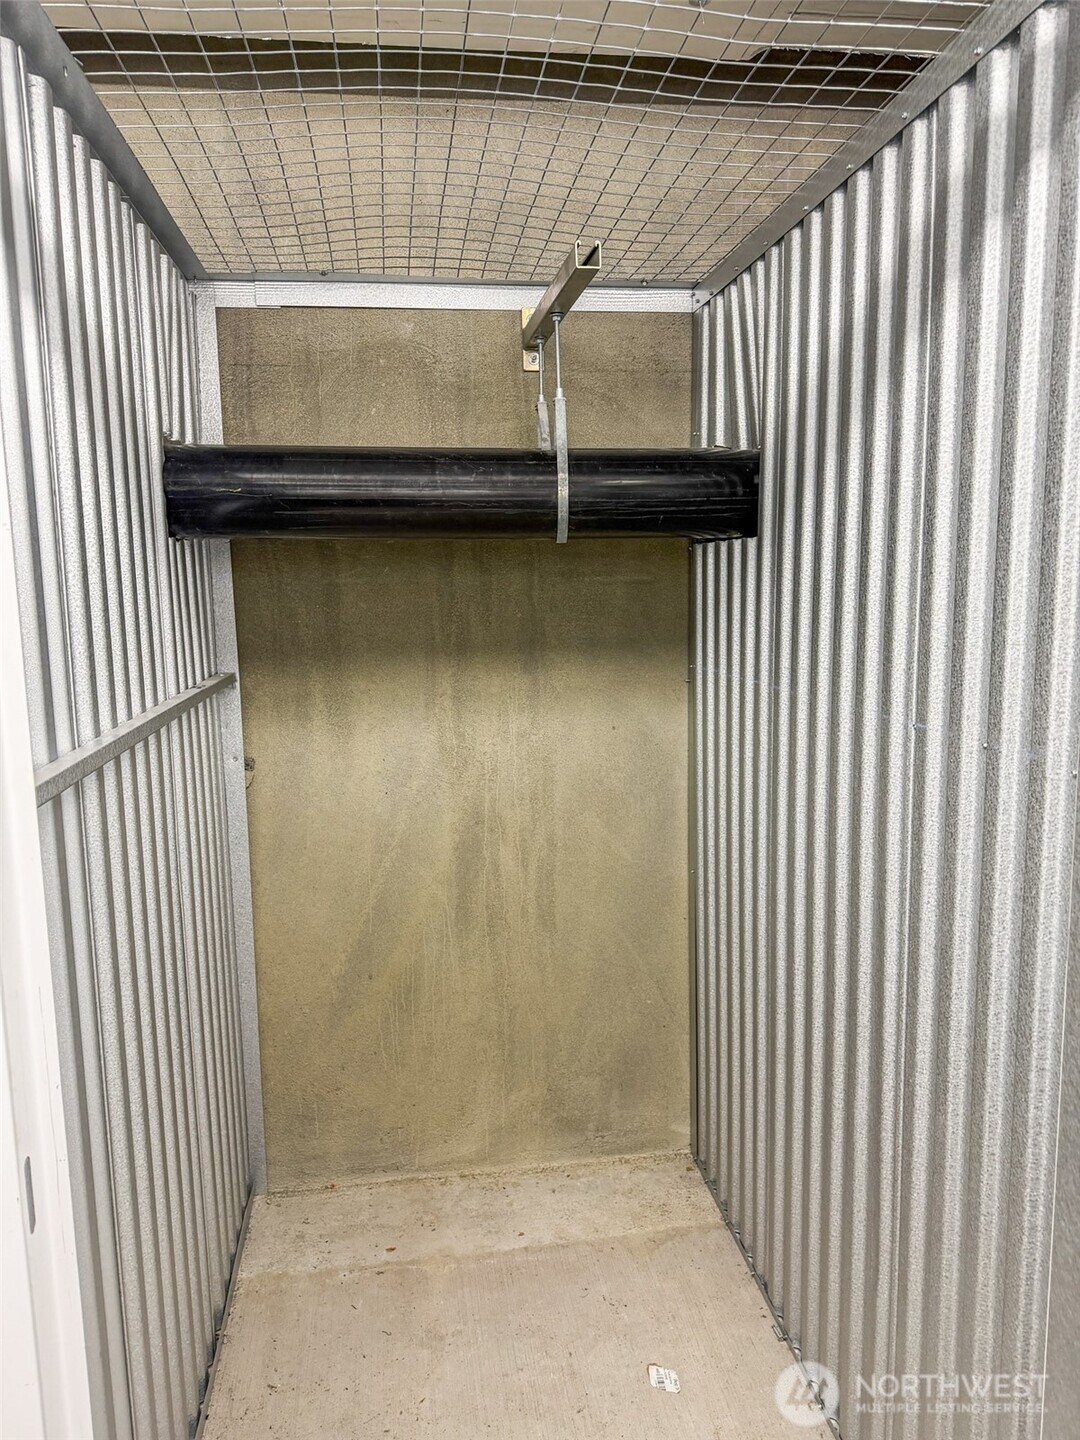
Empty metal storage locker with a concrete floor and a large black pipe across the upper section.
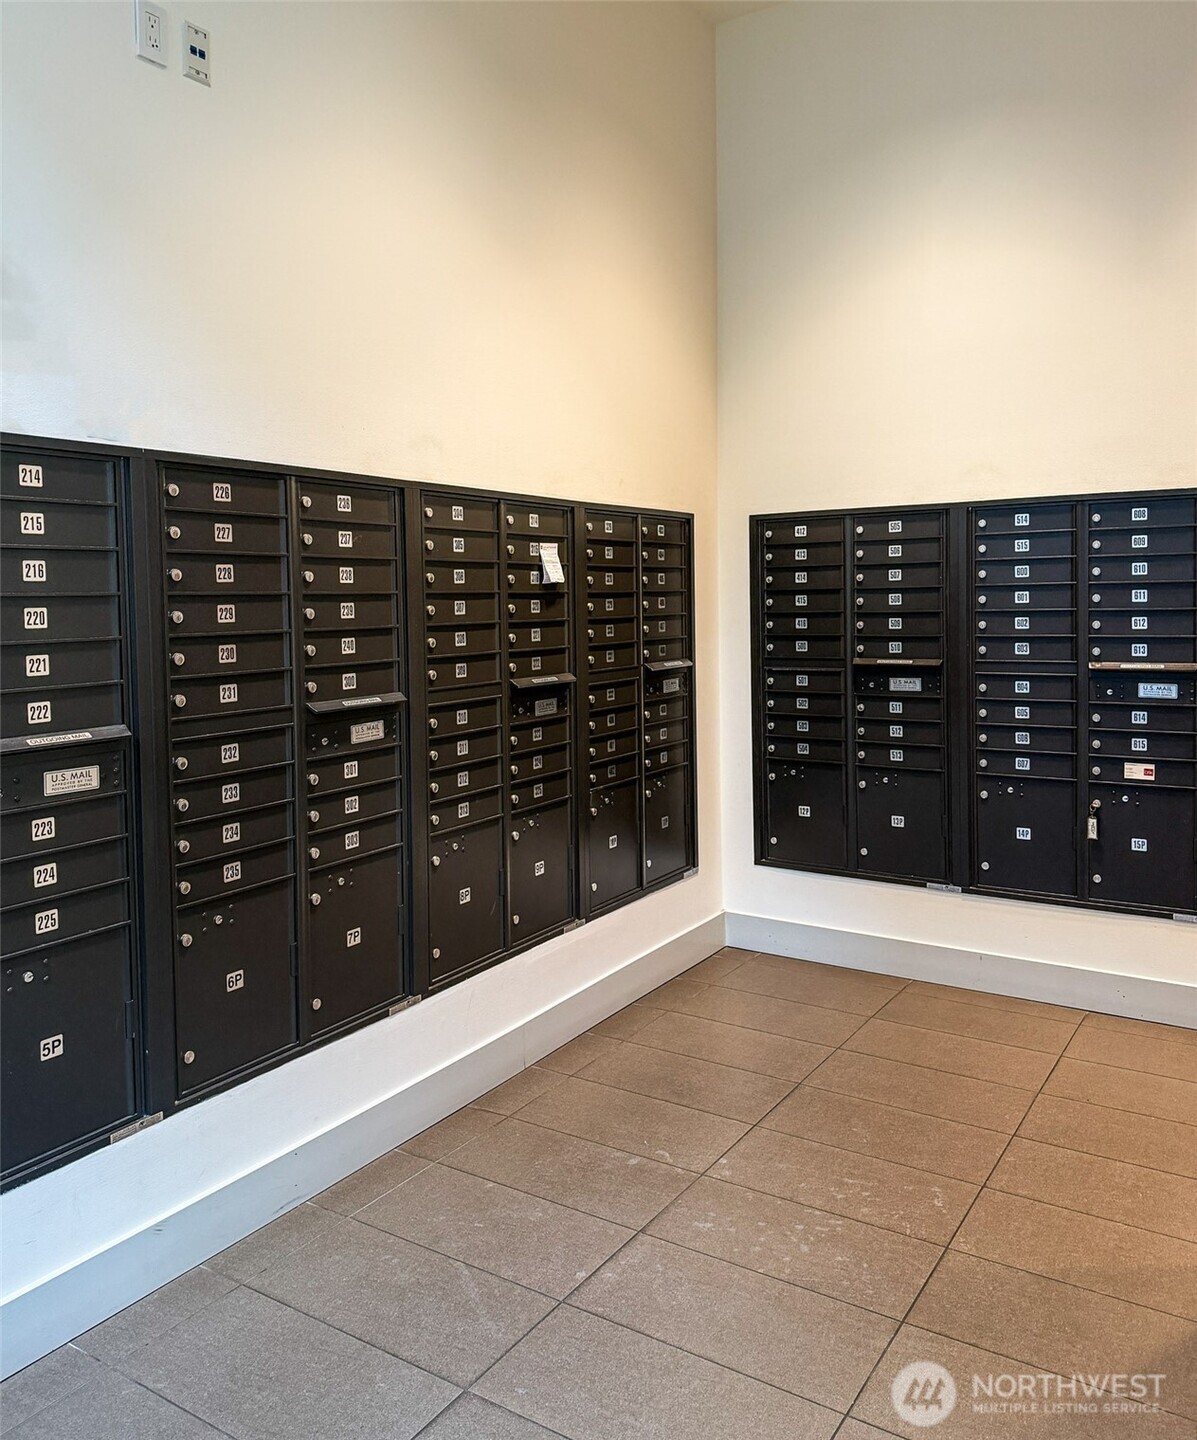
Mailroom with rows of black numbered mailboxes and a brown tiled floor.
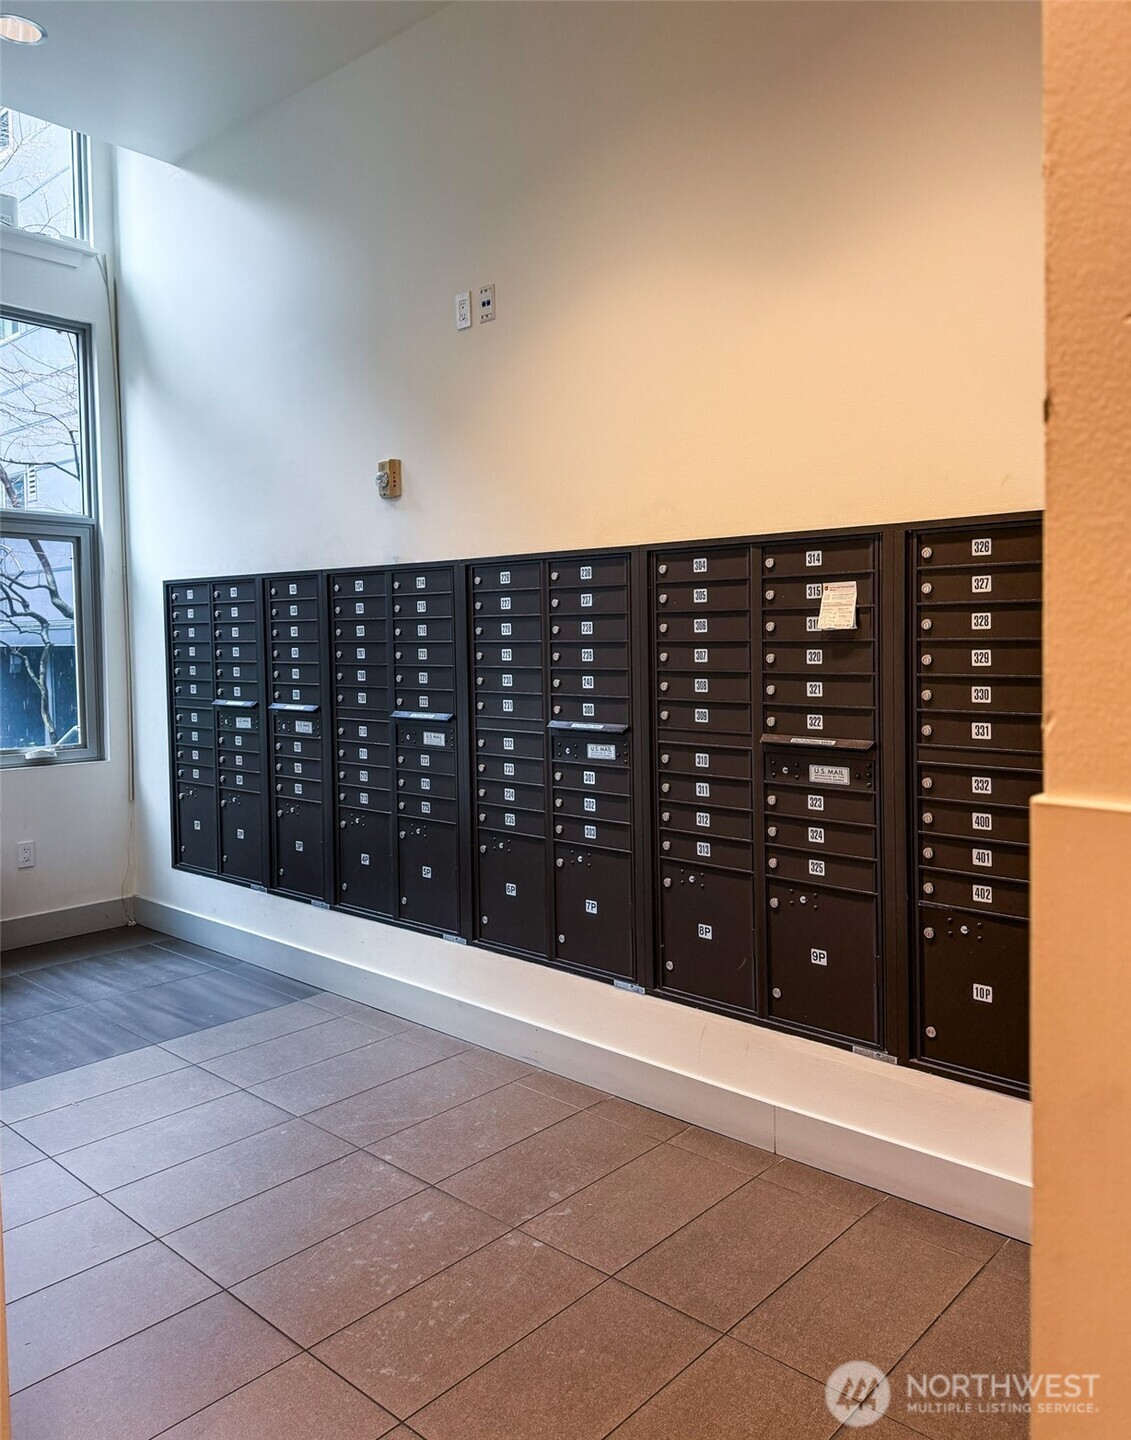
Mailroom with rows of dark mailboxes beneath large windows and a tiled floor.
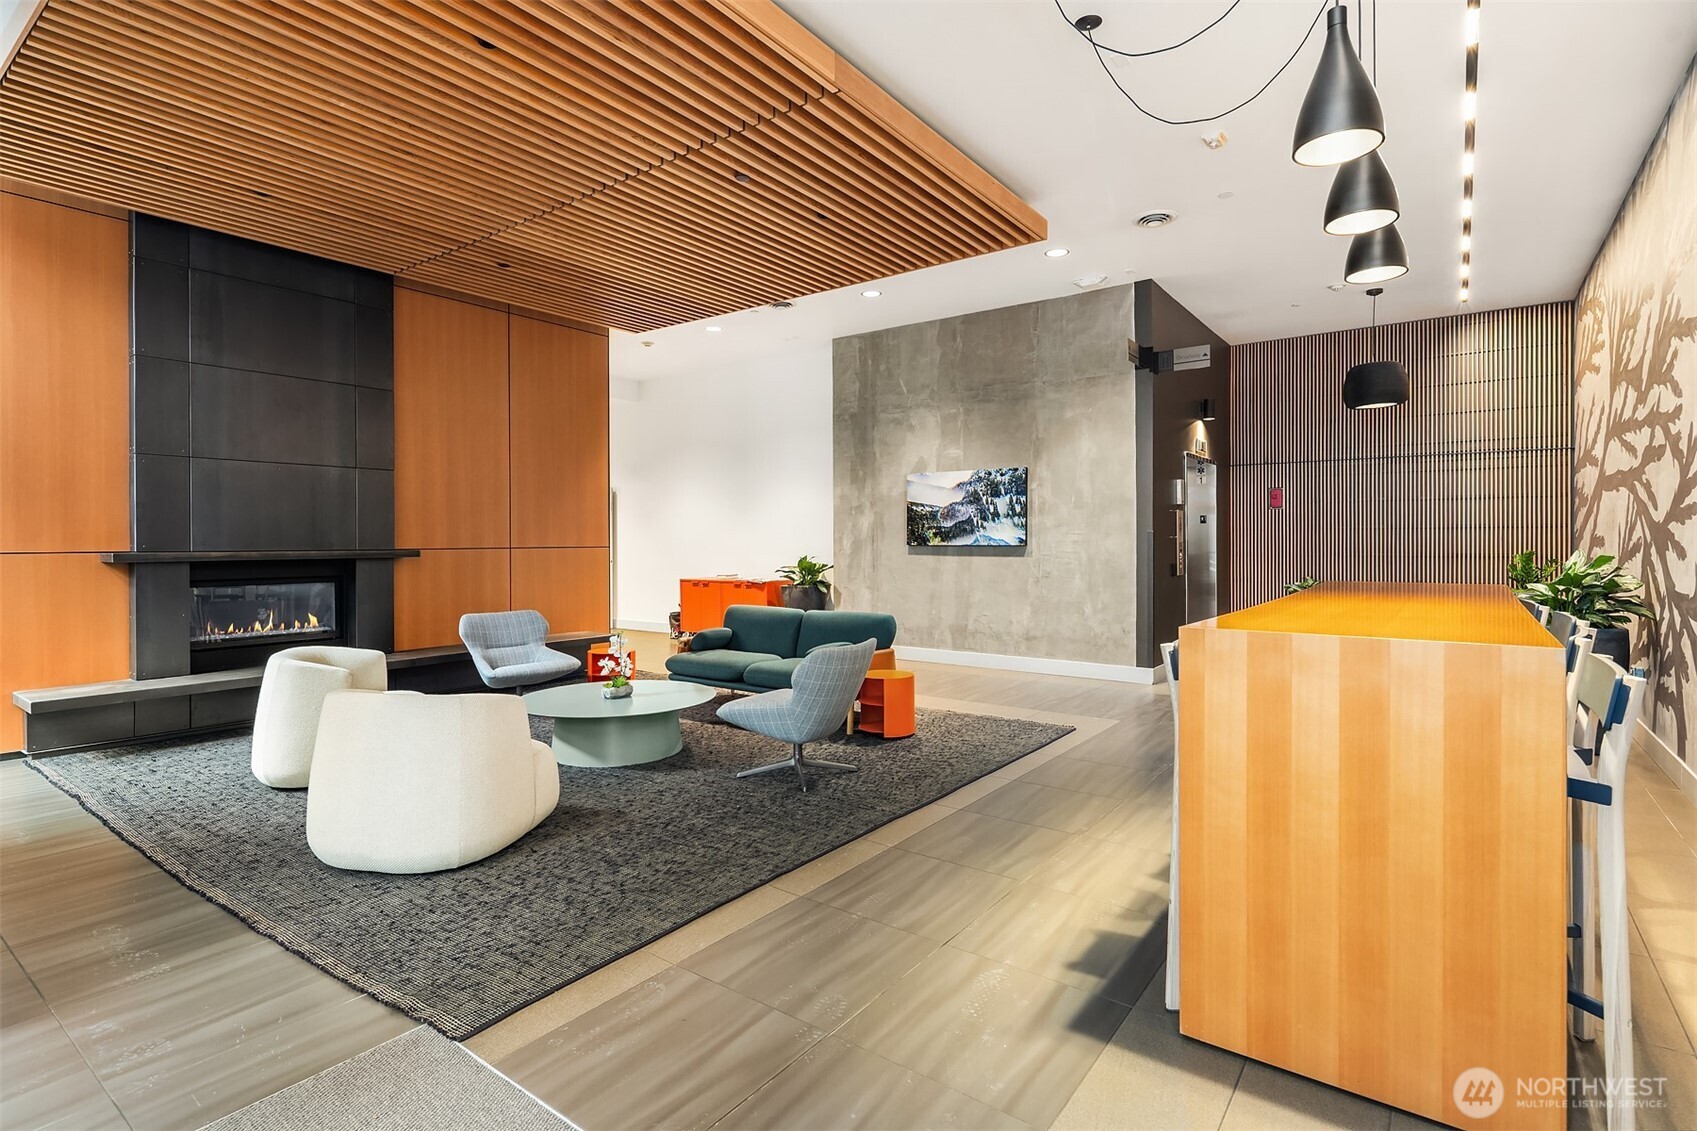
Condominium lobby lounge with a fireplace, modern seating, and a long communal table.
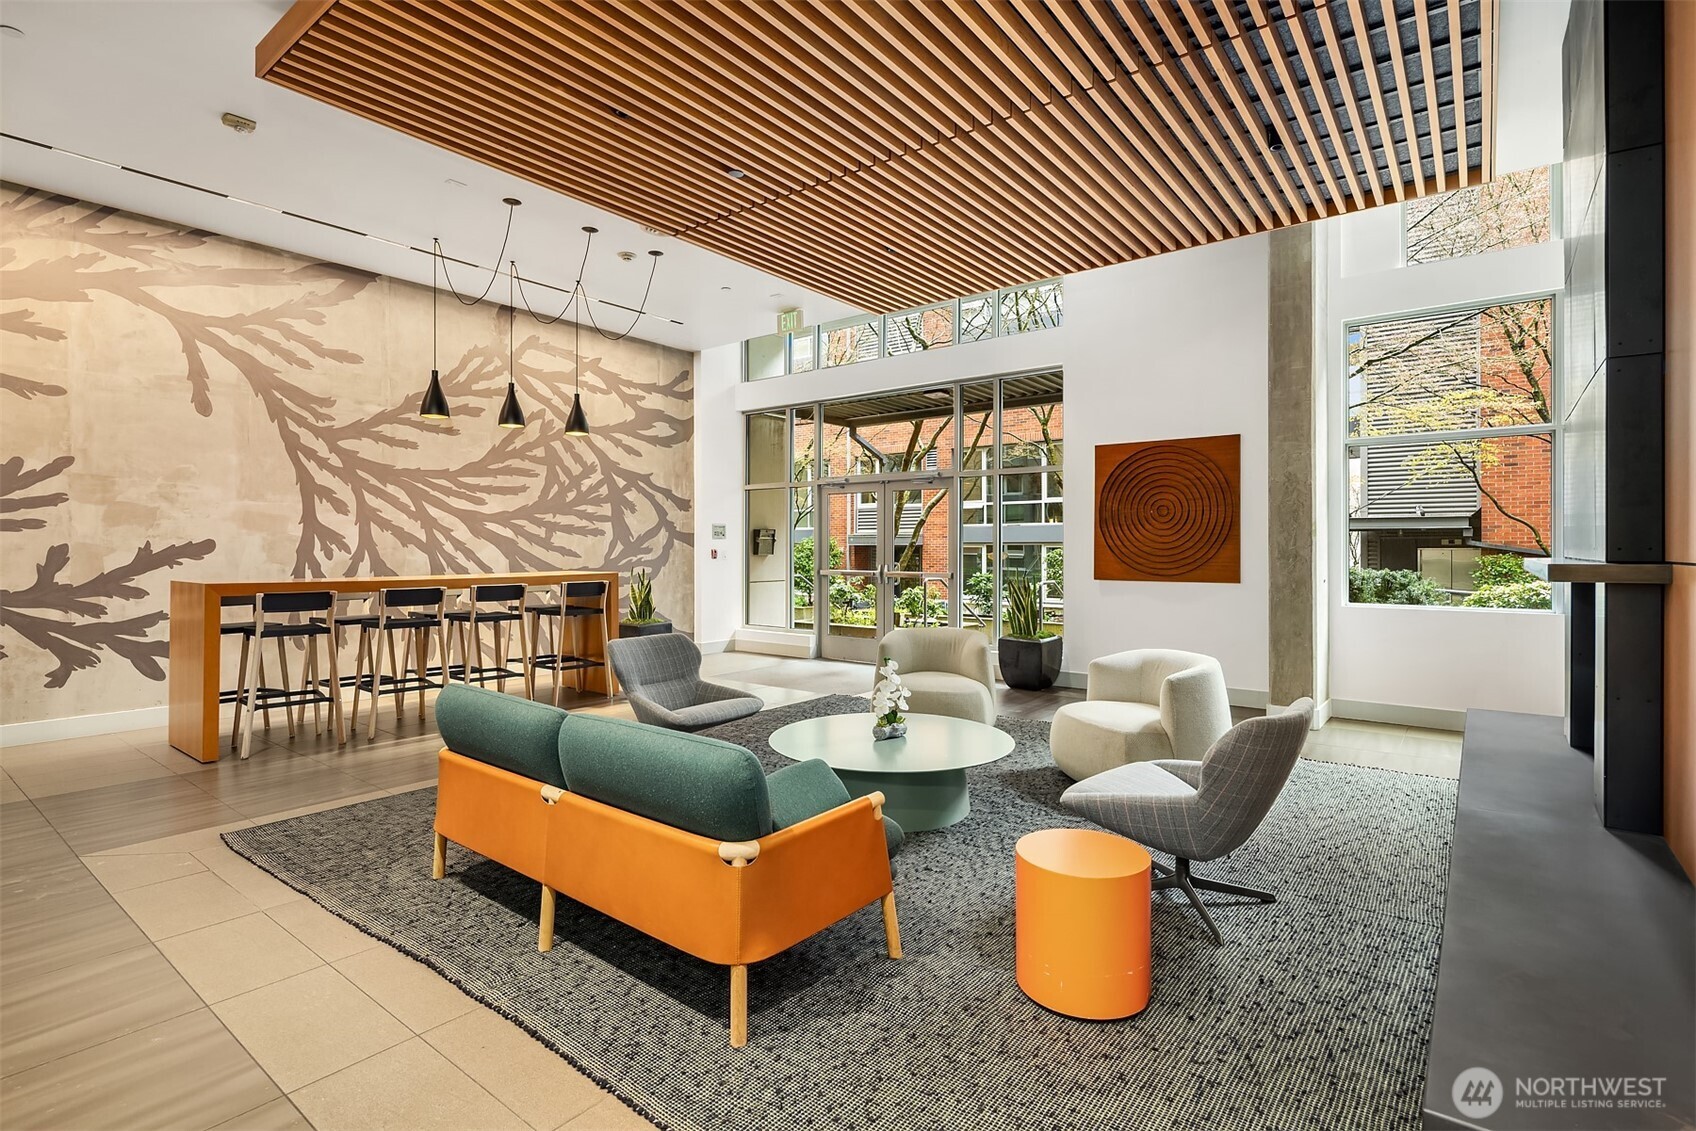
Furnished condominium lobby with colorful lounge seating, a wood-slat ceiling, and large windows.
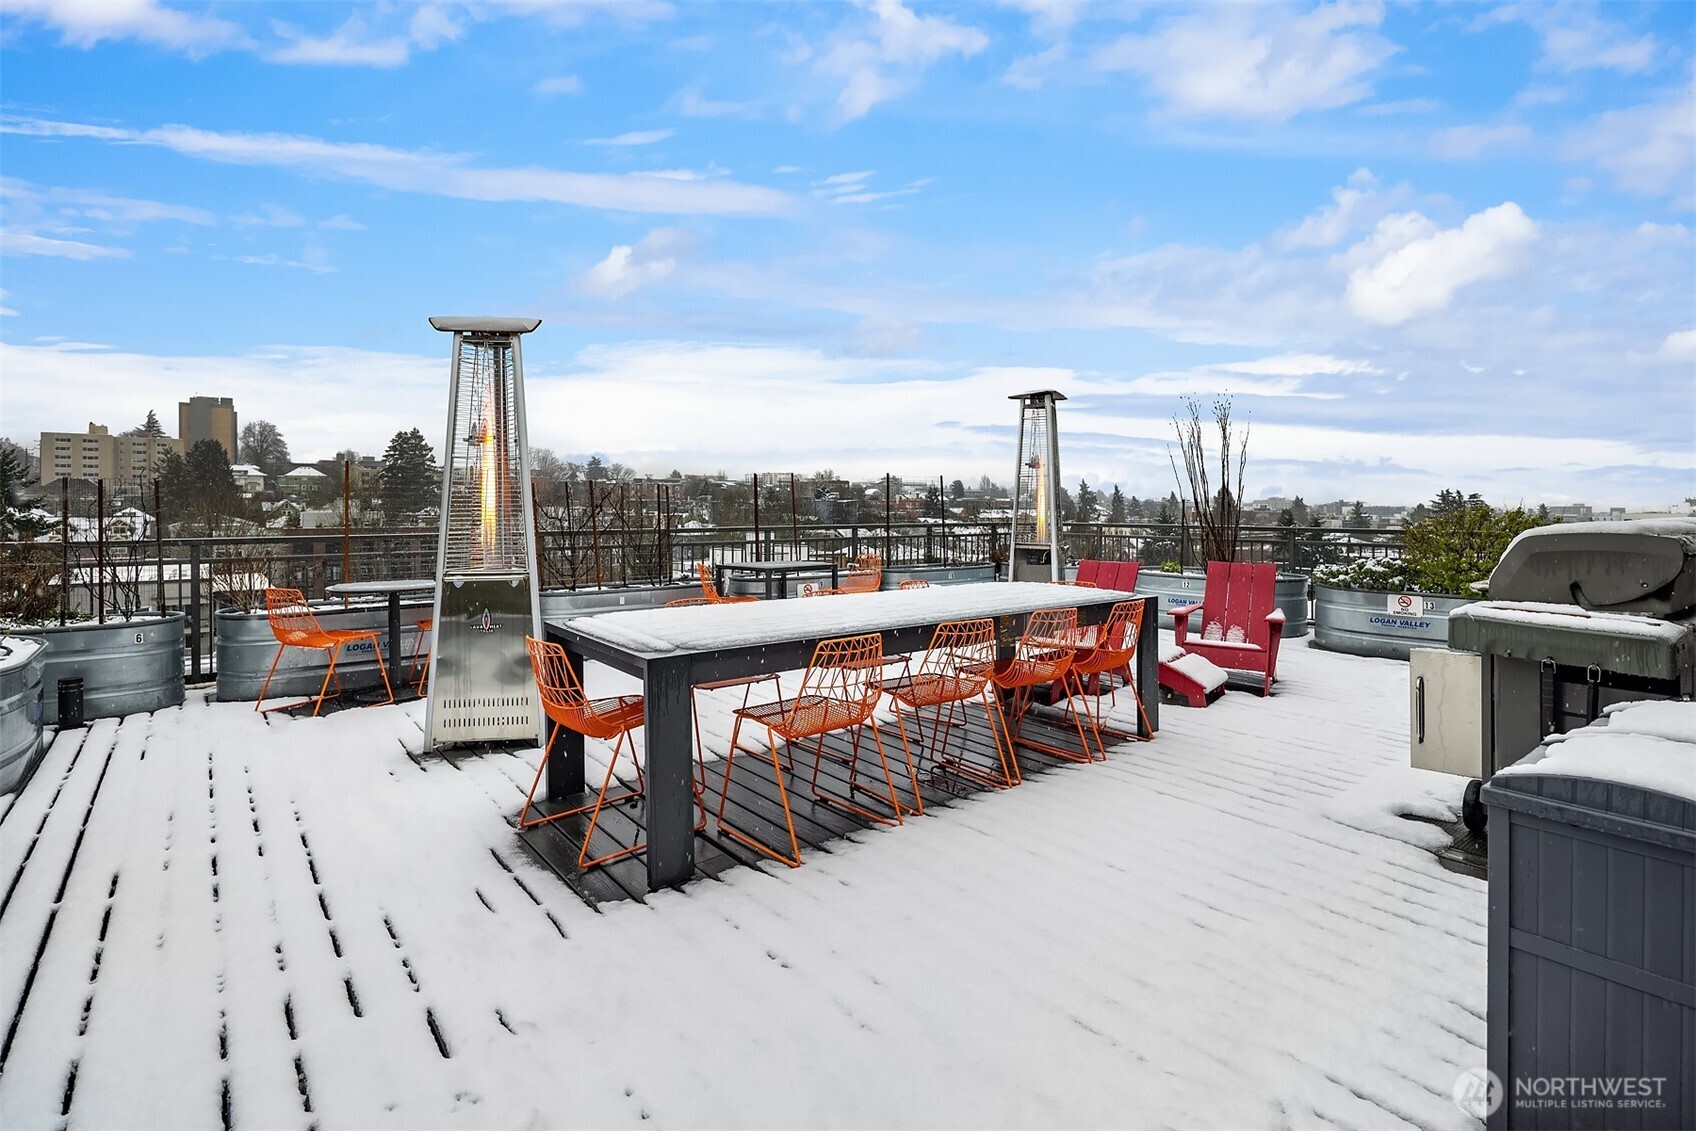
Snow-covered rooftop terrace with orange chairs, dining tables, patio heaters, and distant city views.
SEE ALL PHOTOS
Loft living room with tall windows, a wood-and-metal mezzanine, and an open kitchen.
530 Broadway E Unit: 236
Kitchen with dark wood cabinets, granite counters, stainless appliances, and a glass-topped island.
Condo entry hallway with exposed wood ceiling beams, hardwood floors, and a bench leading to the living area.
Bathroom with a dark wood vanity, white toilet, and neatly arranged towels.
Staged bedroom with a gray bed beside a black metal loft railing and exposed ductwork.
Loft bedroom with a gray patterned bed, black mesh railing, exposed ductwork, and track lighting.
Staged bedroom with a gray-and-white bed, matching lamps, and framed artwork.
Loft bedroom with a gray-striped bed, exposed ductwork, and black metal railing beside large windows.
Bathroom with a tiled tub and shower, dark wood vanity, large mirror, and white orchid.
Stacked washer and dryer in a laundry closet beside a carpeted dressing area with a small stool.
Condo bathroom with dark tiled shower, wood-toned vanity, and an adjoining carpeted laundry area.
Walk-in closet with wire shelving, louvered doors, and a hanging laundry bag.
Kitchen with a glass-top island, dark wood cabinets, and a vaulted wood ceiling opening to the living area.
Condominium kitchen with a stainless steel range, central prep island, and wood-plank ceiling.
Kitchen with dark wood cabinets, granite counters, stainless steel appliances, and exposed wood ceiling beams.
Open-plan kitchen and living area with a large island, dark cabinets, stainless appliances, and a wood-plank ceiling.
Furnished living room with tall windows, black seating, and an adjacent dining area.
Open-plan loft living and dining area with a wood-beamed mezzanine, black sofa, and industrial-style kitchen.
Building courtyard with wooden seating, metal-railed ramp, and spring flowers.
Condominium courtyard with a paved walkway, raised gardens, wooden benches, and surrounding brick buildings.
Condominium entrance framed by trees and flower-filled planters, with a sign pointing to 10th Ave and Broadway.
Empty concrete garage parking stall marked 50, with parked vehicles on either side.
Garage wall with a black bike rack, exposed ceiling pipes, and white streaks.
White roll-up storage unit door marked 119 beneath exposed ceiling ductwork.
Empty metal storage locker with a concrete floor and a large black pipe across the upper section.
Mailroom with rows of black numbered mailboxes and a brown tiled floor.
Mailroom with rows of dark mailboxes beneath large windows and a tiled floor.
Condominium lobby lounge with a fireplace, modern seating, and a long communal table.
Furnished condominium lobby with colorful lounge seating, a wood-slat ceiling, and large windows.
Snow-covered rooftop terrace with orange chairs, dining tables, patio heaters, and distant city views.
Provided by NWMLS, Bought with Realogics Sotheby's Int'l Rlty and Listed by Sandy Walsh, 206-322-5700 at RE/MAX Metro Realty, Inc.
Sold

530 Broadway E Unit: 236

530 Broadway E Unit: 236, Seattle, WA 98102

$525,000
Loft living, elevated. In the heart of Capitol Hill's sought-after BRIX, this two-level loft offers the architectural drama buyers expect with the privacy many don't. Tucked inside the building and overlooking the serene courtyard garden, the home feels connected to the city while remaining quietly removed from it. Soaring two-story windows flood the living space with natural light, highlighting the open floor plan and clean loft architecture. The kitchen anchors the main level, while a convenient powder room makes entertaining easy. Upstairs, the spacious bedroom retreat features a full bath, in-unit laundry, a flexible loft space perfect to include a home office, reading nook, or guest area. Step outside your front door and Capitol Hill unfolds--coffee, restaurants, nightlife, and light rail just blocks away. When it's time to unwind, the building's rooftop deck delivers sweeping city views, from the Space Needle to Mount Rainier. Secure garage parking. Storage. Pet-friendly building with a well-managed HOA. Urban energy outside. Calm, light-filled loft living inside. BRIX residents enjoy secure entry, professional management, and a beautifully maintained courtyard that offers a quiet counterpoint to Capitol Hill's vibrant energy. With Broadway just outside and downtown minutes away, this home balances city access with everyday comfort.

1
bed

2
baths

958 Sq.Ft. LIVING AREA

Sandy  Walsh

Sandy Walsh

Features & Amenities

Interior

  • total bedrooms1
  • Total bathrooms2
  • full bathroom1
  • half bathroom1
  • Laundry room Electric Dryer Hookup, Washer Hookup
  • Flooring Ceramic Tile, Hardwood, Carpet
  • APPLIANCES Dishwasher, Disposal, Dryer, Microwave, Refrigerator, Stove(s)/Range(s), Washer
  • other interior Features Cooking-Gas, Dryer-Electric, Vaulted Ceiling(s), Washer, Water Heater

Area & Lot

  • Status Sold
  • Date Sold October 19, 2026
  • Living Area958 Sq.Ft.
  • Total Area958 Sq.Ft.
  • MLS® ID2573794
  • TypeCondo
  • YEAR BUILT2007
  • NeighborhoodNorth Capitol Hill
  • Architecture StylesContemporary
  • View DescriptionCity
  • Elementary SchoolBuyer To Verify
  • Middle SchoolBuyer To Verify
  • High SchoolBuyer To Verify
  • School DistrictSeattle

Exterior

  • STORIES3
  • roofFlat
  • lot featuresPaved, Sidewalk
  • parkingCommon Garage
  • HEAT TYPEBaseboard, Wall Furnace
  • AIR CONDITIONINGWall Unit(s)
  • security FeaturesSecurity Gate
  • other exterior FeaturesBrick, Metal/Vinyl

Financial

  • Sales Price$525,000
  • Real Estate Tax $5,751/yr
  • HOA $889/mo

North Capitol Hill

Explore

Work With Us

Built around your goals and values, Exact Home Team with Sandy Walsh delivers expert guidance and negotiation for exceptional real estate experiences and seamless client support. Let’s get started today!

Follow Us on Instagram