
Leave a Message

Thank you for your message. We will be in touch with you shortly.

4425 42nd Avenue S
4425 42nd Avenue S
4425 42nd Avenue S
4425 42nd Avenue S
4425 42nd Avenue S
4425 42nd Avenue S
4425 42nd Avenue S
4425 42nd Avenue S
4425 42nd Avenue S
4425 42nd Avenue S
4425 42nd Avenue S
4425 42nd Avenue S
4425 42nd Avenue S
4425 42nd Avenue S
4425 42nd Avenue S
4425 42nd Avenue S
4425 42nd Avenue S
4425 42nd Avenue S
4425 42nd Avenue S
4425 42nd Avenue S
4425 42nd Avenue S
4425 42nd Avenue S
4425 42nd Avenue S
4425 42nd Avenue S
4425 42nd Avenue S
4425 42nd Avenue S
4425 42nd Avenue S
SEE ALL PHOTOS
4425 42nd Avenue S
4425 42nd Avenue S
4425 42nd Avenue S
4425 42nd Avenue S
4425 42nd Avenue S
4425 42nd Avenue S
4425 42nd Avenue S
4425 42nd Avenue S
4425 42nd Avenue S
4425 42nd Avenue S
4425 42nd Avenue S
4425 42nd Avenue S
4425 42nd Avenue S
4425 42nd Avenue S
4425 42nd Avenue S
4425 42nd Avenue S
4425 42nd Avenue S
4425 42nd Avenue S
4425 42nd Avenue S
4425 42nd Avenue S
4425 42nd Avenue S
4425 42nd Avenue S
4425 42nd Avenue S
4425 42nd Avenue S
4425 42nd Avenue S
4425 42nd Avenue S
4425 42nd Avenue S
Provided by NWMLS, Listed by Windermere Real Estate/Summit
Sold

4425 42nd Avenue S

4425 42nd Avenue S, Seattle, WA 98118

$750,000
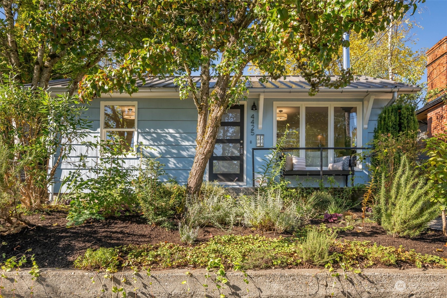
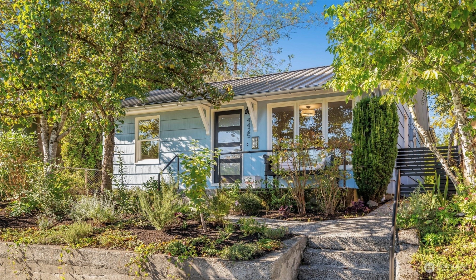
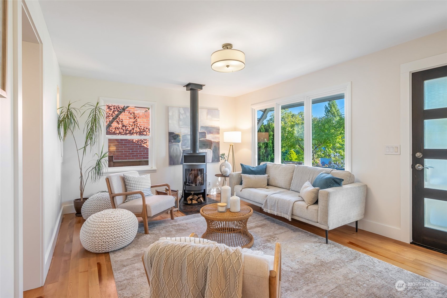
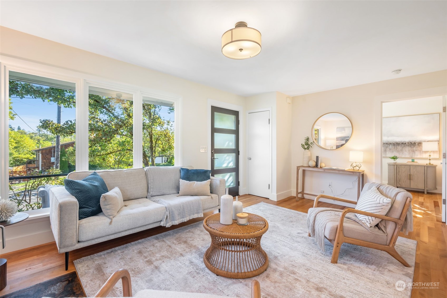
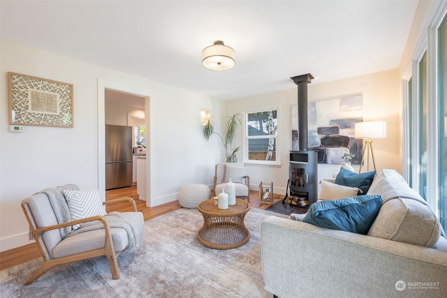
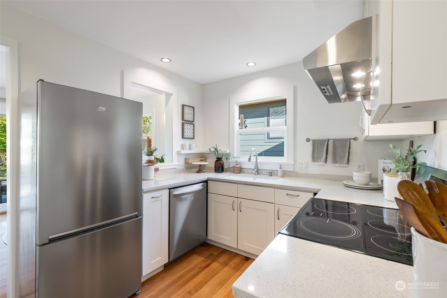
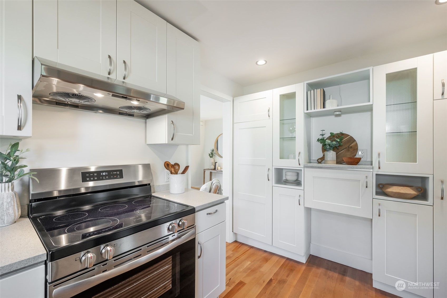
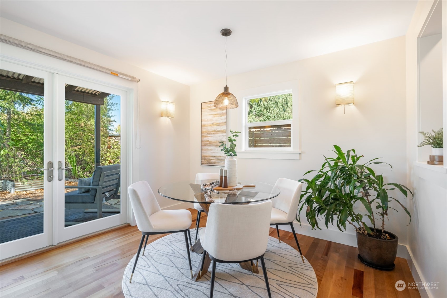
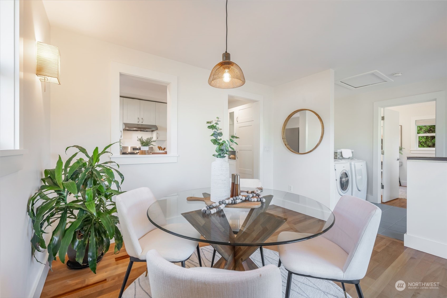
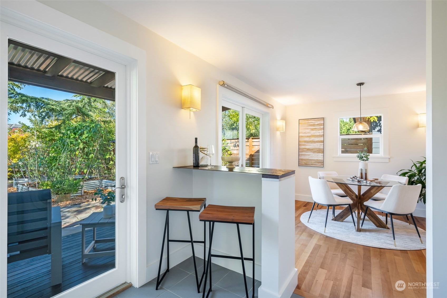
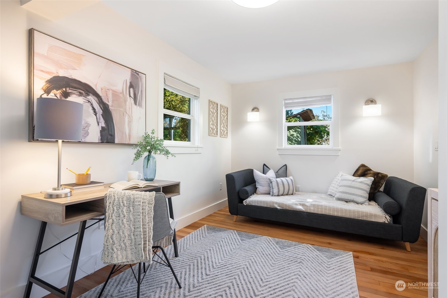
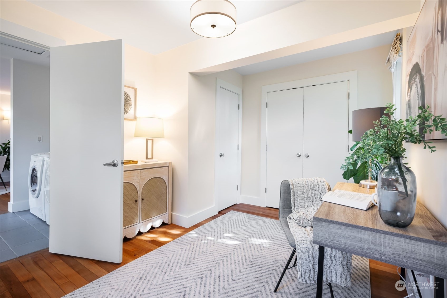
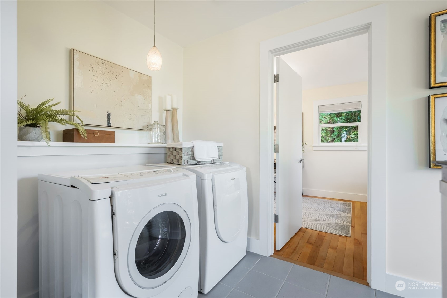
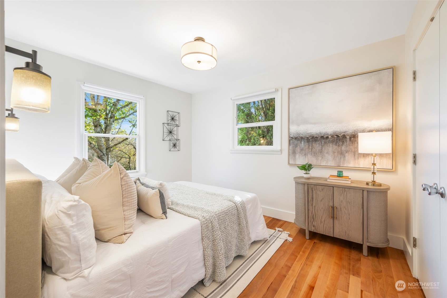
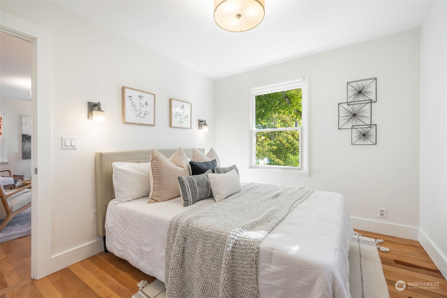
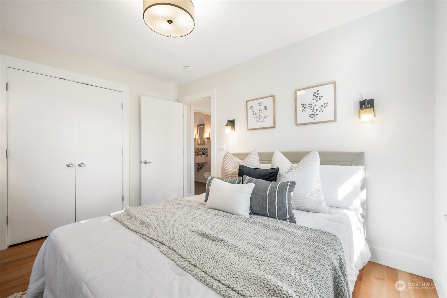
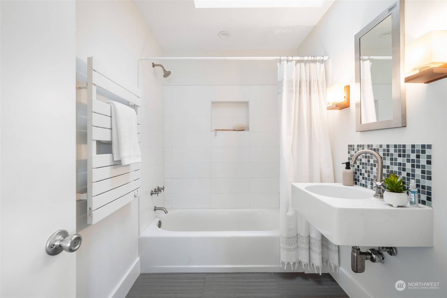
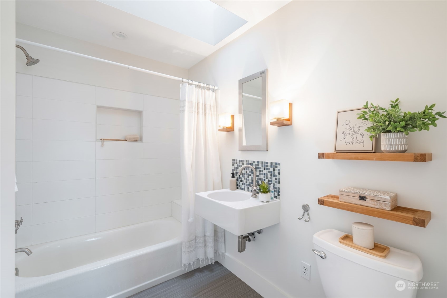
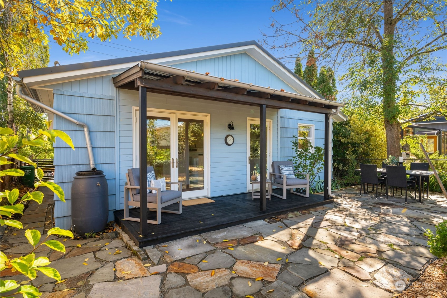
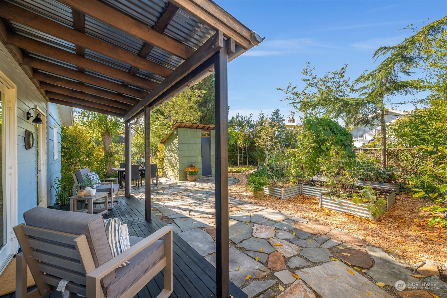
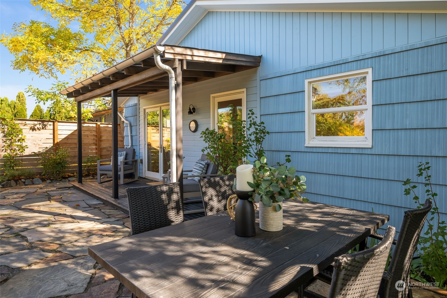
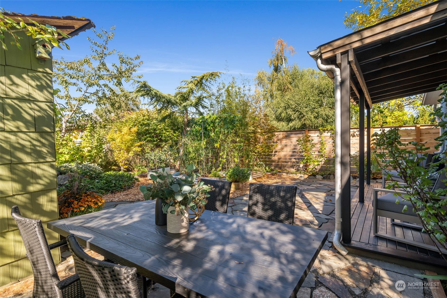
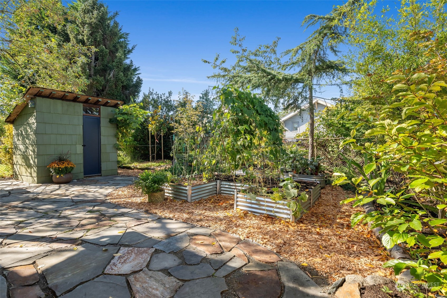
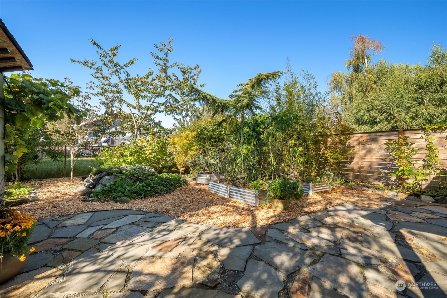
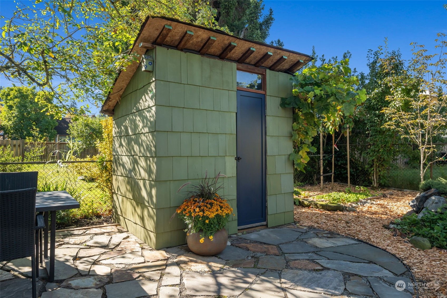
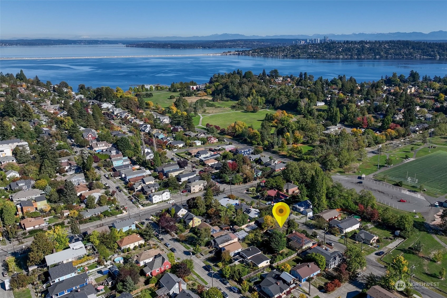
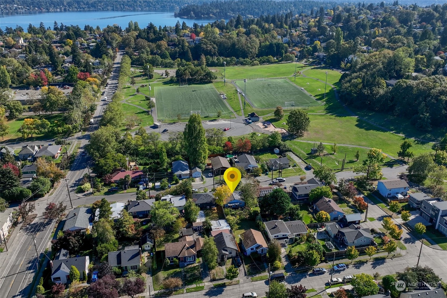
Experience an urban oasis in Columbia City in this architect-renovated home with over $100K in updates that seamlessly blend modernity and charm. It boasts an updated kitchen with new appliances, a cozy living room with a stylish Danish Rais wood stove, and dining room opening to a covered porch and new patio perfect for entertaining adjacent to the lush west-facing garden. Rich madrone hardwood floors enhance this versatile two-bedroom; one ideal for an office or guest room. Located just 6 blocks from Lake Washington through Genesee Park, this home is a 5-minute drive from Seward Park and vibrant dining options, making it perfect for first-time buyers, investors, or downsizers. Don't miss this rare opportunity to enjoy the best of Seattle!

2
beds

1
bath

920 Sq.Ft. LIVING AREA

3,352 Sq.Ft. lot

Sandy  Walsh

Sandy Walsh

Features & Amenities

Interior

  • total bedrooms2
  • Total bathroom1
  • full bathroom1
  • Flooring Ceramic Tile, Hardwood
  • Fireplace Wood Burning
  • APPLIANCES Dishwasher(s), Dryer(s), Disposal, Refrigerator(s), Stove(s)/Range(s), Washer(s)
  • other interior Features Ceramic Tile, Double Pane/Storm Window, Dining Room, Fireplace, French Doors, Hardwood, Skylight(s), Water Heater

Area & Lot

  • Status Sold
  • Date Sold November 8, 2024
  • Living Area920 Sq.Ft.
  • Total Area920 Sq.Ft.
  • Lot Area3,352 Sq.Ft.
  • MLS® ID2299352
  • TypeResidential
  • YEAR BUILT1952
  • Architecture StylesSee Remarks
  • Elementary SchoolBuyer To Verify
  • Middle SchoolBuyer To Verify
  • High SchoolBuyer To Verify
  • School DistrictSeattle

Exterior

  • STORIES1
  • water SourcePublic
  • roofMetal
  • lot featuresCurbs, Paved, Sidewalk
  • parkingNone
  • HEAT TYPERadiant
  • AIR CONDITIONINGNone
  • sewerSewer Connected
  • SubstructurePoured Concrete
  • security FeaturesPartially Fenced
  • other exterior FeaturesWood

Financial

  • Sales Price$750,000
  • Real Estate Tax $6,881/yr

Work With Us

Built around your goals and values, Exact Home Team with Sandy Walsh delivers expert guidance and negotiation for exceptional real estate experiences and seamless client support. Let’s get started today!

Follow Us on Instagram