Exact Home Team
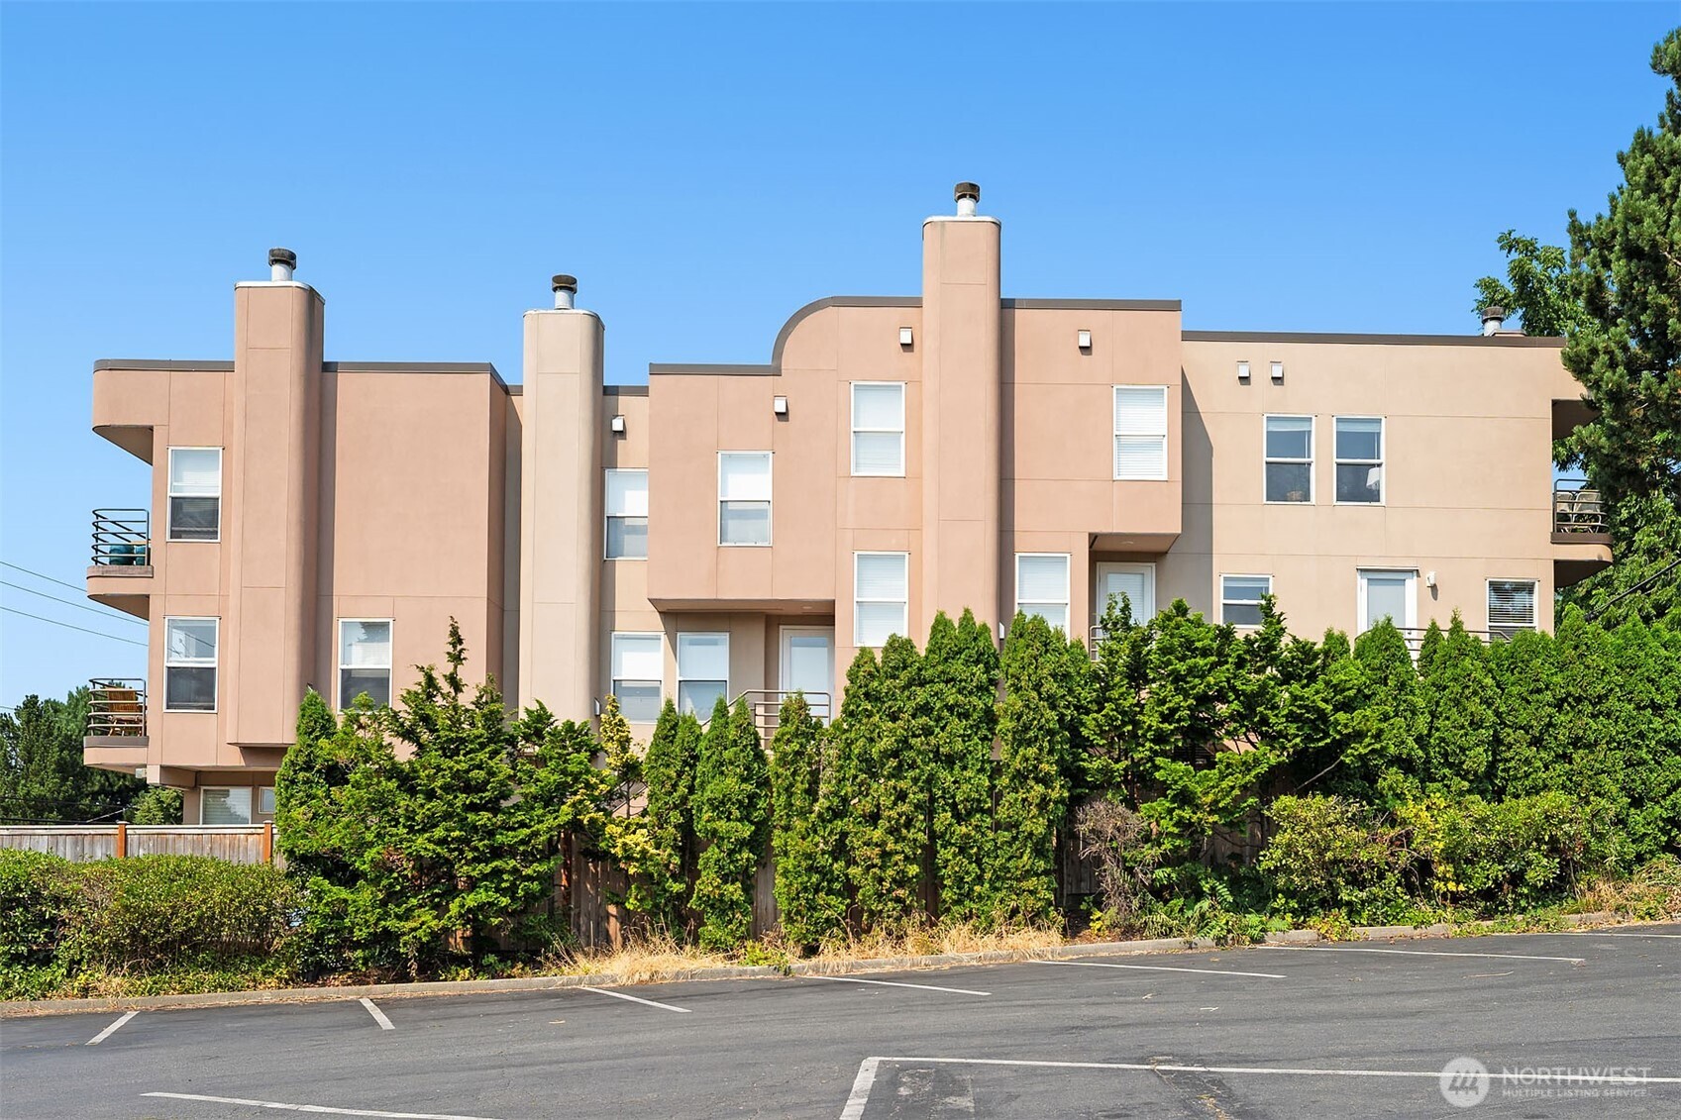
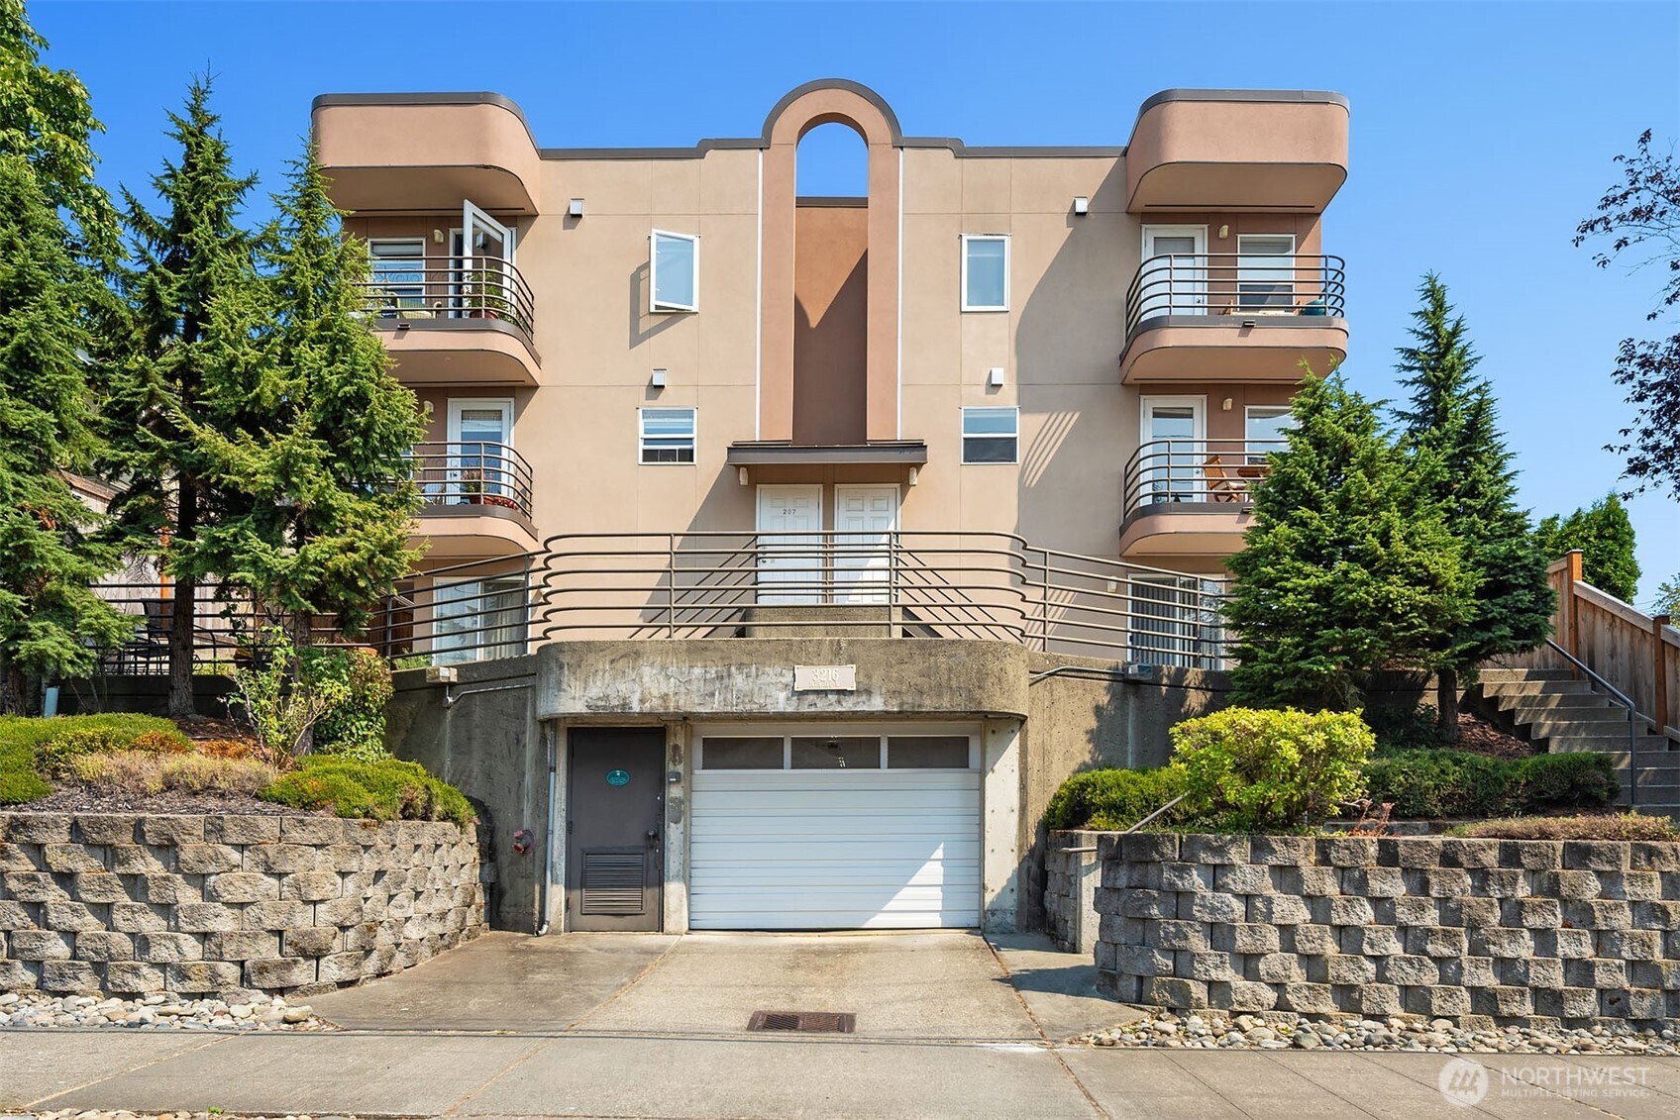
Tan condominium building with rounded balconies, central arch, and garage entrance.
Peach-colored condominium building with projecting balconies behind tall evergreen hedges.
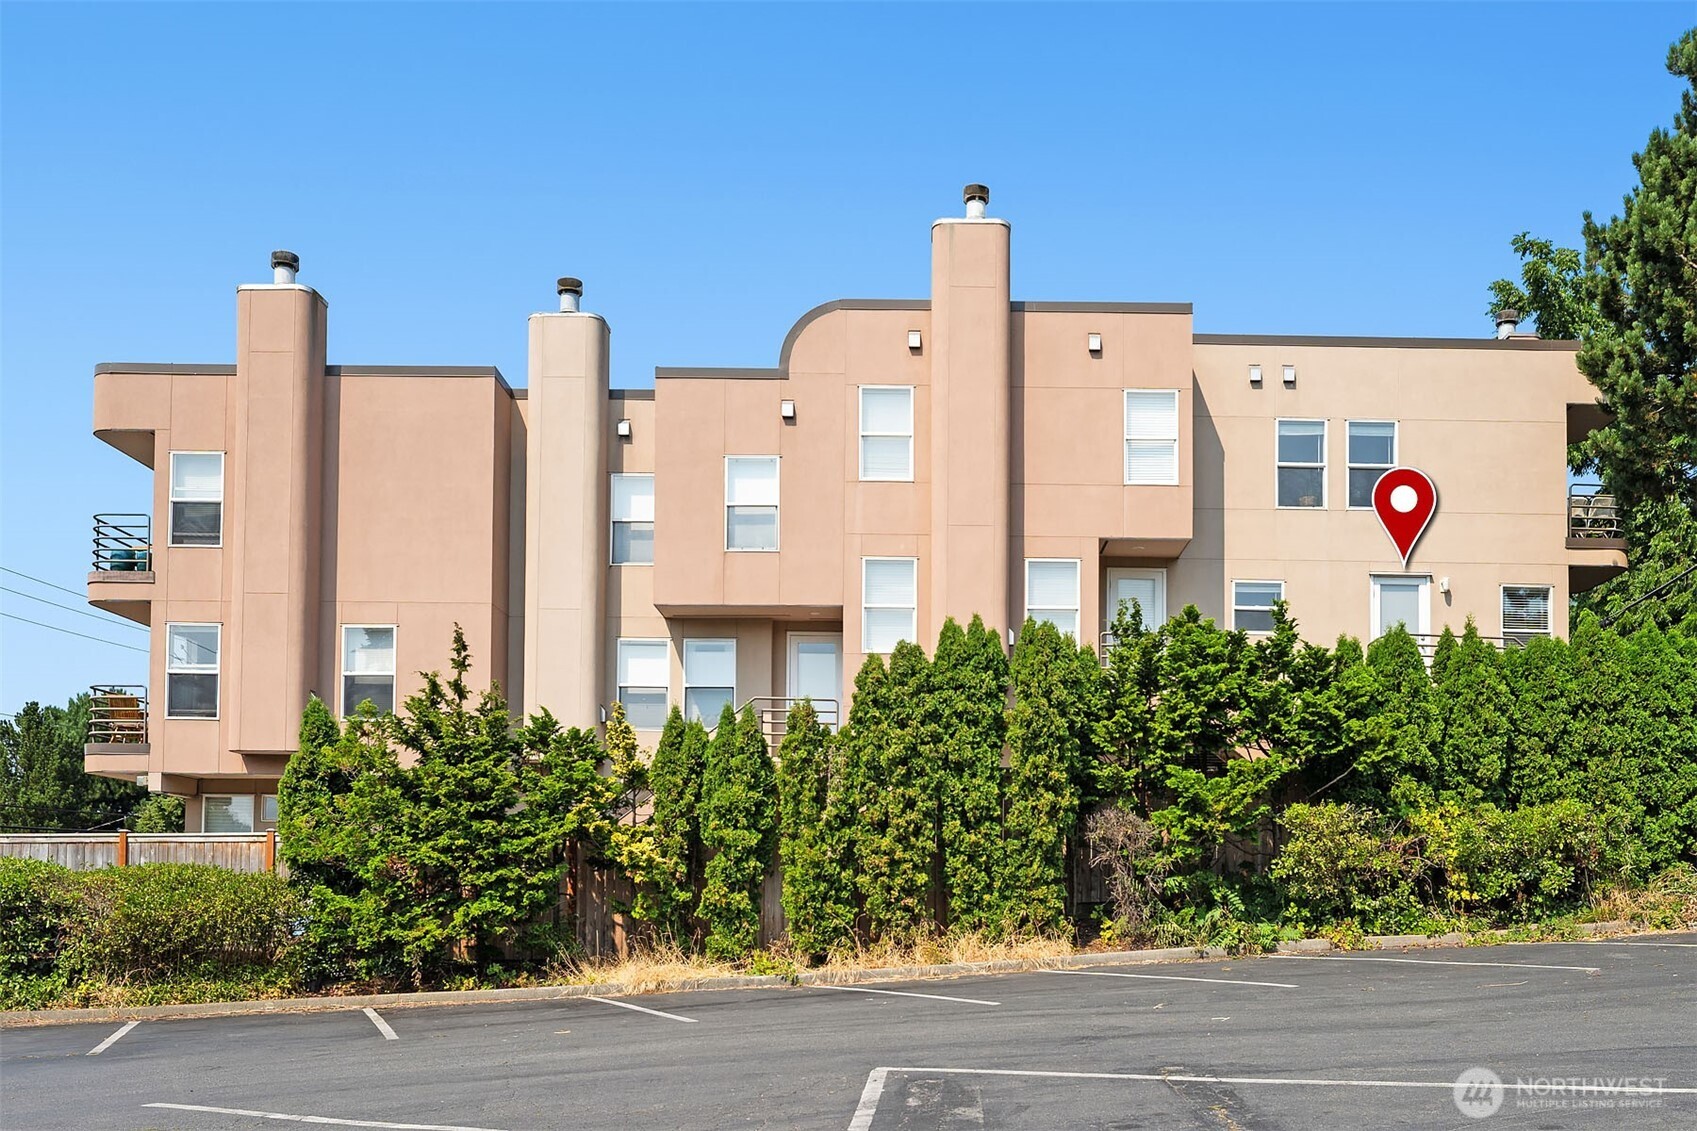
Tan multi-story condominium building with balconies, evergreen landscaping, and a red location marker.
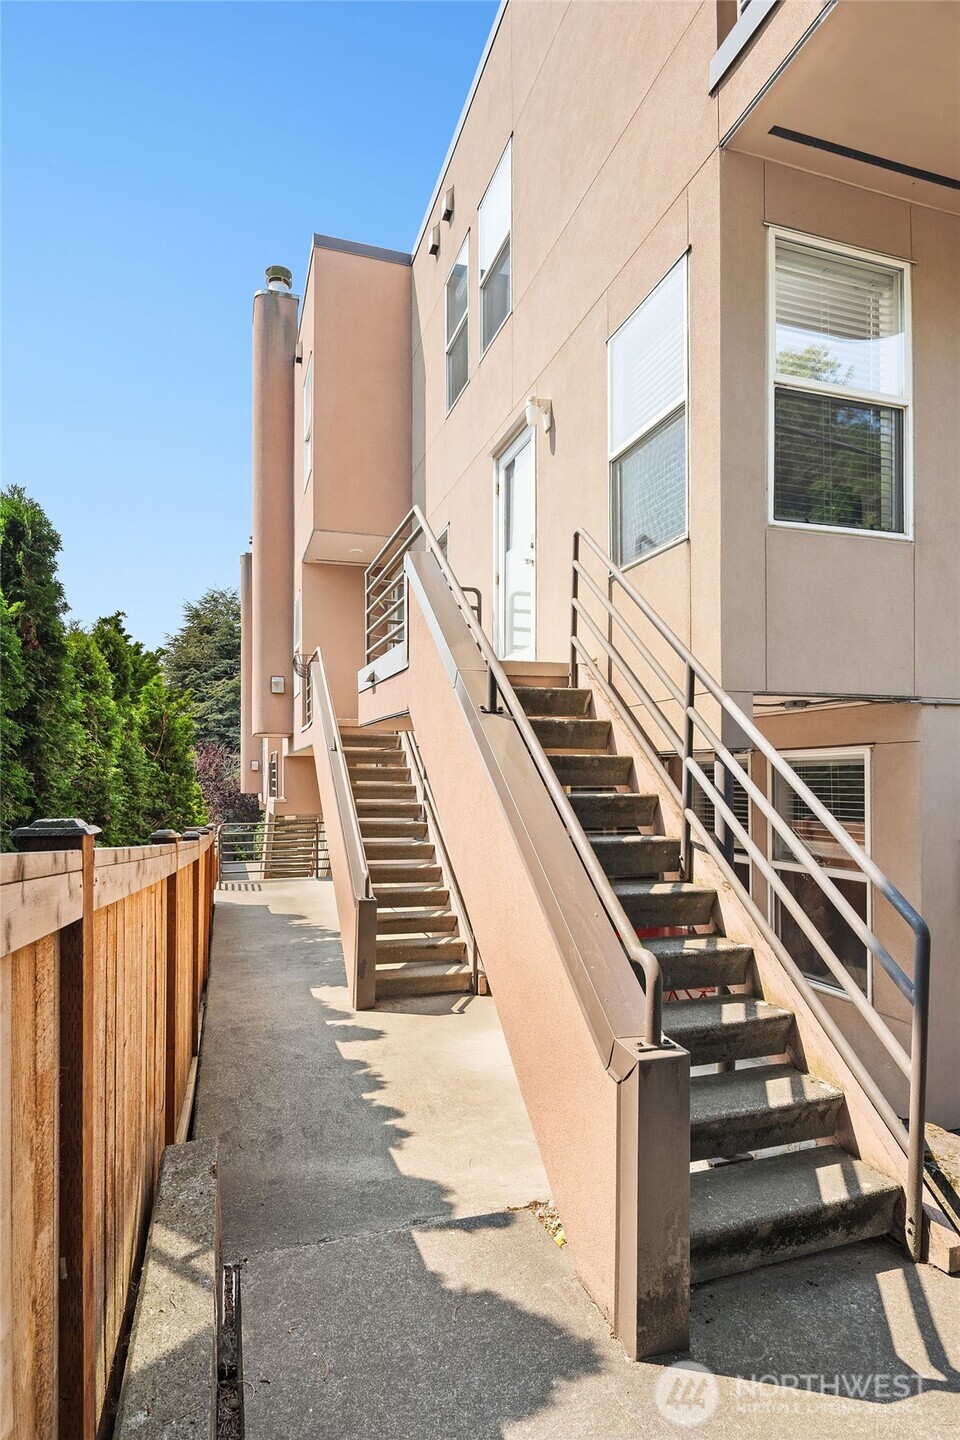
Apartment building exterior with two raised staircases beside a concrete walkway and wooden fence.
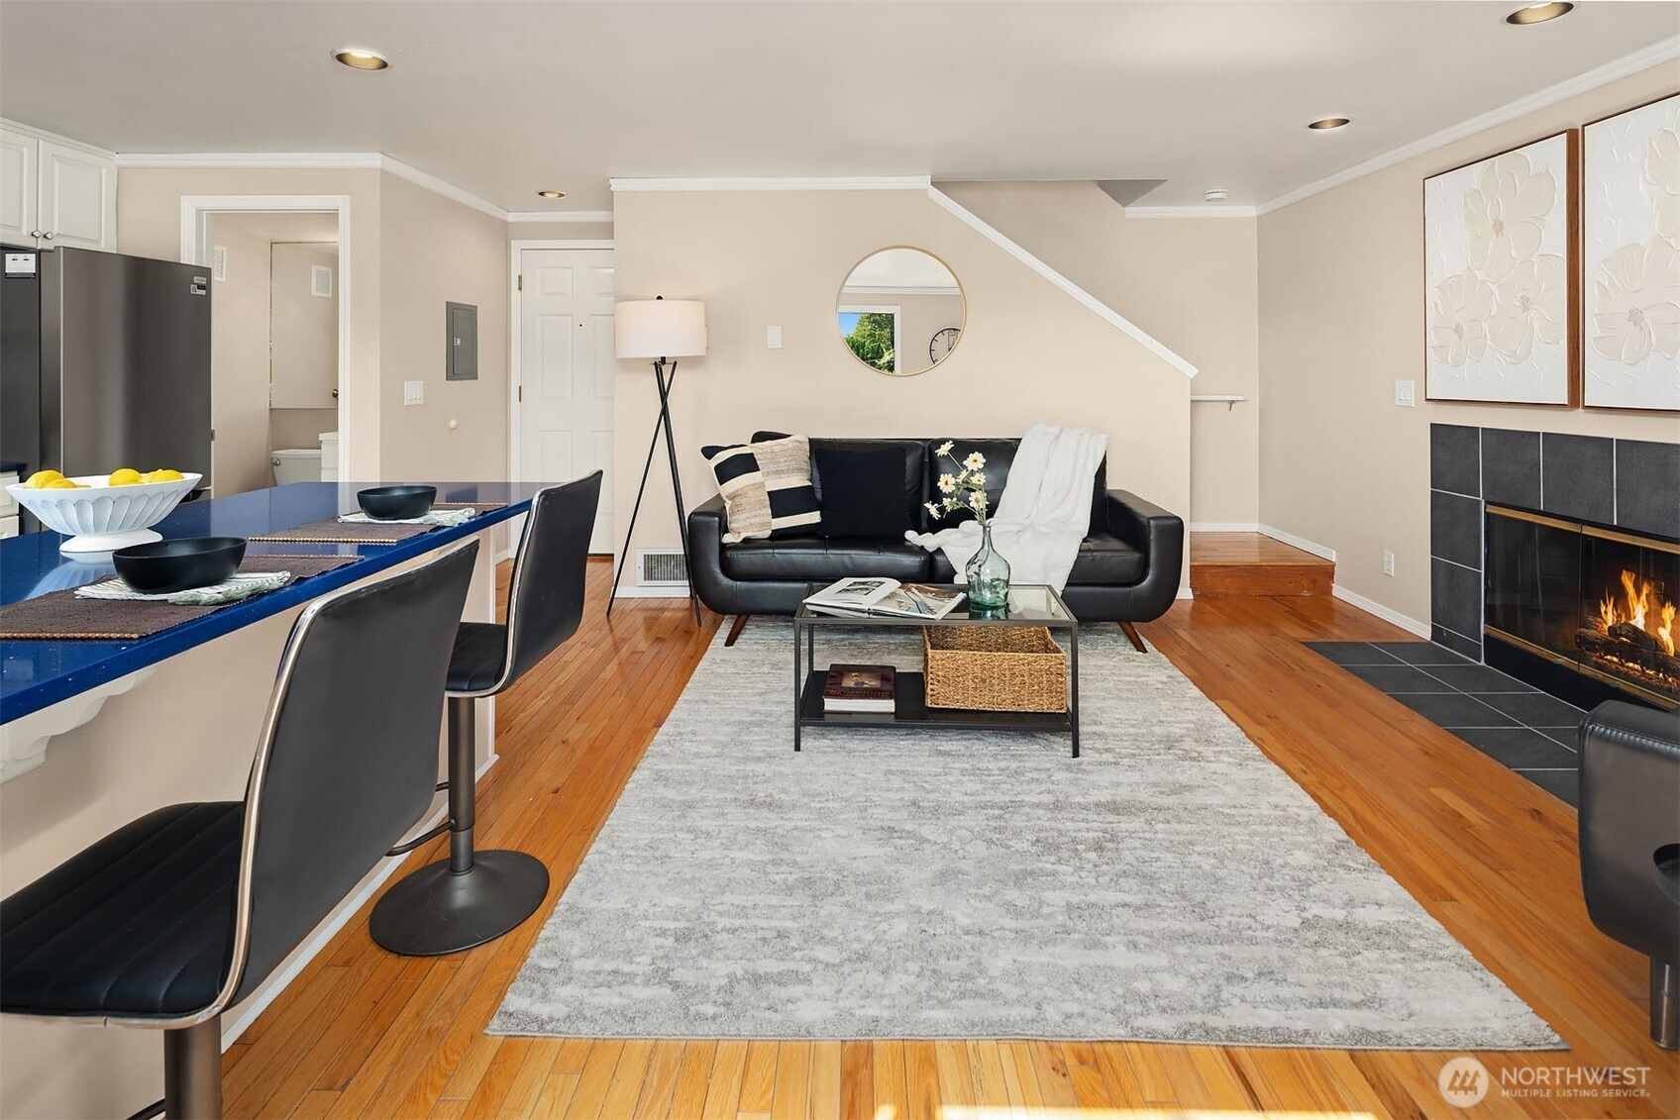
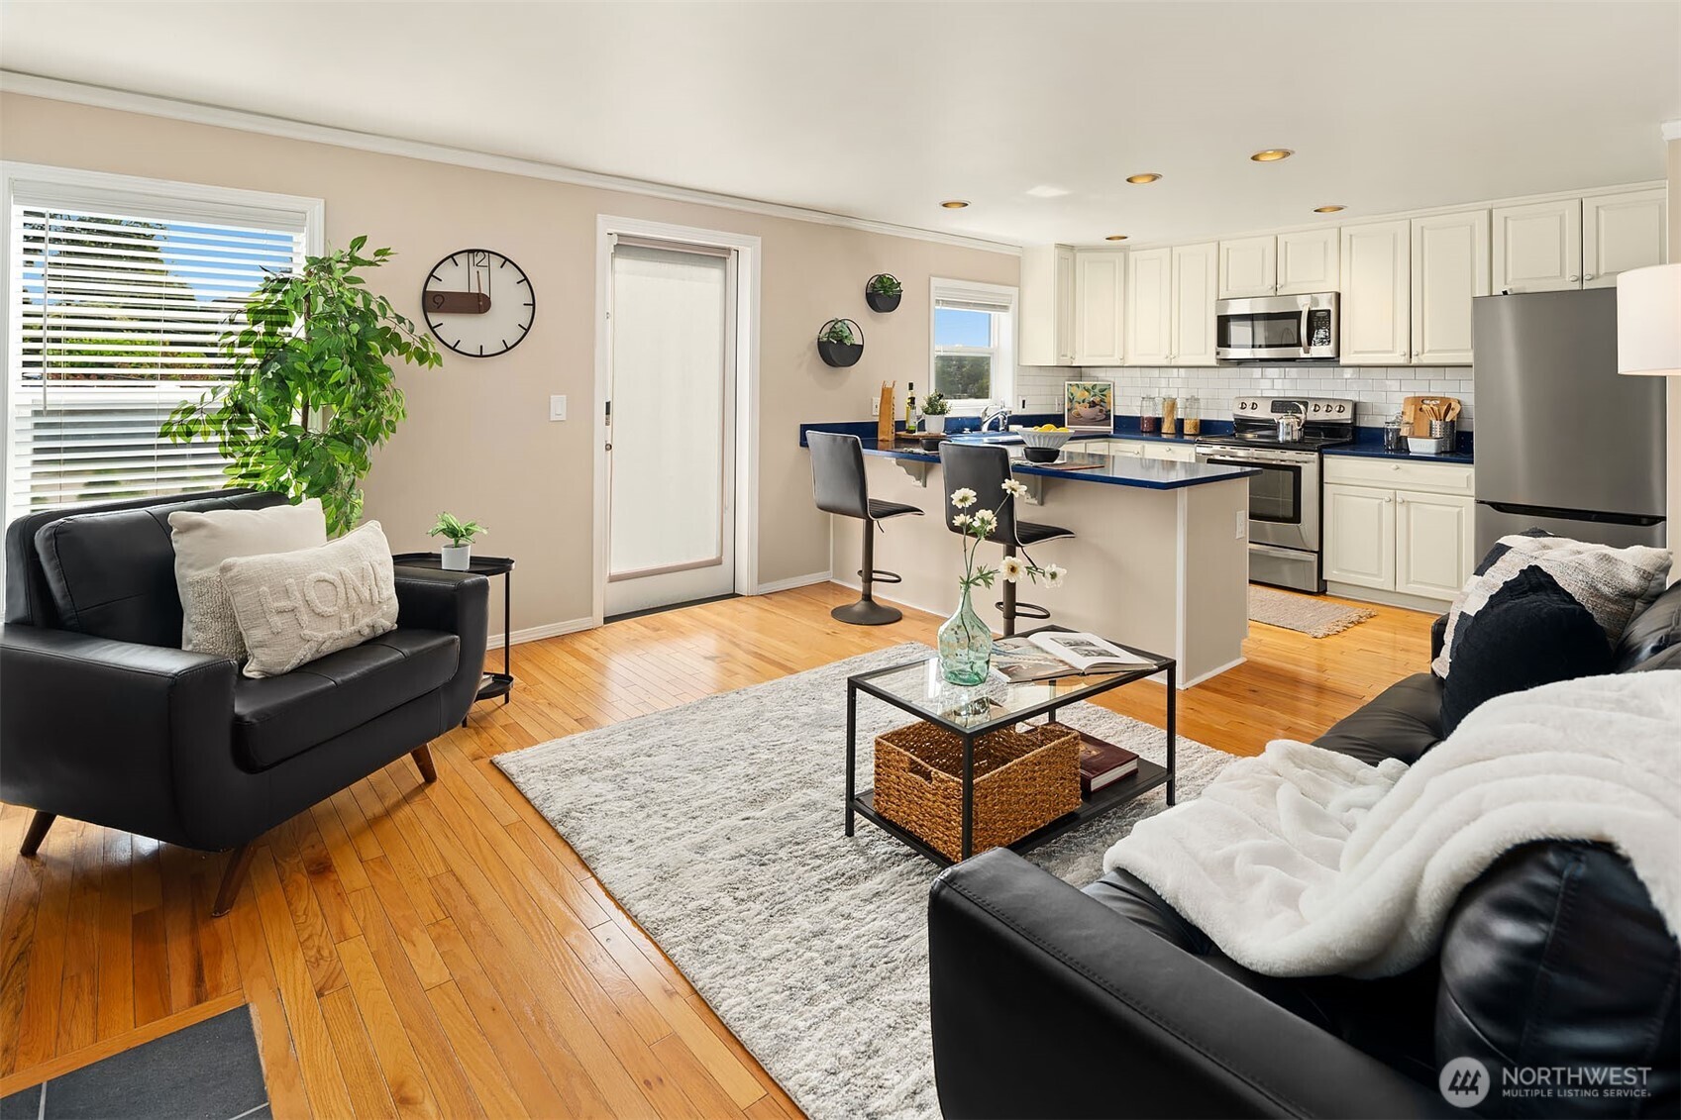
Open-plan living room and kitchen with a black leather sofa, tiled fireplace, and blue breakfast bar.
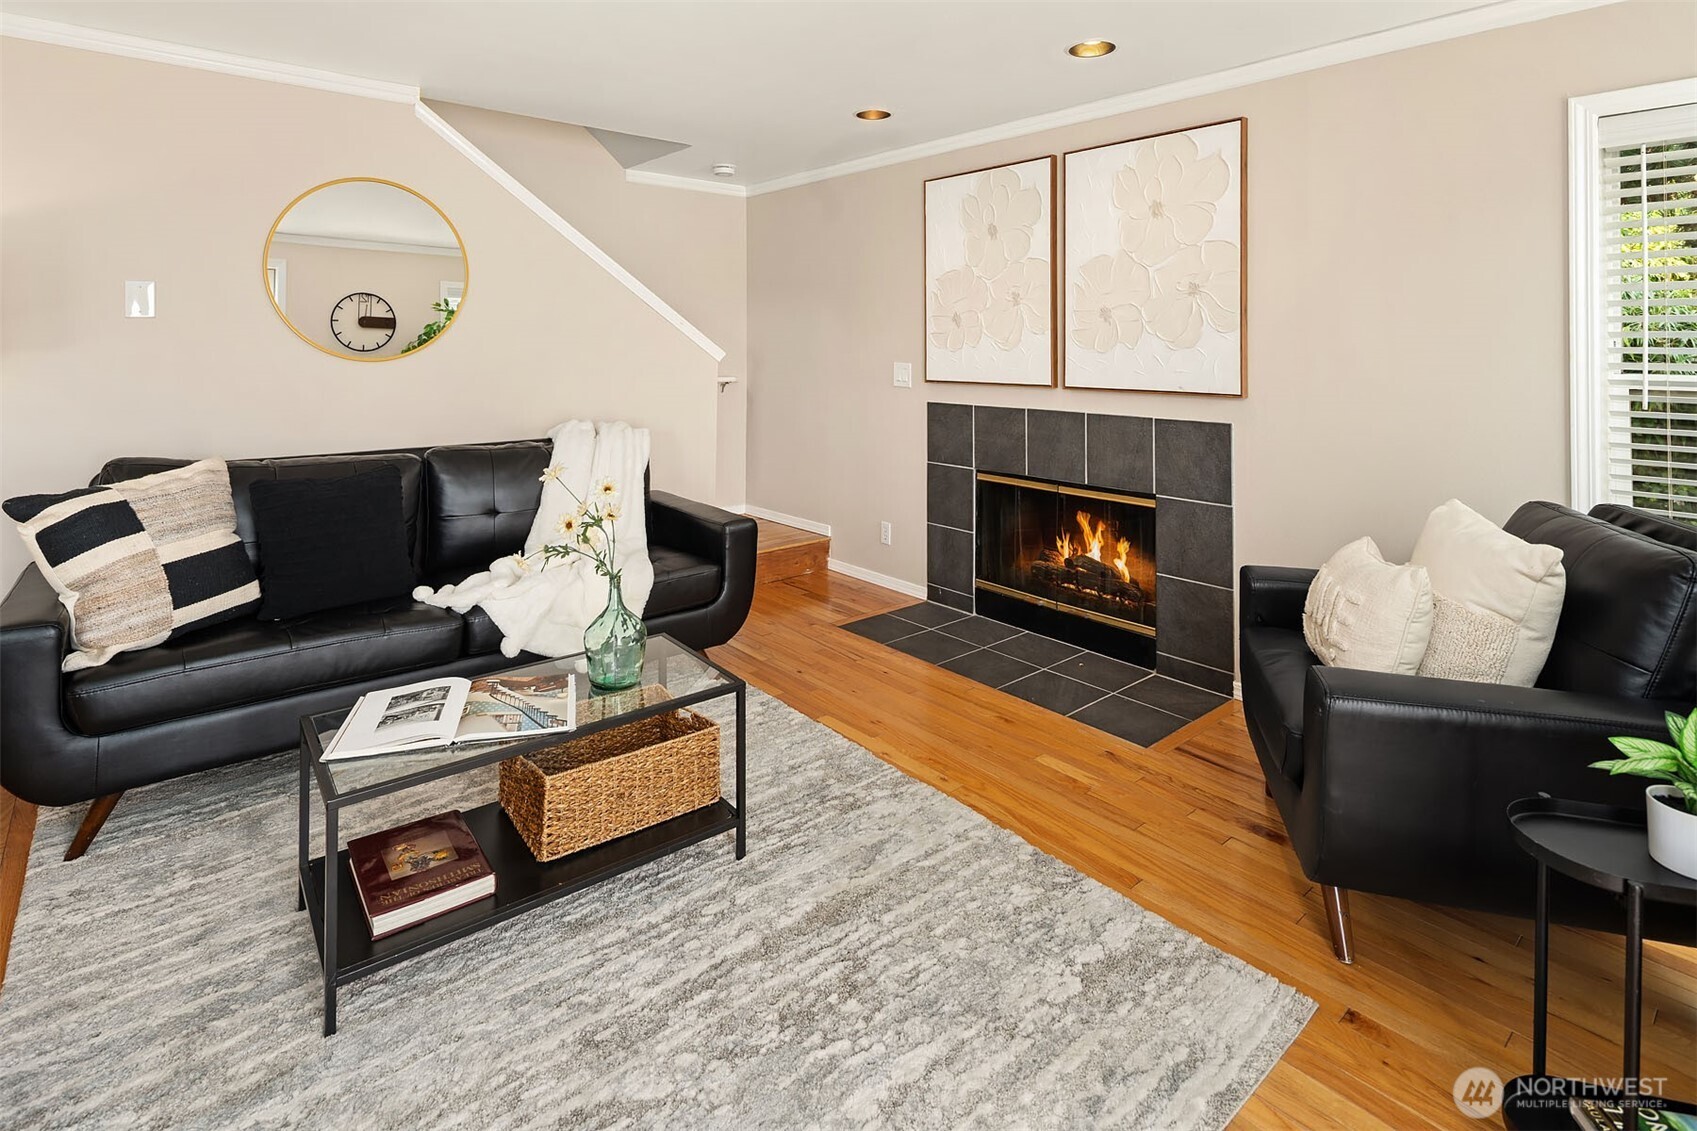
Staged living room with black leather sofas, a tiled fireplace, and warm hardwood floors.
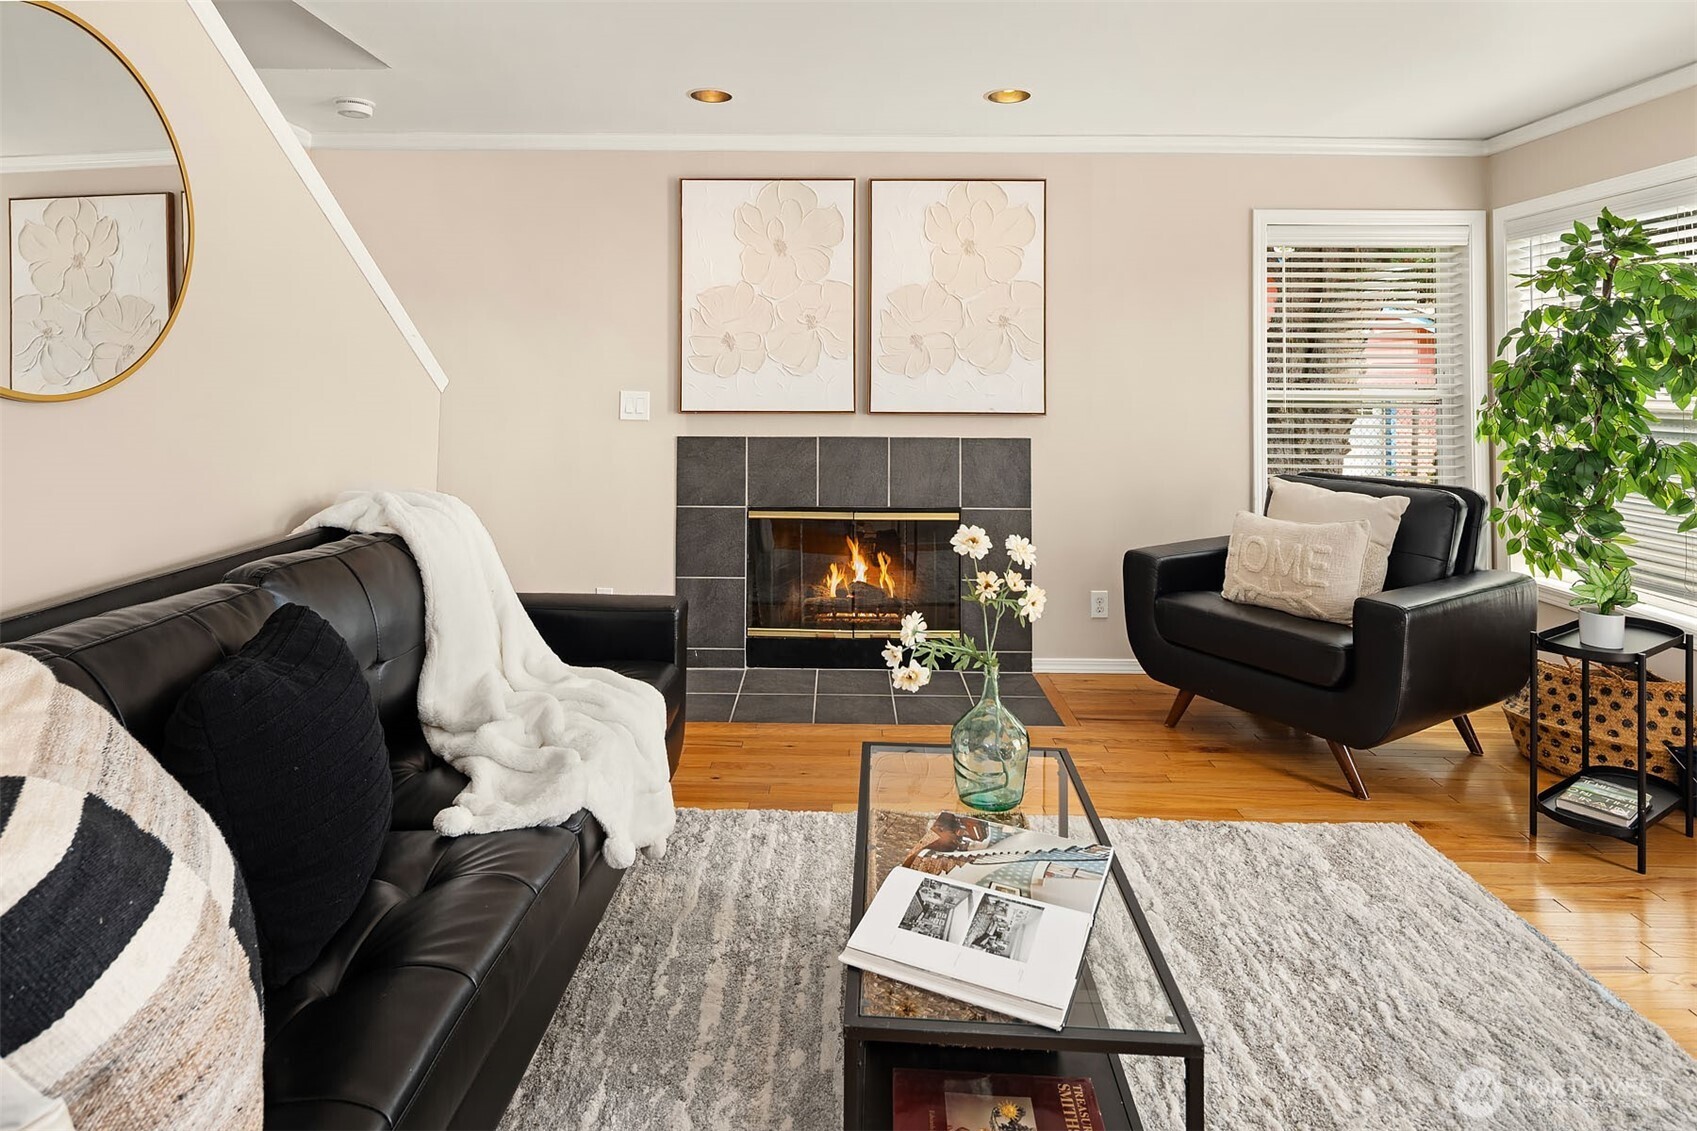
Living room with a lit tiled fireplace, black leather seating, hardwood floors, and large windows.
Open-plan living room and kitchen with black leather sofas, hardwood floors, and white cabinets.
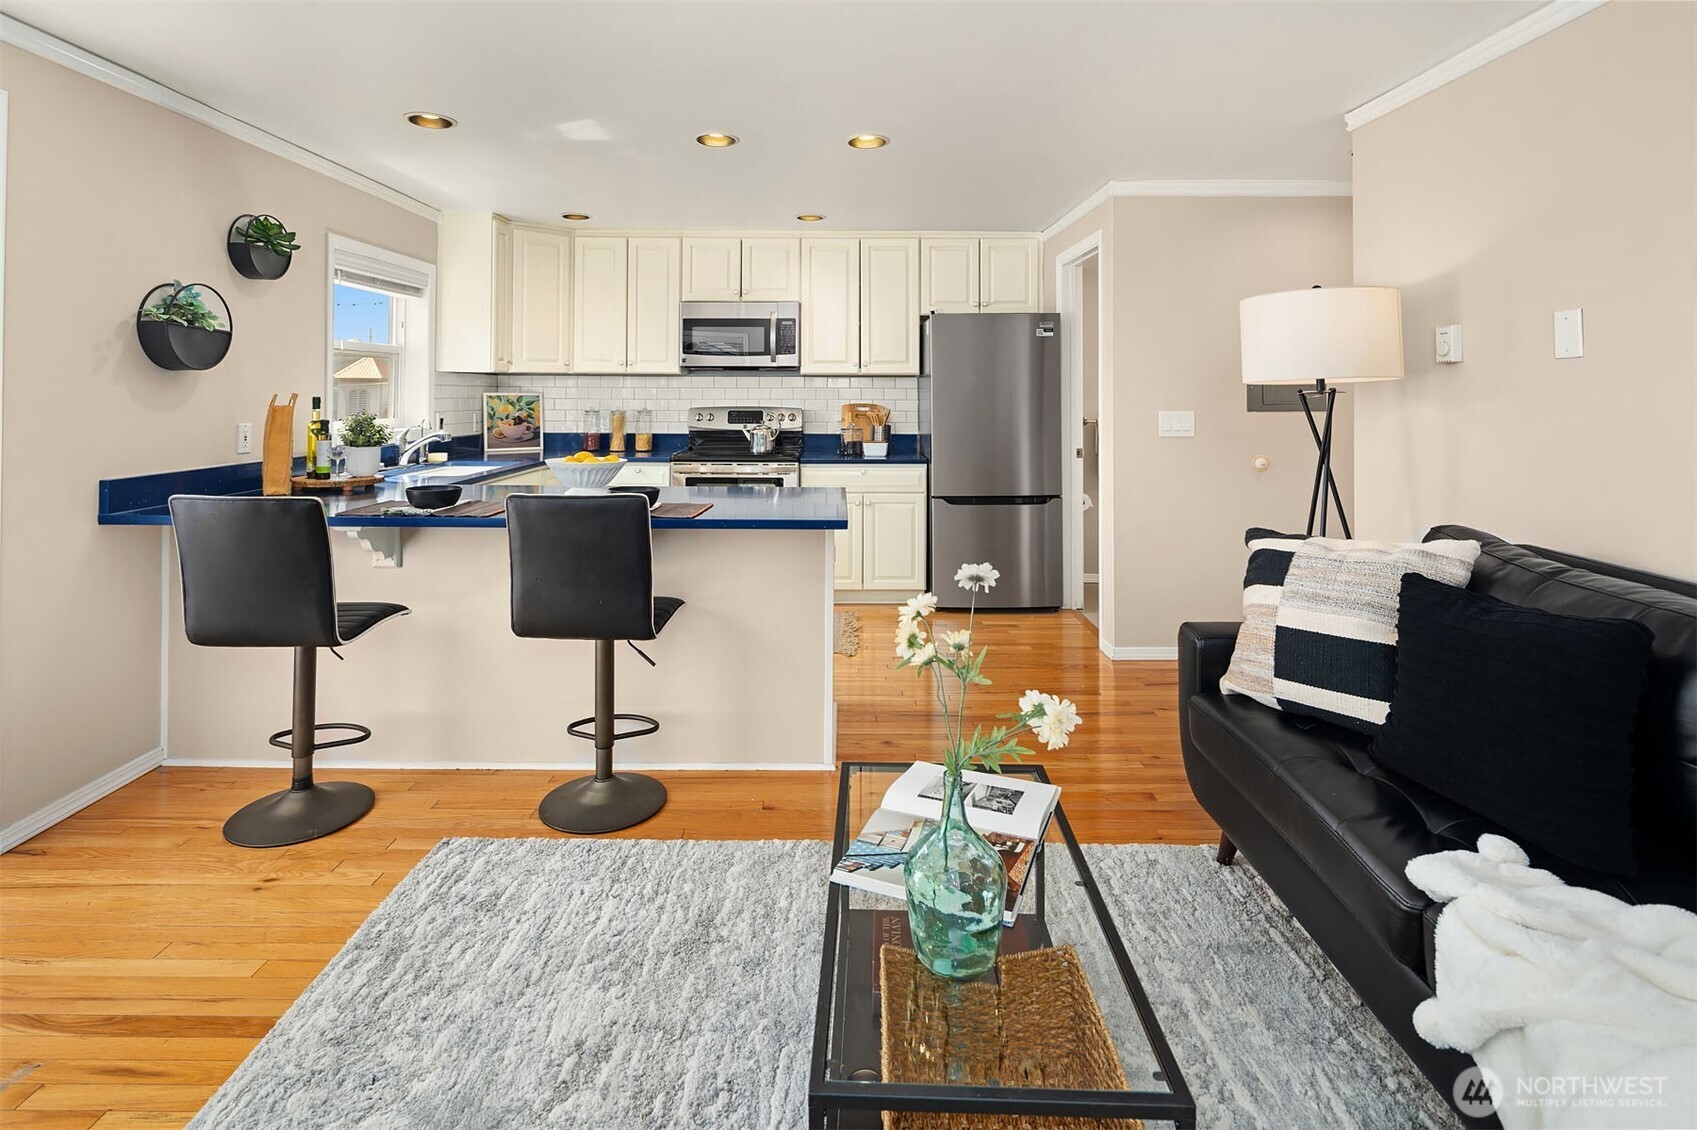
Open-plan condo kitchen and living area with a blue breakfast bar, white cabinets and black leather sofa.
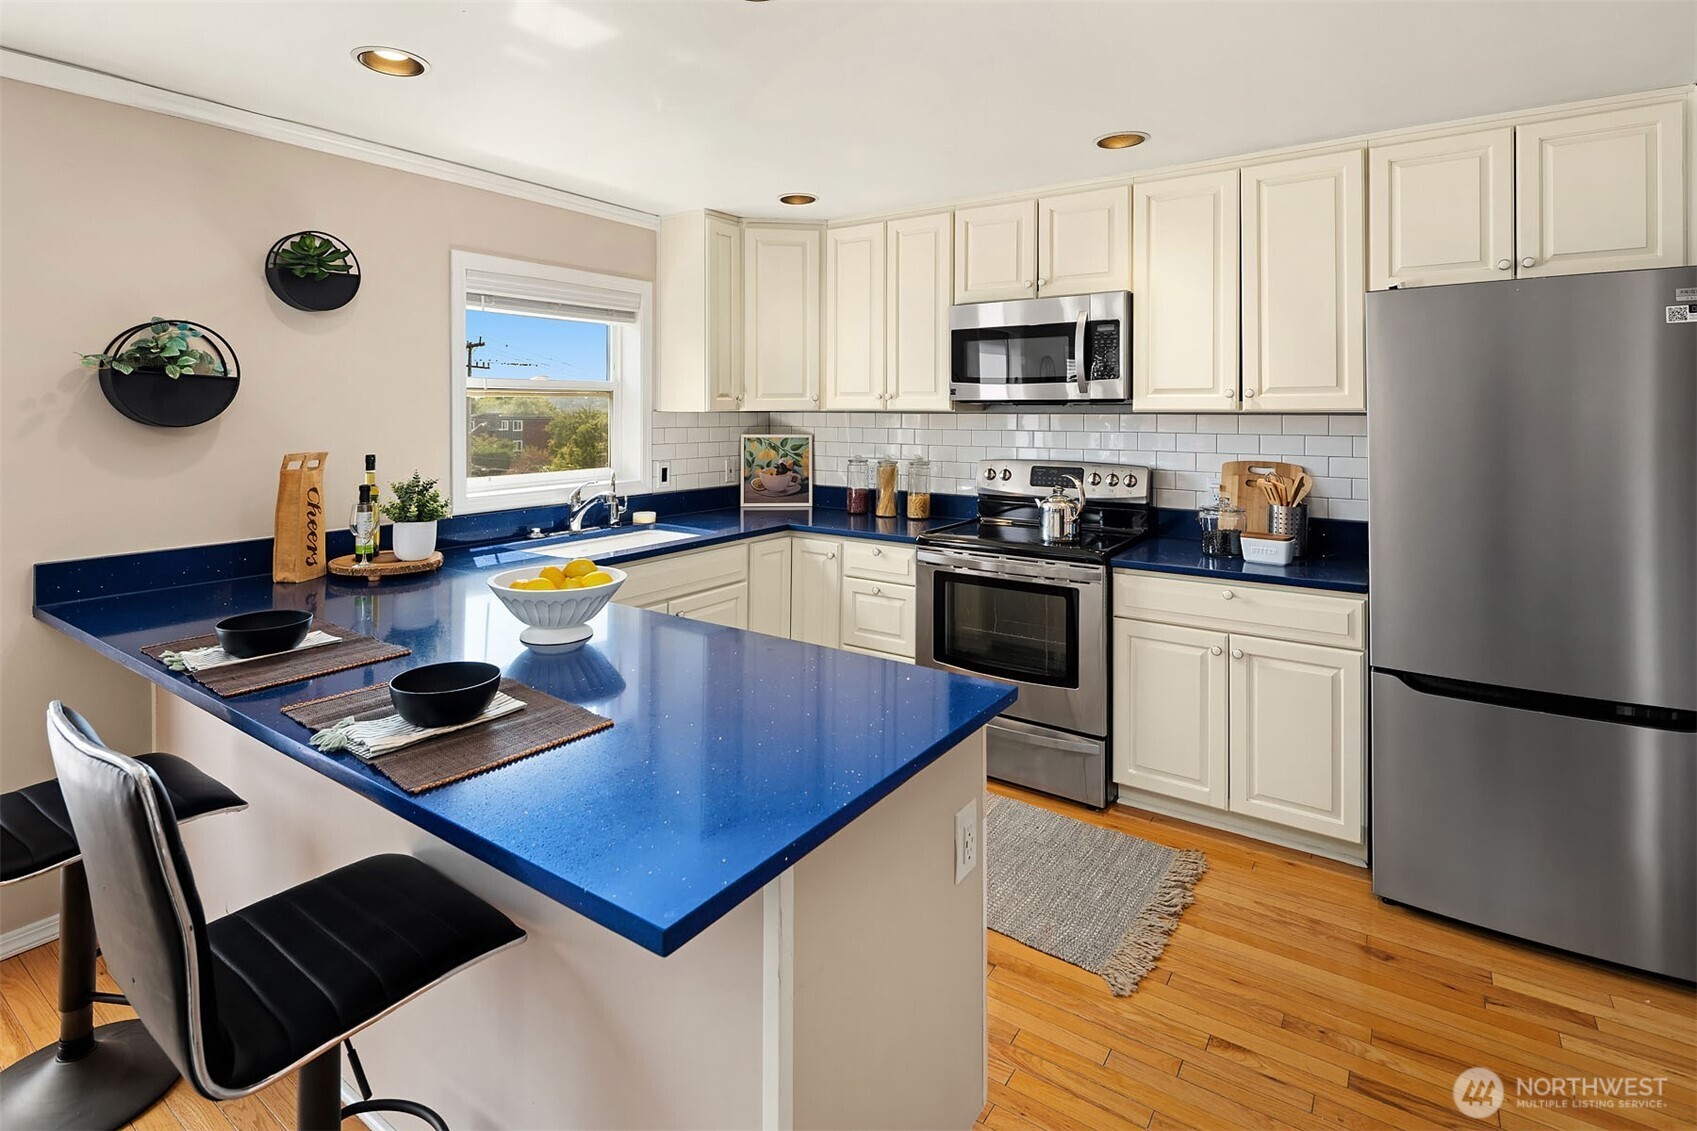
Kitchen with cream cabinets, blue counters and breakfast bar, subway tile backsplash, and stainless steel appliances.
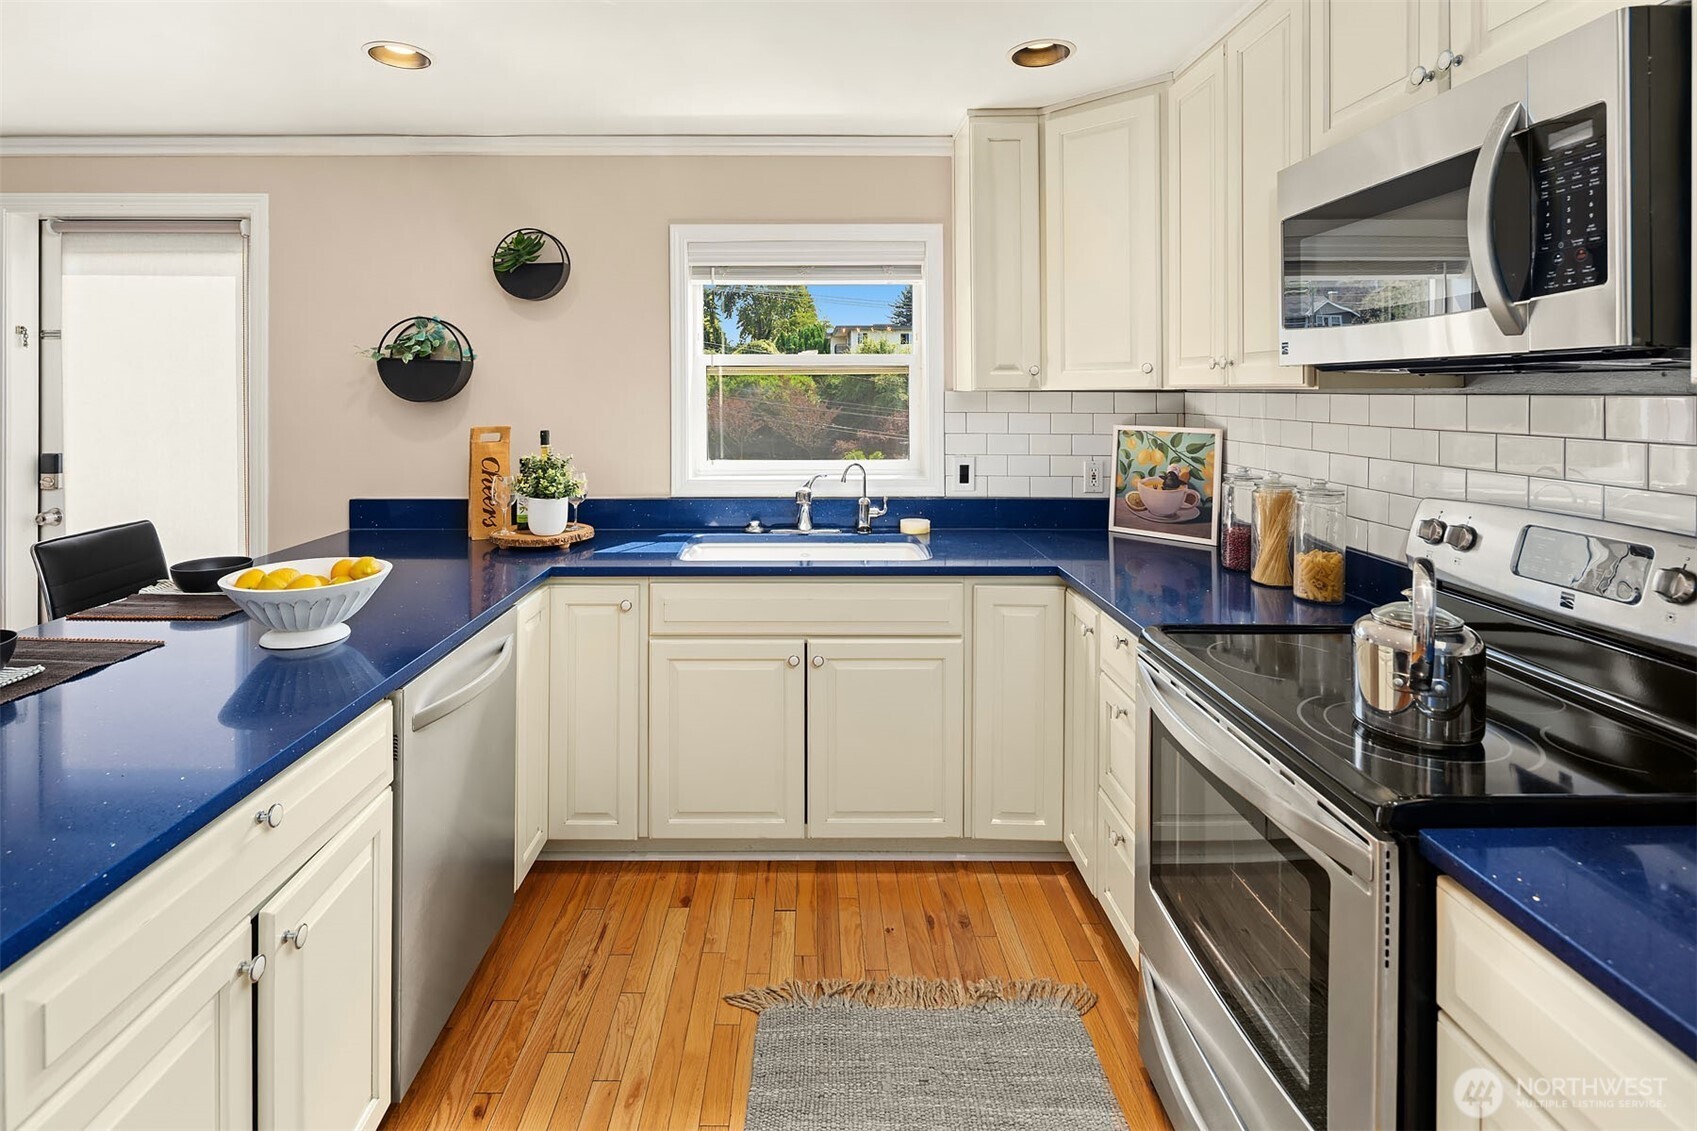
Kitchen with cream cabinets, blue countertops, stainless steel appliances, and hardwood floors.
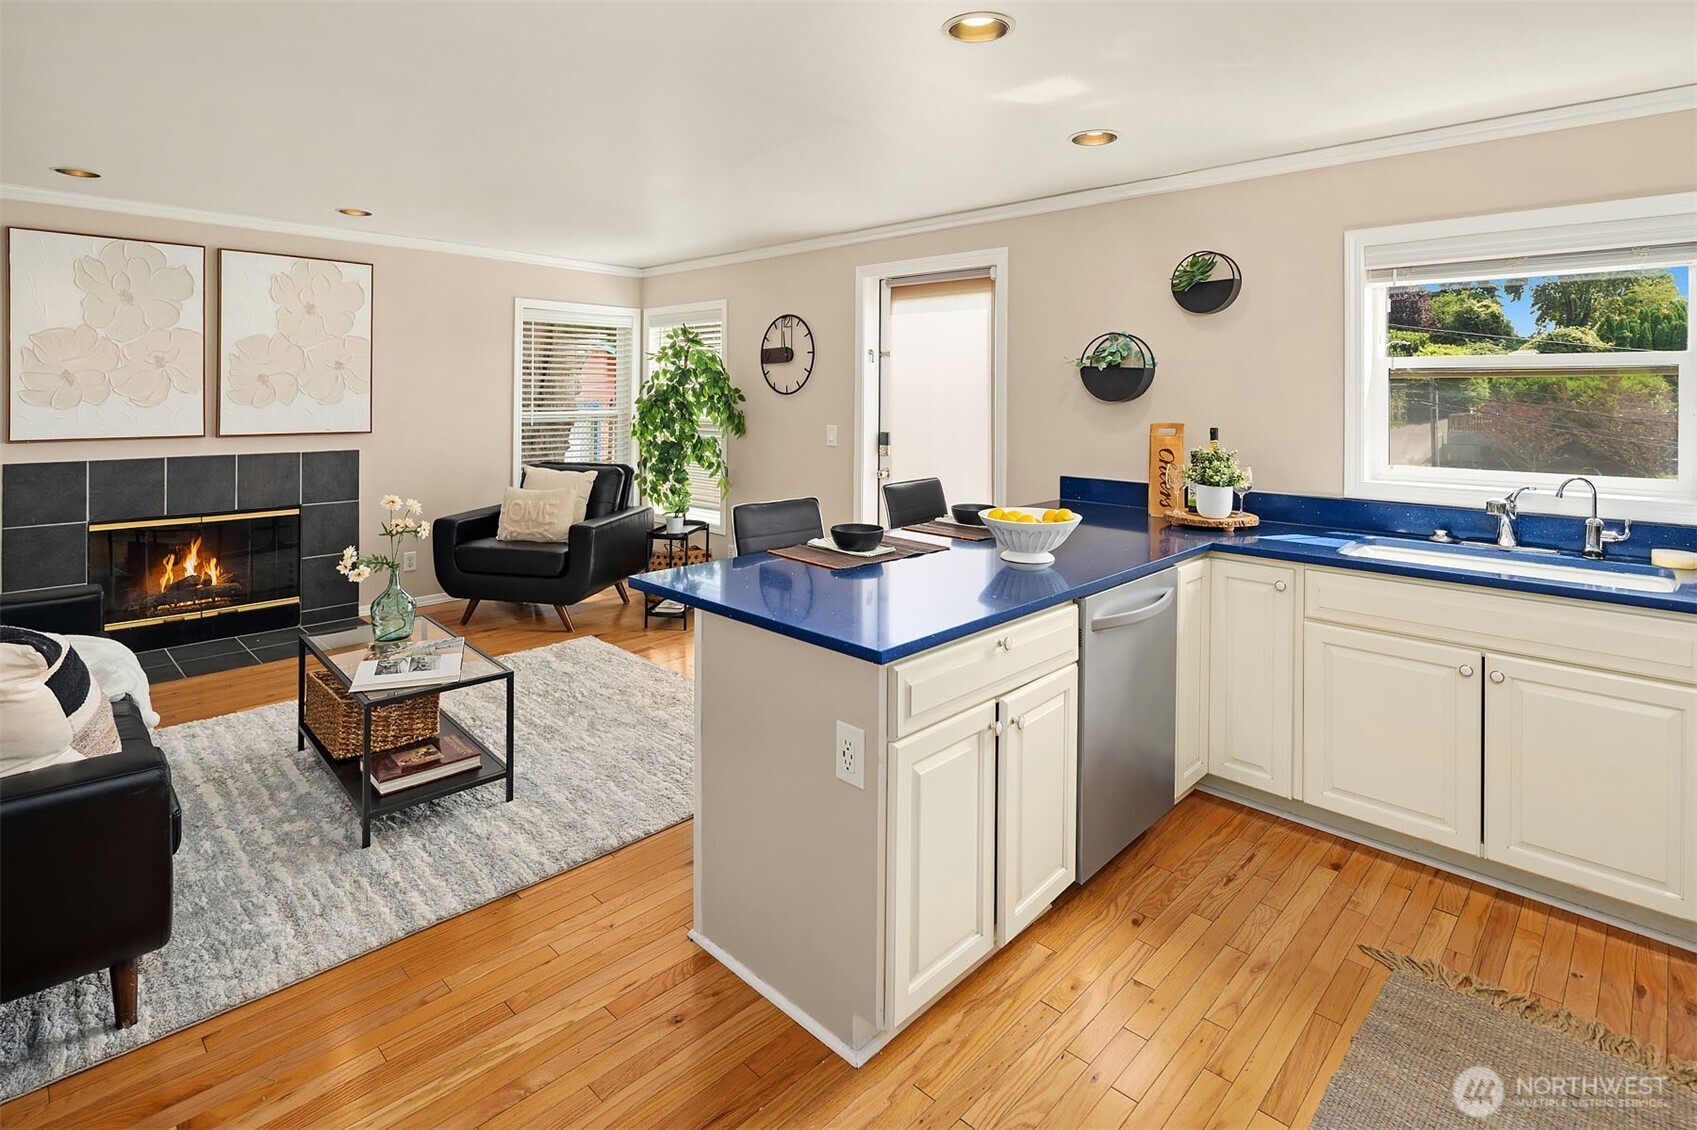
Open-plan kitchen and living room with blue countertops, hardwood floors, and a lit fireplace.
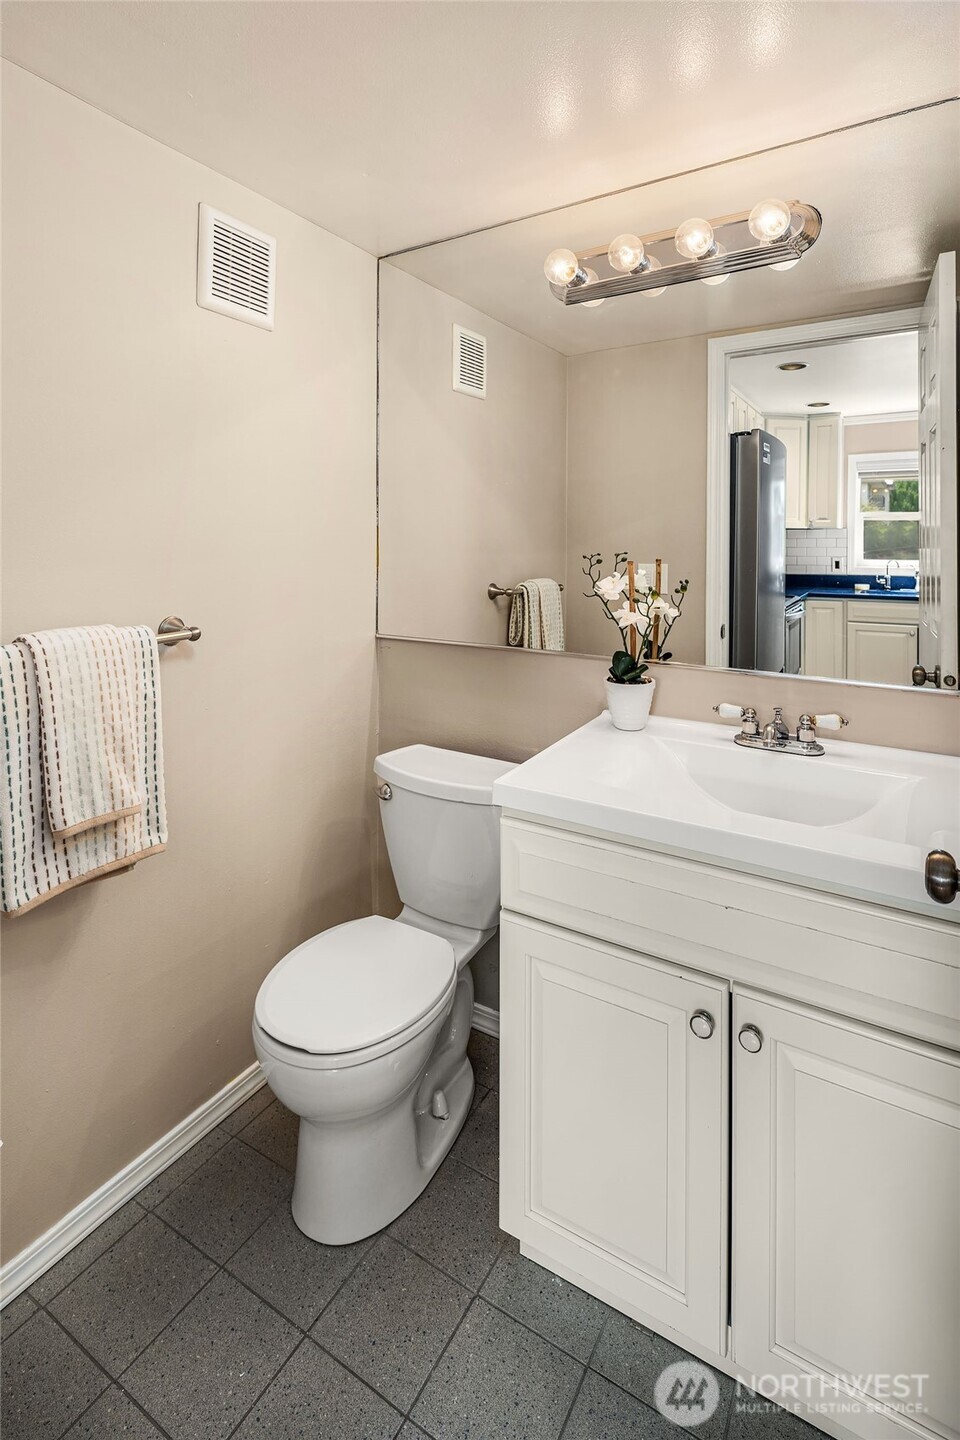
Bathroom with white vanity and toilet, large mirror, and doorway to the kitchen.
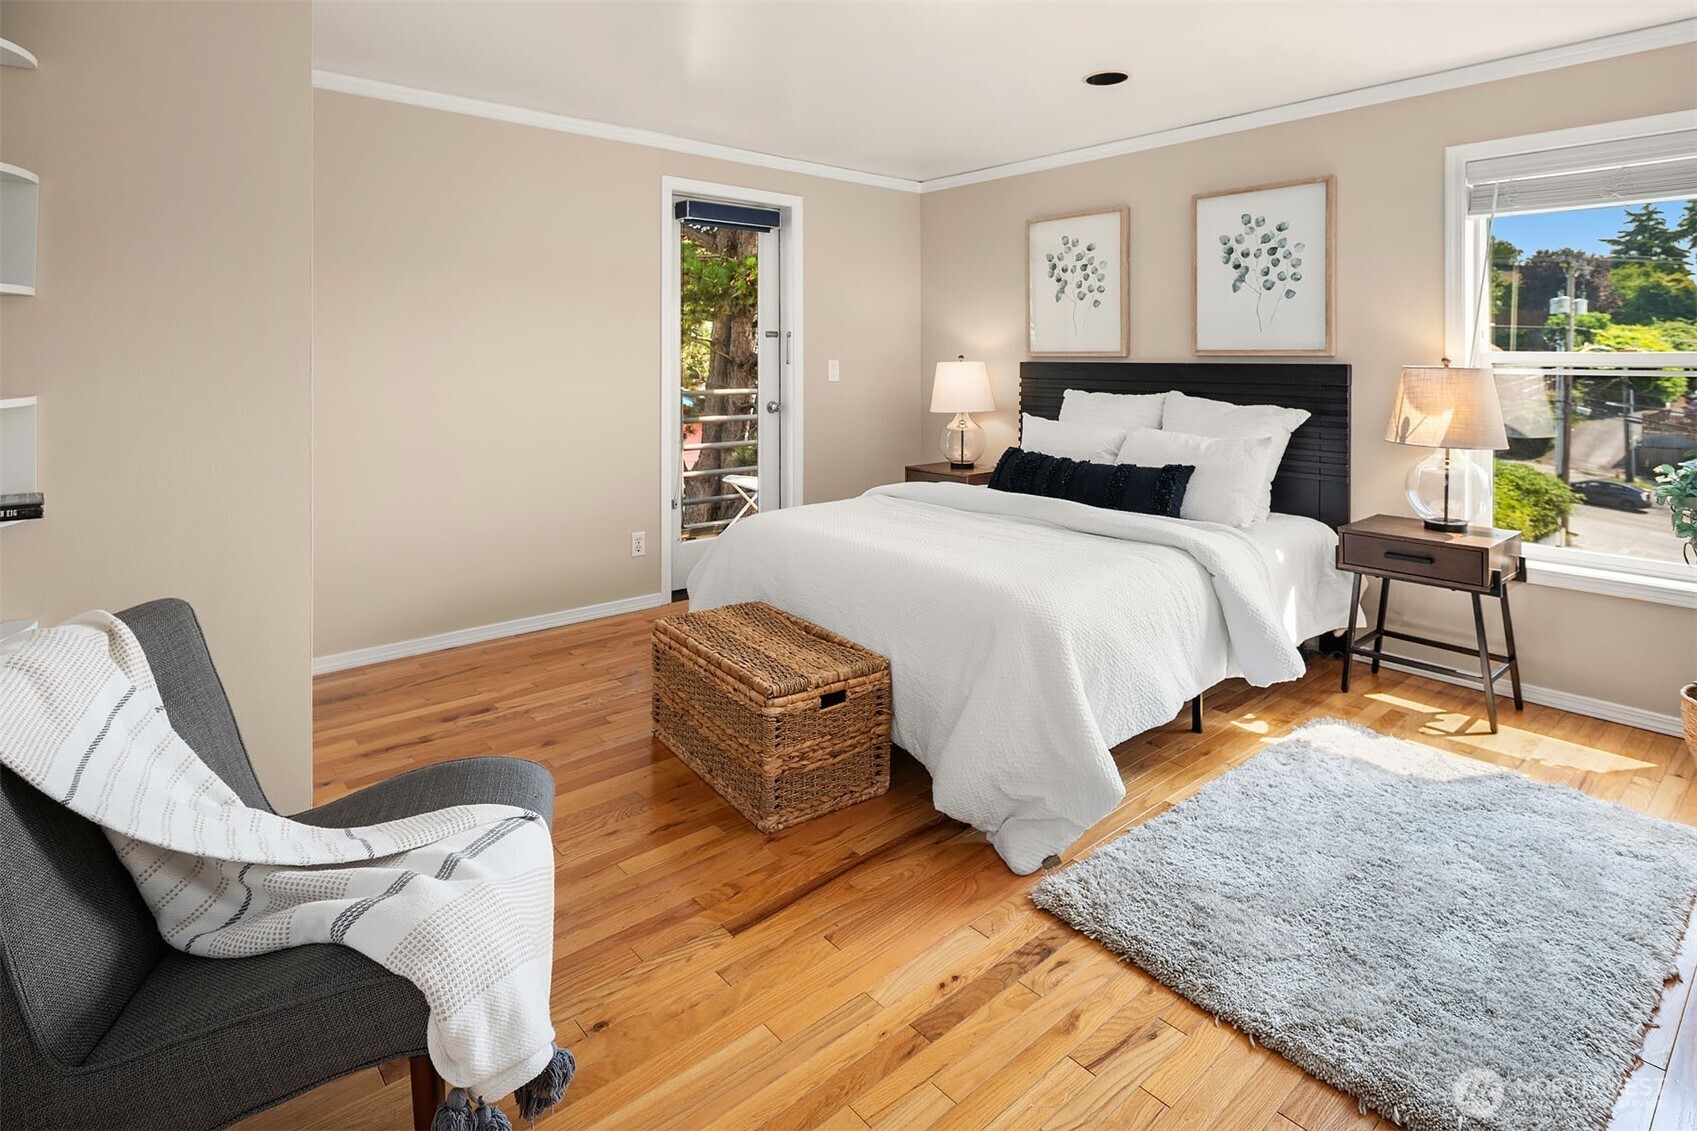
Staged bedroom with a white bed, hardwood floors, and a large window overlooking greenery.
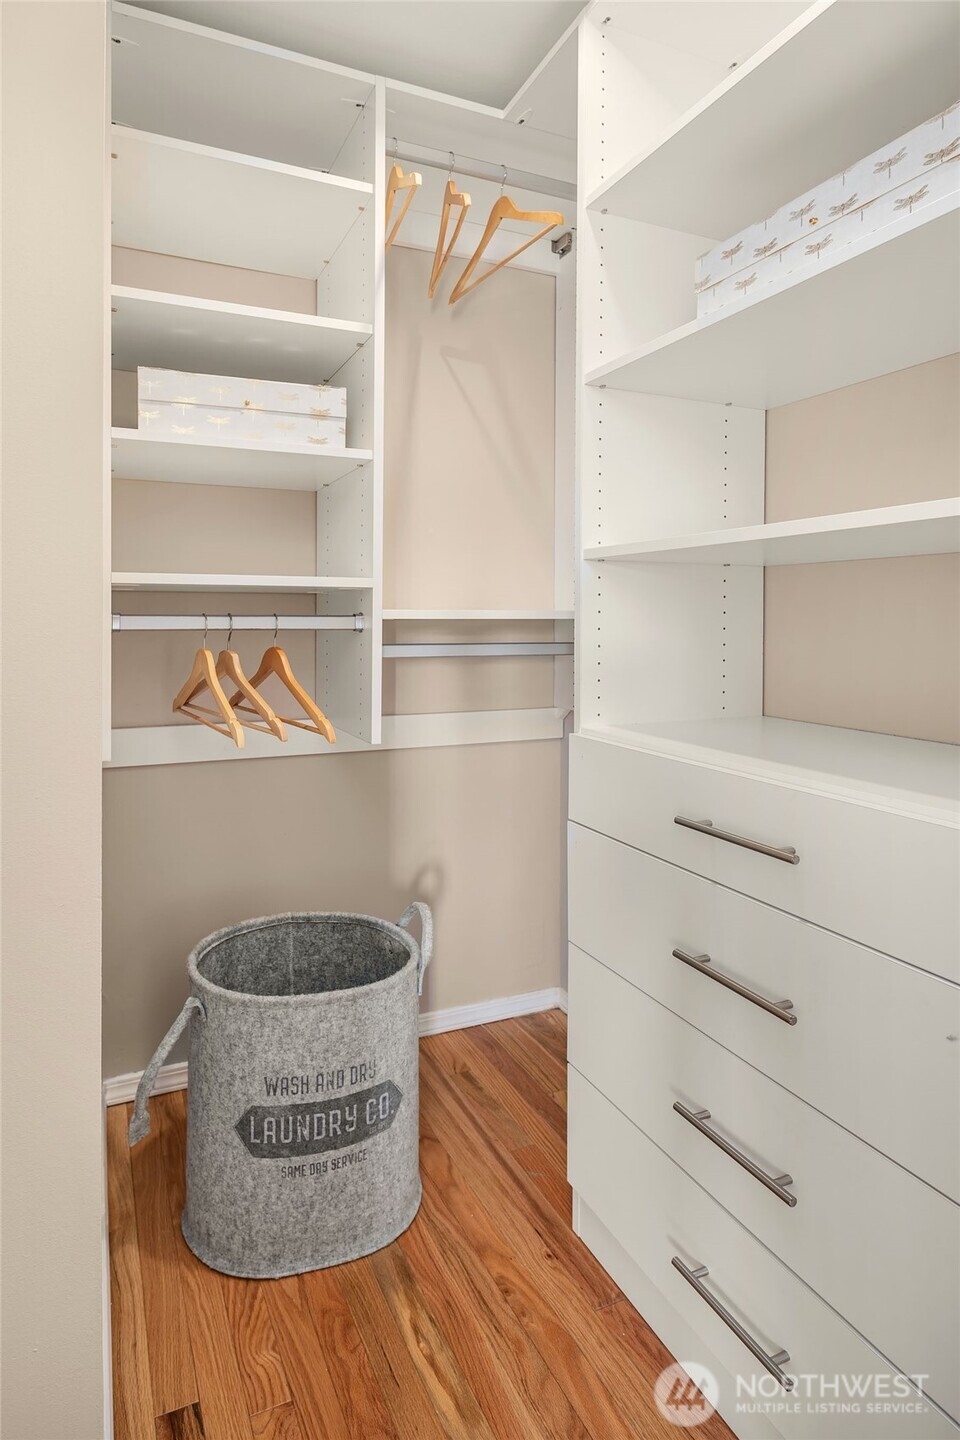
Walk-in closet with white built-in drawers, wooden hangers, and a gray laundry hamper.
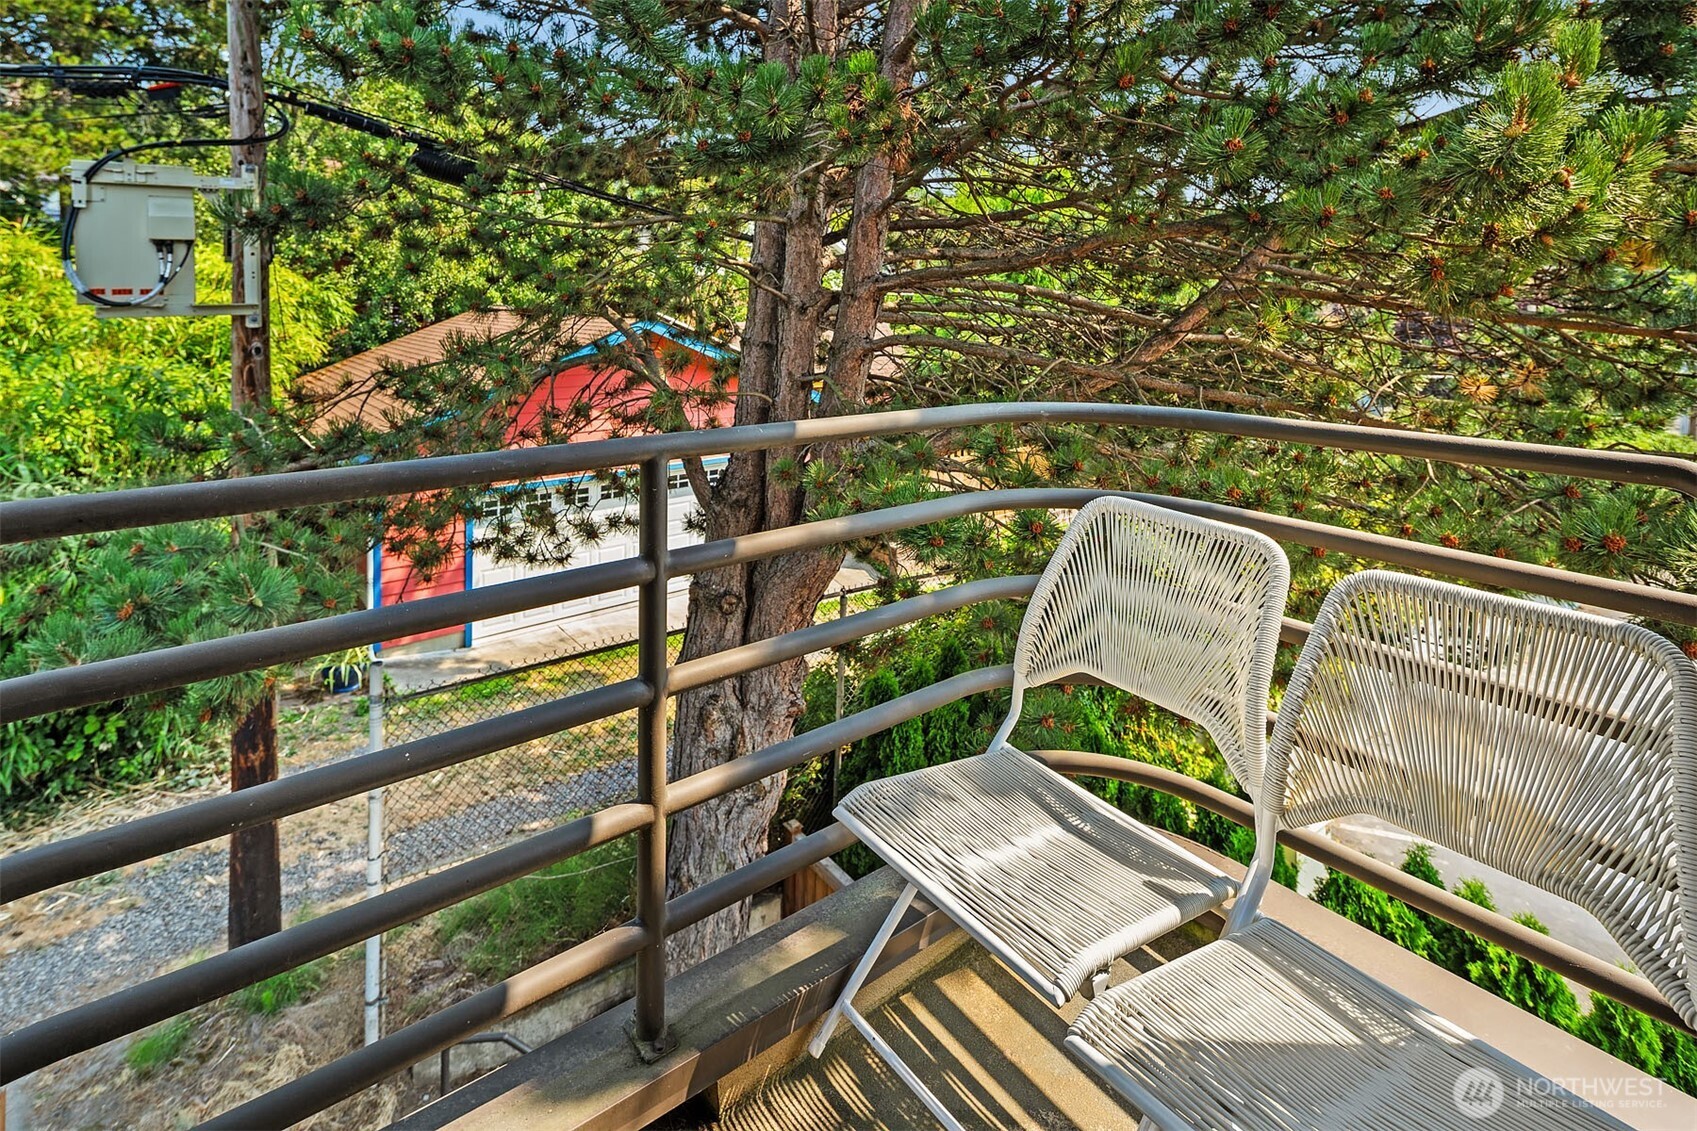
Apartment balcony with white woven chairs, metal railing, and a large pine tree.
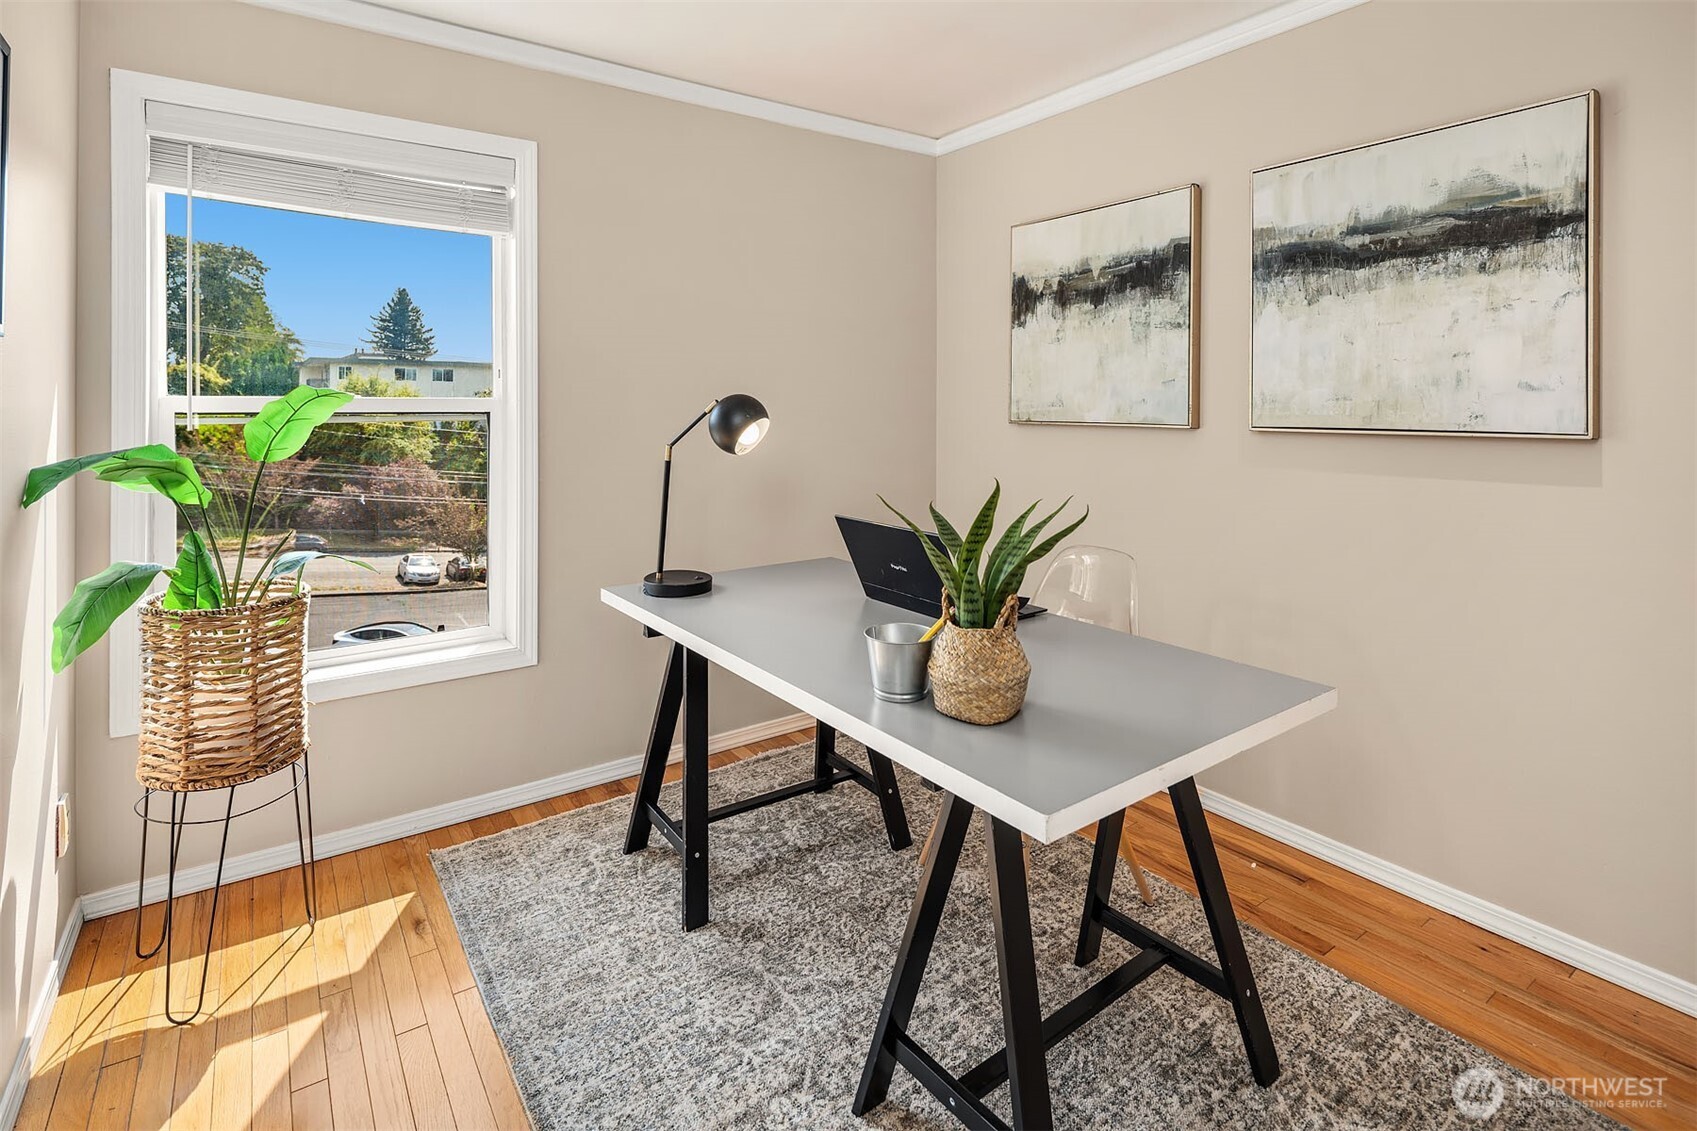
Staged home office with a gray desk, potted plants, abstract art, and a large street-facing window.
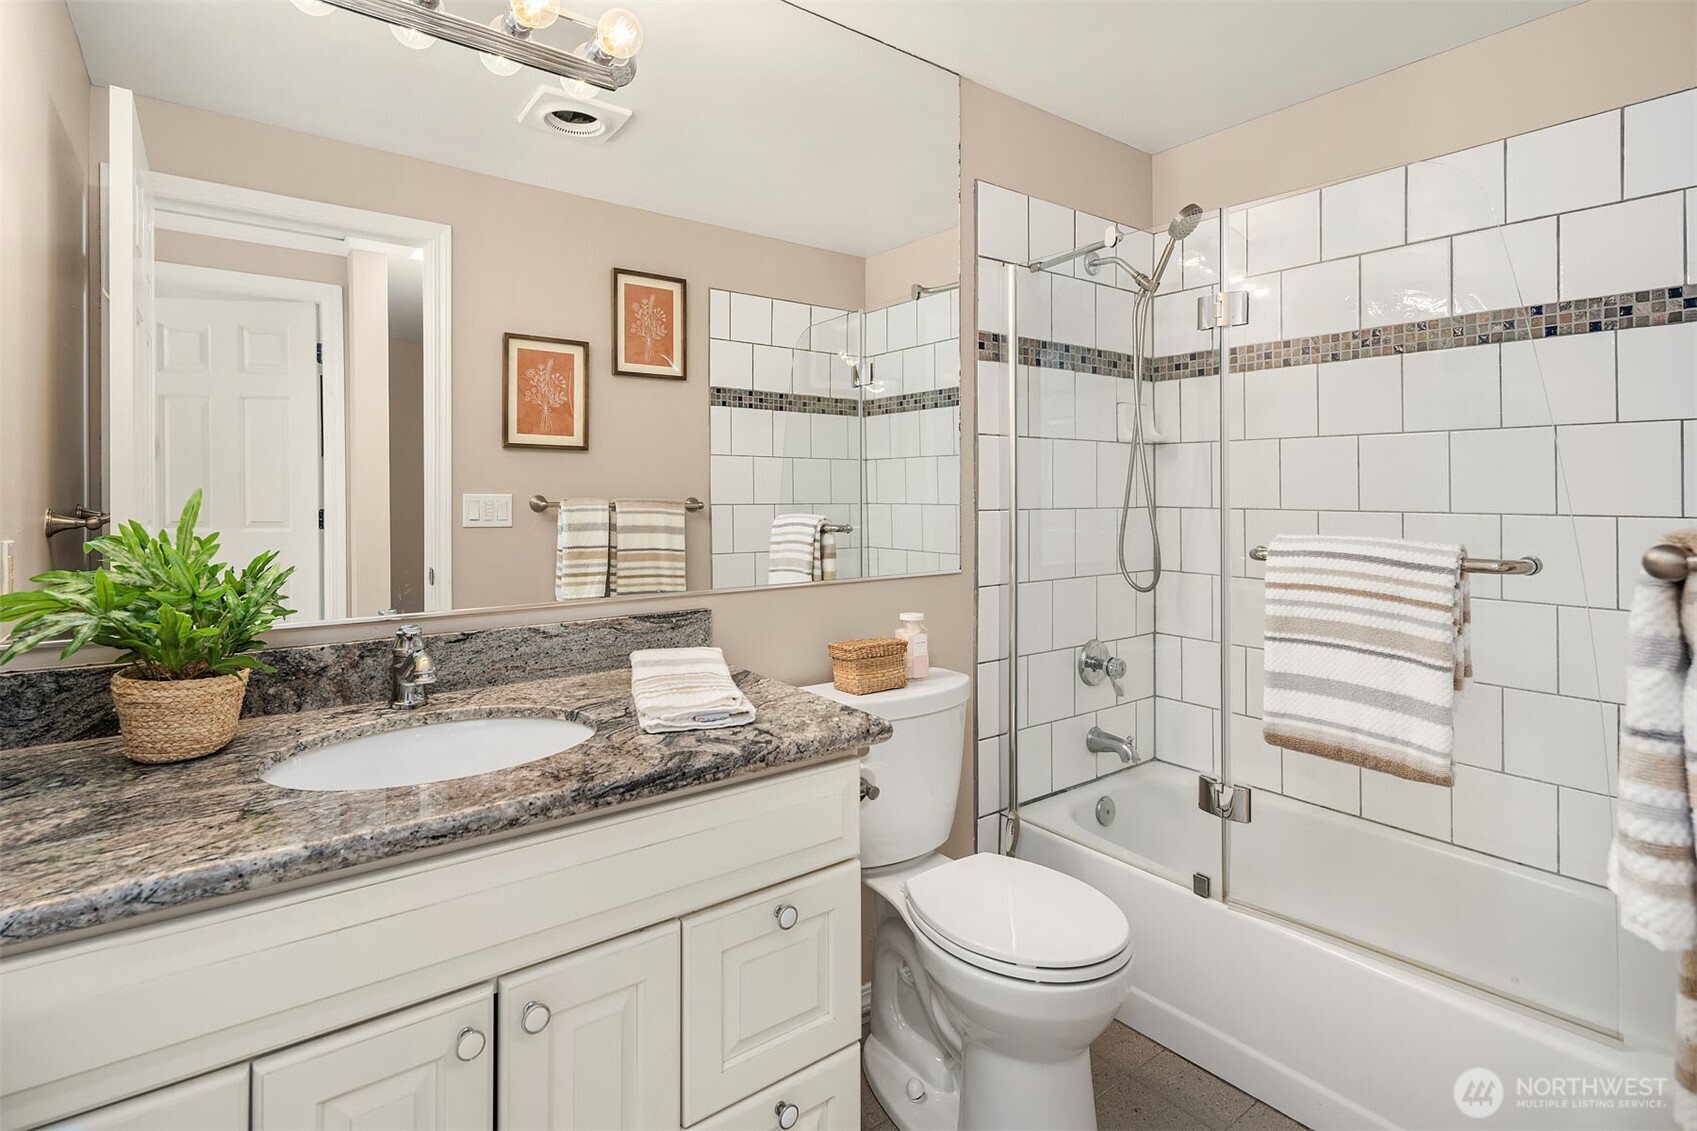
Bathroom with a granite vanity, white cabinetry, and a tiled tub-shower with glass screen.
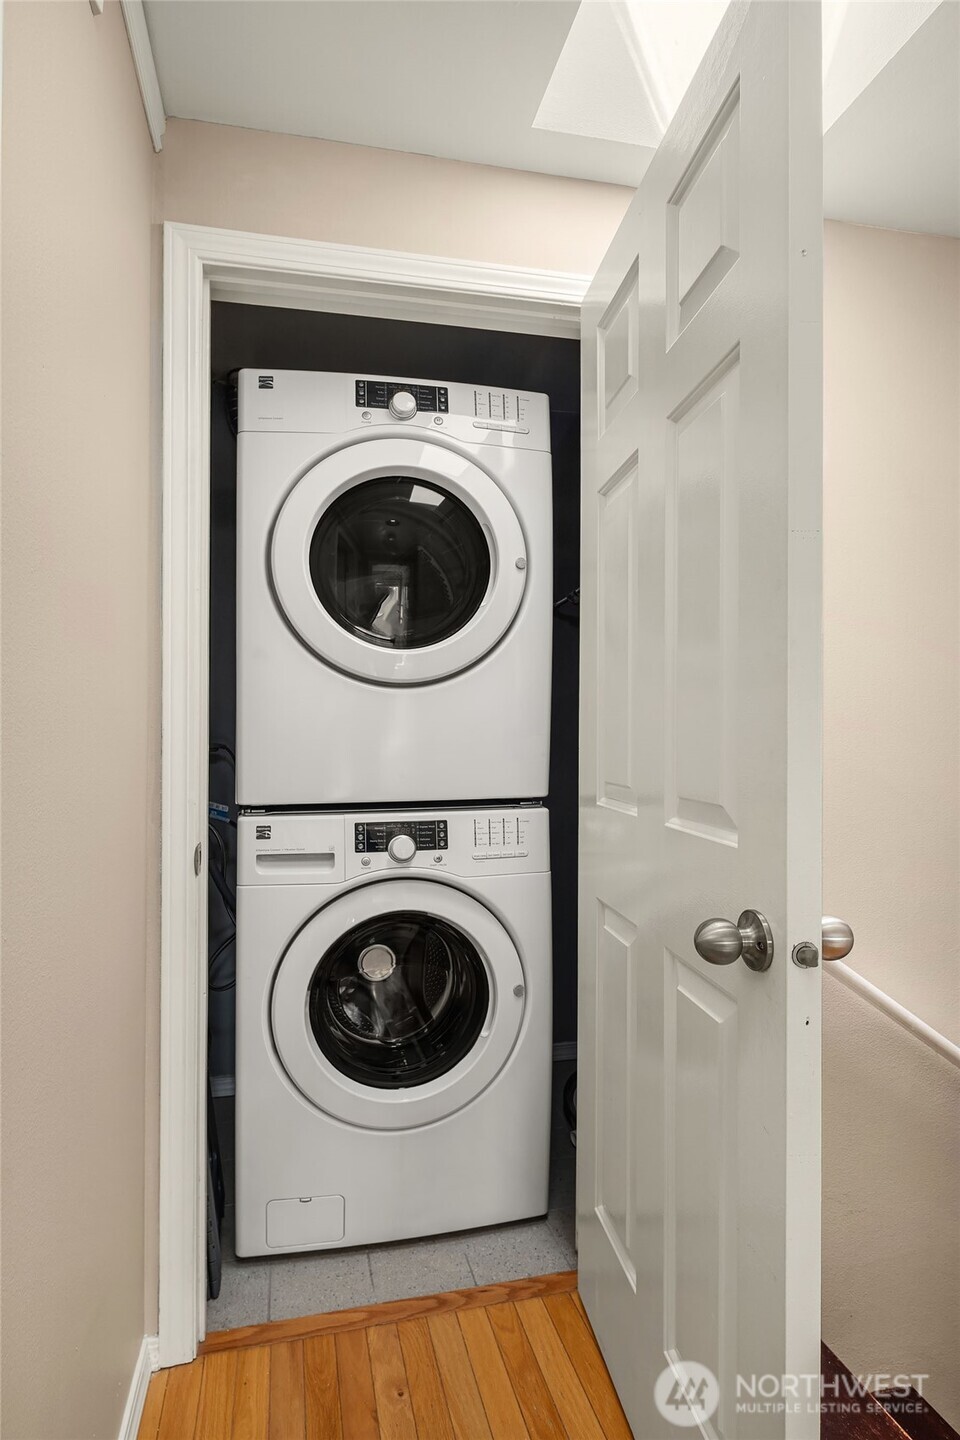
Laundry closet with stacked white washer and dryer behind an open door.
SEE ALL PHOTOS
Tan condominium building with rounded balconies, central arch, and garage entrance.
Peach-colored condominium building with projecting balconies behind tall evergreen hedges.
Tan multi-story condominium building with balconies, evergreen landscaping, and a red location marker.
Apartment building exterior with two raised staircases beside a concrete walkway and wooden fence.
Open-plan living room and kitchen with a black leather sofa, tiled fireplace, and blue breakfast bar.
Staged living room with black leather sofas, a tiled fireplace, and warm hardwood floors.
Living room with a lit tiled fireplace, black leather seating, hardwood floors, and large windows.
Open-plan living room and kitchen with black leather sofas, hardwood floors, and white cabinets.
Open-plan condo kitchen and living area with a blue breakfast bar, white cabinets and black leather sofa.
Kitchen with cream cabinets, blue counters and breakfast bar, subway tile backsplash, and stainless steel appliances.
Kitchen with cream cabinets, blue countertops, stainless steel appliances, and hardwood floors.
Open-plan kitchen and living room with blue countertops, hardwood floors, and a lit fireplace.
Bathroom with white vanity and toilet, large mirror, and doorway to the kitchen.
Staged bedroom with a white bed, hardwood floors, and a large window overlooking greenery.
Walk-in closet with white built-in drawers, wooden hangers, and a gray laundry hamper.
Apartment balcony with white woven chairs, metal railing, and a large pine tree.
Staged home office with a gray desk, potted plants, abstract art, and a large street-facing window.
Bathroom with a granite vanity, white cabinetry, and a tiled tub-shower with glass screen.
Laundry closet with stacked white washer and dryer behind an open door.
Provided by NWMLS, Listed by Sandy Walsh, 206-322-5700 at RE/MAX Metro Realty, Inc.
Pending

3216 14th Avenue W Unit: 202

3216 14th Avenue W Unit: 202, Seattle, WA 98119

$429,000
A condo that lives like a home, with an external entrance! This two-bedroom, 1.5-bath south facing townhome-style condo on Queen Anne's west side gives you something a typical one-level condo cannot: genuine separation between where you spend time together and where you retreat at the end of the day. Use the lobby or bypass it and use the external door. The kitchen overlooks the light-filled living and dining space, keeping the cook connected to the conversation, and the fireplace makes the entire main level feel especially inviting on a gray Seattle evening. Both bedrooms are upstairs, away from the activity below. Garage parking means no circling the block when you get home, while bike storage and private storage give everything else a place to land. And then there is the location: tucked into Interbay with Queen Anne, Magnolia, Ballard, Fremont and downtown Seattle all within easy reach by car, bike or transit. Close to neighborhood coffee, restaurants, shops and groceries; practice your swing at Interbay Golf Center; or head to nearby Discovery Park for 534 acres of trails, beaches and open space. Comfortable and functional now, this home also offers the opportunity to update at your own pace and make it unmistakably yours. More privacy than a traditional condo, less maintenance than a house--and a remarkably connected place to call home.

2
beds

2
baths

771 Sq.Ft. LIVING AREA

7,800 Sq.Ft. lot

Sandy  Walsh

Sandy Walsh

Features & Amenities

Interior

  • total bedrooms2
  • Total bathrooms2
  • full bathroom1
  • half bathroom1
  • Flooring Ceramic Tile, Hardwood
  • Fireplace Wood Burning
  • APPLIANCES Dishwasher, Dryer, Microwave, Refrigerator, Stove(s)/Range(s), Washer
  • other interior Features Fireplace, French Doors, Walk-In Closet(s)

Area & Lot

  • Status Pending
  • Living Area771 Sq.Ft.
  • Total Area771 Sq.Ft.
  • Lot Area7,800 Sq.Ft.
  • MLS® ID2572812
  • TypeResidential
  • YEAR BUILT1990
  • Architecture StylesSpanish
  • View DescriptionTerritorial
  • Elementary SchoolBuyer To Verify
  • Middle SchoolBuyer To Verify
  • High SchoolBuyer To Verify
  • School DistrictSeattle

Exterior

  • water SourcePrivate
  • roofFlat, Torch Down
  • lot featuresPaved, Sidewalk
  • parkingAttached Garage
  • HEAT TYPEBaseboard
  • AIR CONDITIONINGNone
  • sewerSewer Connected
  • SubstructurePoured Concrete
  • other exterior FeaturesStucco

Financial

  • Sales Price$429,000
  • Real Estate Tax $4,065/yr
  • HOA $559/mo
Peach-colored condominium building with projecting balconies behind tall evergreen hedges.

Schedule a Showing

We would love to show you our beautiful property. Please select your preferred date and time below. An agent will be in touch shortly to confirm your appointment.

Schedule a Showing

We would love to show you our beautiful property. Please select your preferred date and time below. An agent will be in touch shortly to confirm your appointment.

Thank you for your interest in 3216 14th Avenue W Unit: 202, Seattle, WA 98119. We are reviewing your request and will be in touch shortly!

Mortgage Calculator

Estimate your monthly mortgage payment, including the principal and interest, property taxes, and HOA. Adjust the values to generate a more accurate rate.

All estimates are provided for informational purposes only. Actual amounts may vary.
$0,000 Your Payment 20 15 65
$0,000 Your Payment

Work With Us

Built around your goals and values, Exact Home Team with Sandy Walsh delivers expert guidance and negotiation for exceptional real estate experiences and seamless client support. Let’s get started today!

Follow Us on Instagram