
Leave a Message

Thank you for your message. We will be in touch with you shortly.

2600 118th Avenue SE Unit: 4-201
SEE ALL PHOTOS
2600 118th Avenue SE Unit: 4-201
Provided by NWMLS, Listed by Windermere R E Mount Baker
Sold

2600 118th Avenue SE Unit: 4-201

2600 118th Avenue SE Unit: 4-201, Bellevue, WA 98005

$478,000
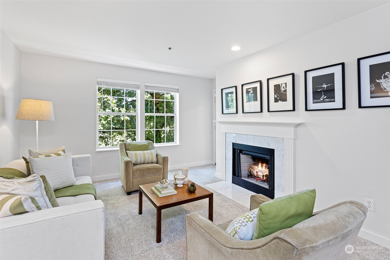
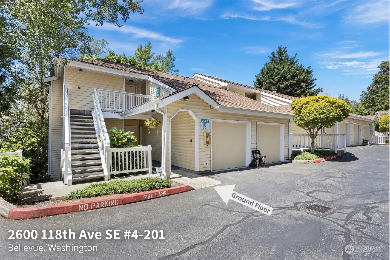
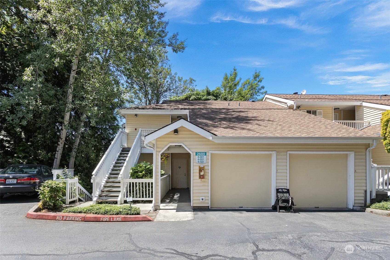
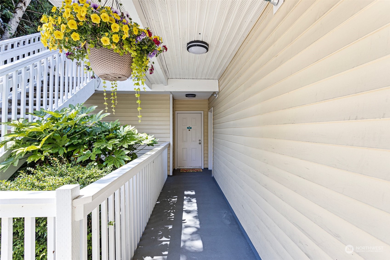
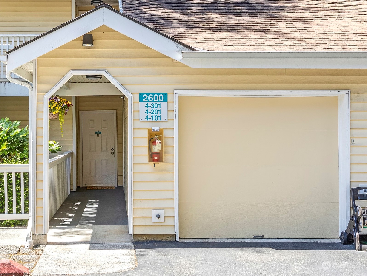
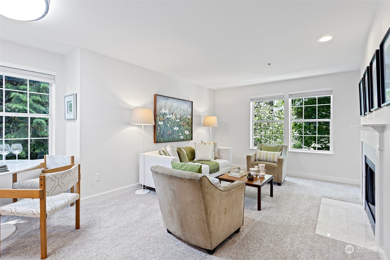
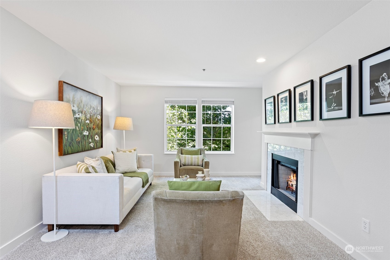
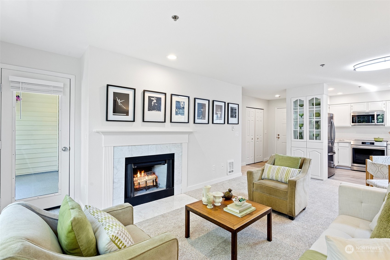
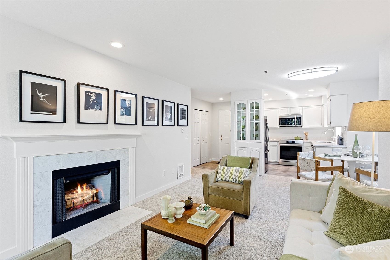
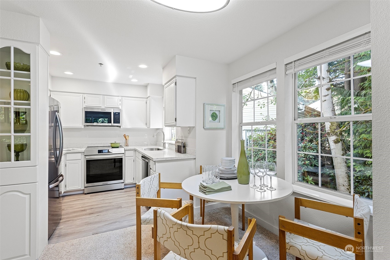
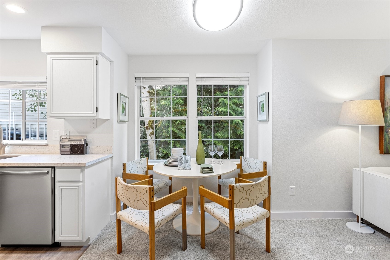
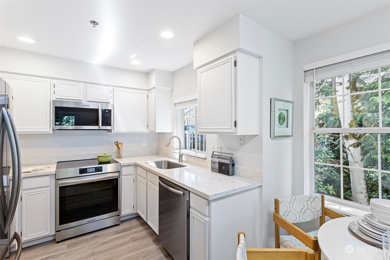
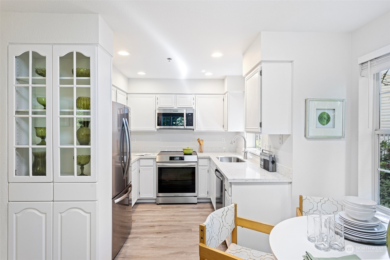
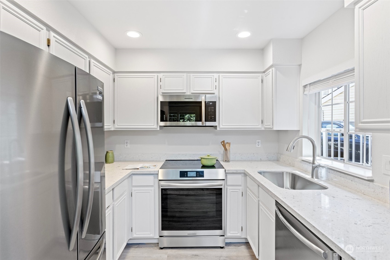
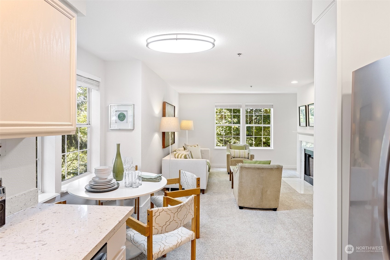
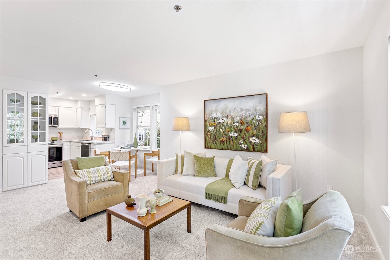
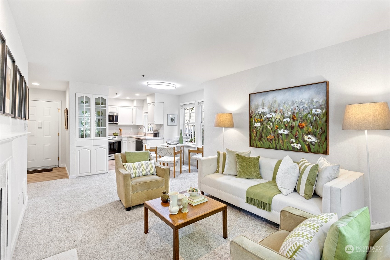
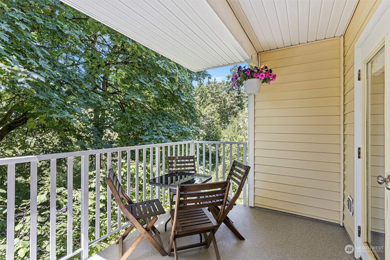
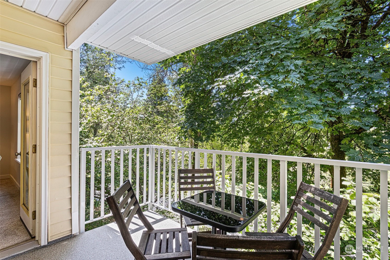
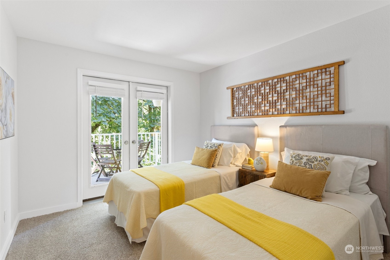
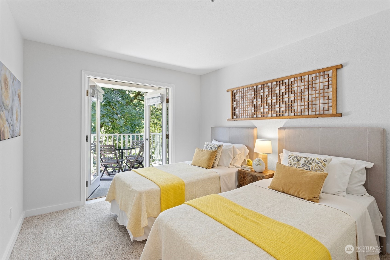
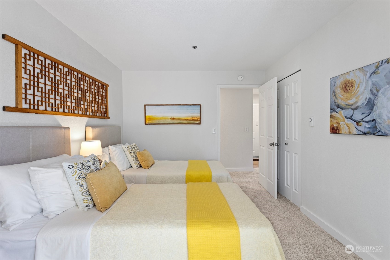
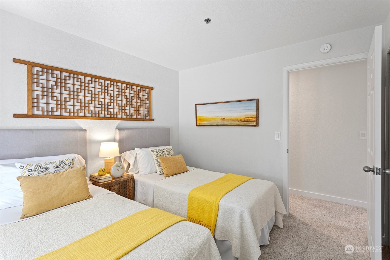
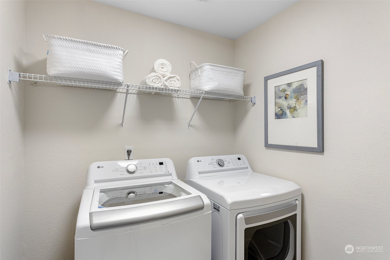
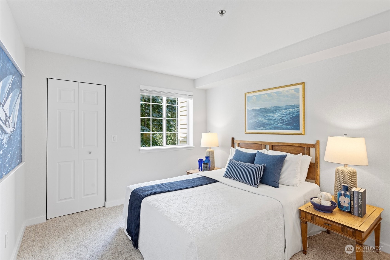
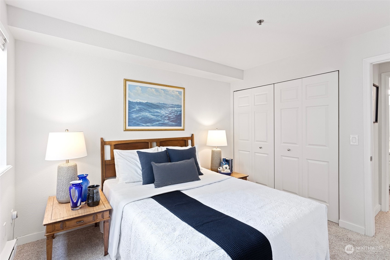
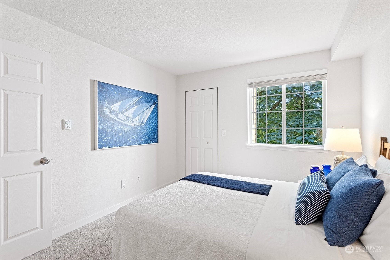
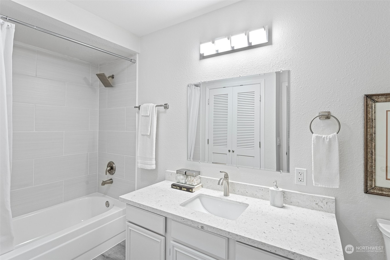
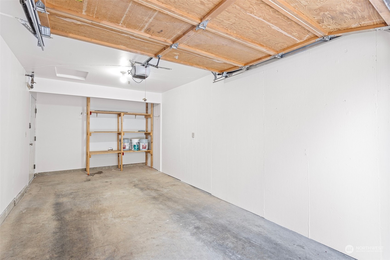
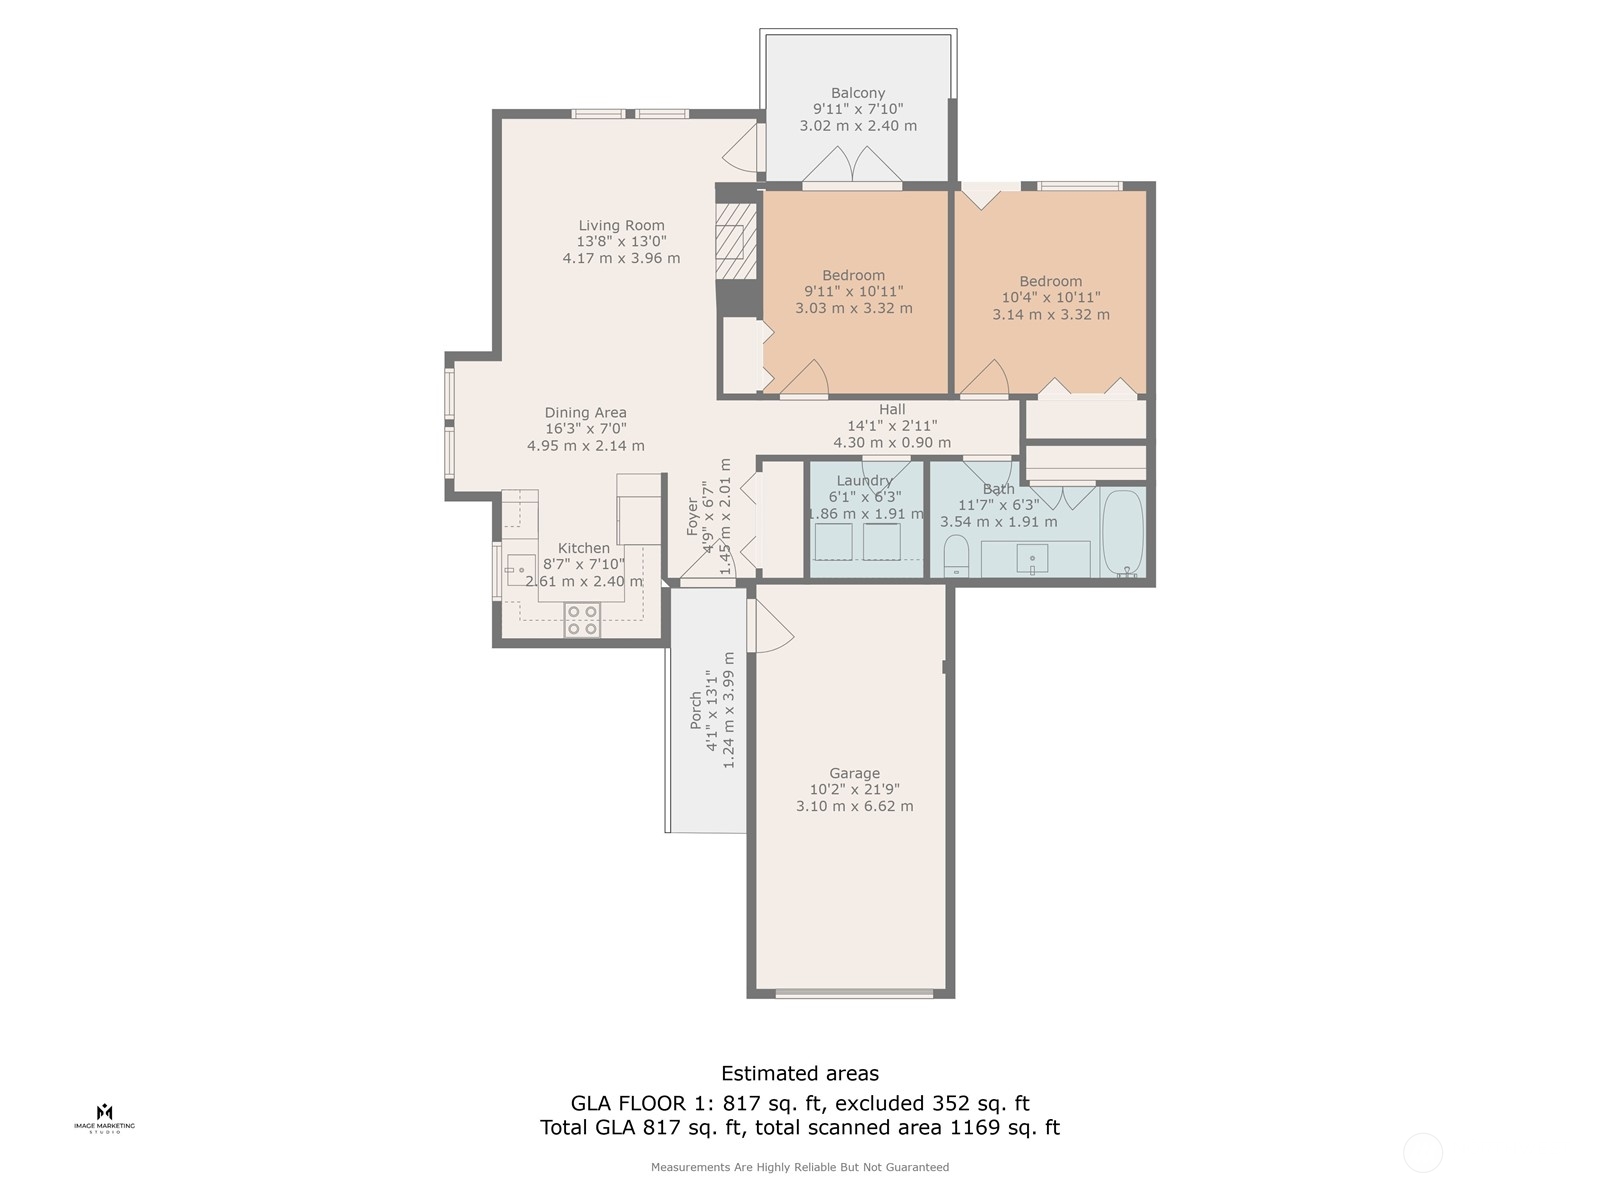
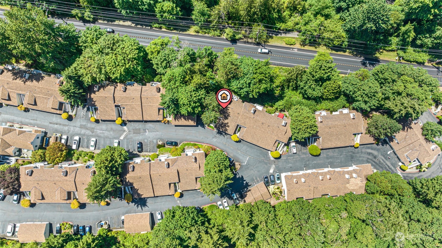
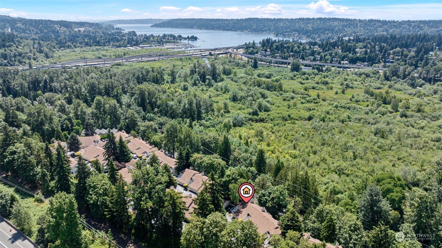
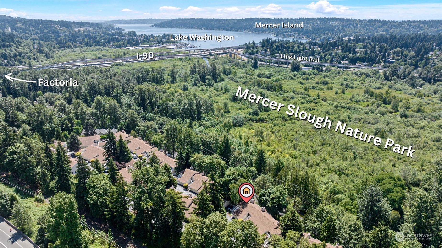
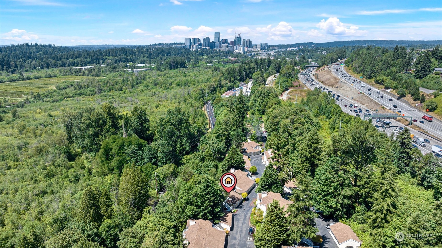
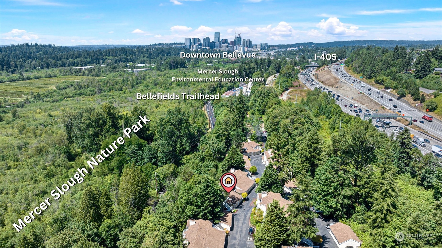
Nestled on the hillside, this lovely end unit ground level condo welcomes you. With a layout optimized for accessibility, living is easy. Tastefully updated kitchen with new quartz tops and stainless apps flows effortlessly into living & dining space with cozy wood-burning fireplace. French doors open from bedroom/office to large balcony enjoying lush peaceful views of Mercer Slough Nature Park. Spacious primary bedroom features view, walk-in closet + access to the updated bath & laundry room. 1-car garage + extra storage space. Located in sought-after Bellevue Schools service area. Love living close to hiking trails & parks, minutes to Lake Washington, downtown Bellevue, I-90 & I-405, new rail station and Factoria's shopping & restaurants.

2
beds

1
bath

885 Sq.Ft. LIVING AREA

2,390 Sq.Ft. lot

Sandy  Walsh

Sandy Walsh

Features & Amenities

Interior

  • total bedrooms2
  • Total bathroom1
  • full bathroom1
  • Laundry room Electric Dryer Hookup, Washer Hookup
  • Flooring Vinyl Plank, Carpet
  • Fireplace Wood Burning
  • APPLIANCES Dishwashers_, Dryer(s), Microwaves_, Refrigerators_, Stoves Ranges_, Washer(s)
  • other interior Features Wall to Wall Carpet, Balcony/Deck/Patio, Cooking-Electric, Dryer-Electric, Washer, Fireplace, Water Heater

Area & Lot

  • Status Sold
  • Date Sold August 9, 2024
  • Living Area885 Sq.Ft.
  • Total Area885 Sq.Ft.
  • Lot Area2,390 Sq.Ft.
  • MLS® ID2260843
  • TypeCondo
  • YEAR BUILT1990
  • Architecture StylesContemporary
  • View DescriptionTerritorial
  • Elementary SchoolWoodridge Elem
  • Middle SchoolChinook Mid
  • High SchoolBellevue High
  • School DistrictBellevue

Exterior

  • STORIES3
  • Garage Space1.0
  • roofComposition
  • lot featuresAdjacent to Public Land, Cul-De-Sac, Dead End Street, Paved
  • parkingIndividual Garage, Off Street
  • HEAT TYPEWall Unit(s)
  • AIR CONDITIONINGNone
  • Disability FeaturesAccessible Approach with Ramp, Accessible Central Living Area, Accessible Entrance, Accessible Kitchen
  • other exterior FeaturesMetal/Vinyl

Financial

  • Sales Price$478,000
  • Real Estate Tax $3,038/yr
  • HOA $590/mo
View Virtual Tour

Work With Us

Built around your goals and values, Exact Home Team with Sandy Walsh delivers expert guidance and negotiation for exceptional real estate experiences and seamless client support. Let’s get started today!

Follow Us on Instagram