
Leave a Message

Thank you for your message. We will be in touch with you shortly.

22612 97th Avenue S
22612 97th Avenue S
22612 97th Avenue S
22612 97th Avenue S
22612 97th Avenue S
22612 97th Avenue S
22612 97th Avenue S
22612 97th Avenue S
22612 97th Avenue S
22612 97th Avenue S
22612 97th Avenue S
22612 97th Avenue S
22612 97th Avenue S
22612 97th Avenue S
22612 97th Avenue S
22612 97th Avenue S
22612 97th Avenue S
22612 97th Avenue S
22612 97th Avenue S
22612 97th Avenue S
22612 97th Avenue S
22612 97th Avenue S
22612 97th Avenue S
22612 97th Avenue S
22612 97th Avenue S
22612 97th Avenue S
22612 97th Avenue S
22612 97th Avenue S
22612 97th Avenue S
22612 97th Avenue S
22612 97th Avenue S
22612 97th Avenue S
22612 97th Avenue S
22612 97th Avenue S
22612 97th Avenue S
22612 97th Avenue S
22612 97th Avenue S
22612 97th Avenue S
22612 97th Avenue S
22612 97th Avenue S
SEE ALL PHOTOS
22612 97th Avenue S
22612 97th Avenue S
22612 97th Avenue S
22612 97th Avenue S
22612 97th Avenue S
22612 97th Avenue S
22612 97th Avenue S
22612 97th Avenue S
22612 97th Avenue S
22612 97th Avenue S
22612 97th Avenue S
22612 97th Avenue S
22612 97th Avenue S
22612 97th Avenue S
22612 97th Avenue S
22612 97th Avenue S
22612 97th Avenue S
22612 97th Avenue S
22612 97th Avenue S
22612 97th Avenue S
22612 97th Avenue S
22612 97th Avenue S
22612 97th Avenue S
22612 97th Avenue S
22612 97th Avenue S
22612 97th Avenue S
22612 97th Avenue S
22612 97th Avenue S
22612 97th Avenue S
22612 97th Avenue S
22612 97th Avenue S
22612 97th Avenue S
22612 97th Avenue S
22612 97th Avenue S
22612 97th Avenue S
22612 97th Avenue S
22612 97th Avenue S
22612 97th Avenue S
22612 97th Avenue S
22612 97th Avenue S
Provided by NWMLS, Listed by RE/MAX Metro Realty, Inc.
For Sale

22612 97th Avenue S

22612 97th Avenue S, Kent, WA 98031

$799,000
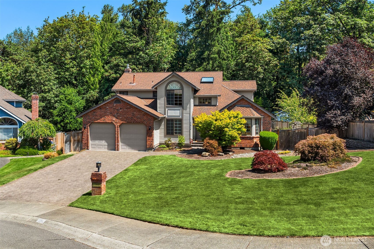
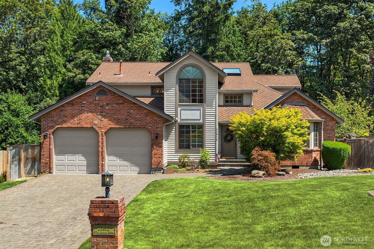
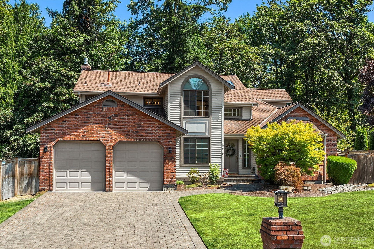
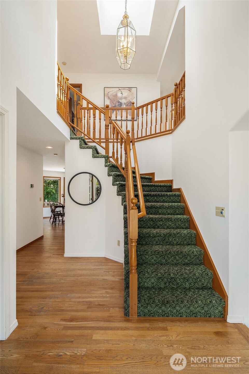
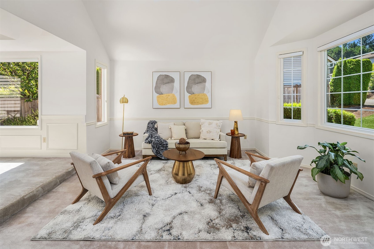
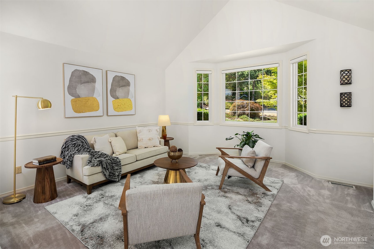
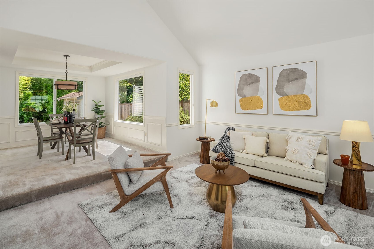

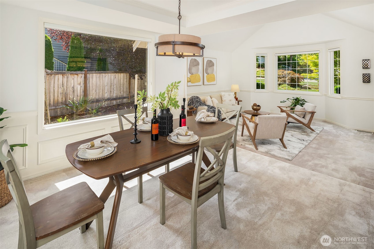
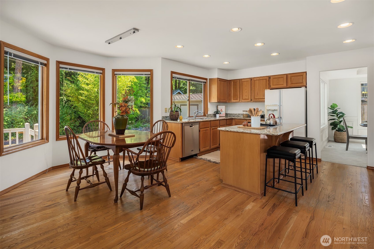
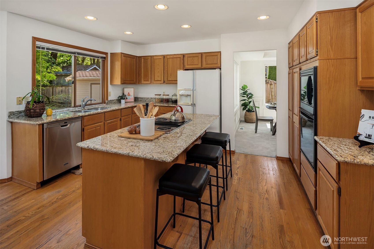
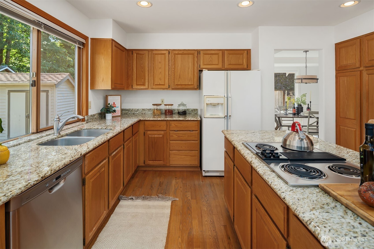
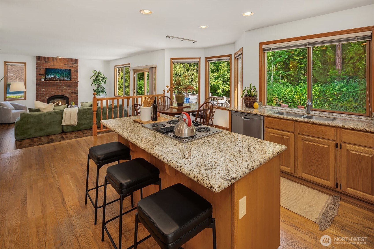
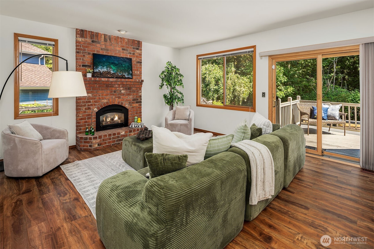
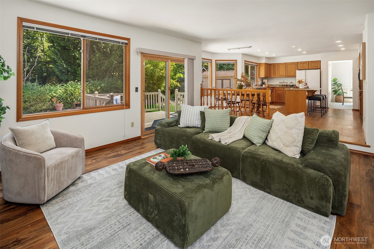
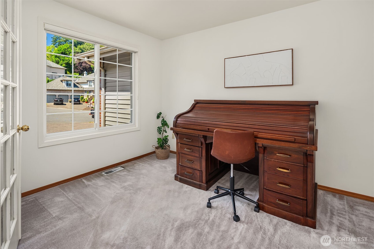
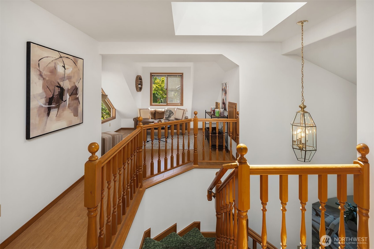
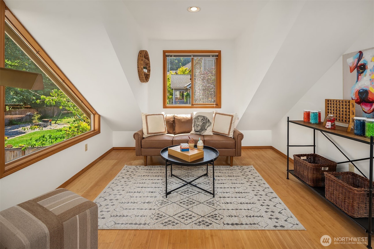
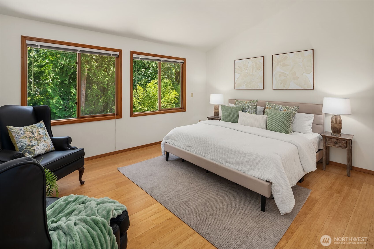
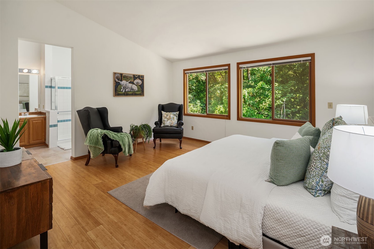
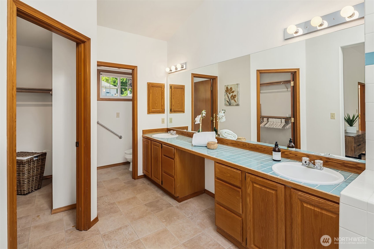
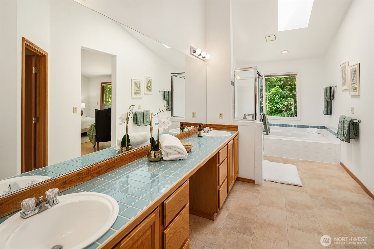
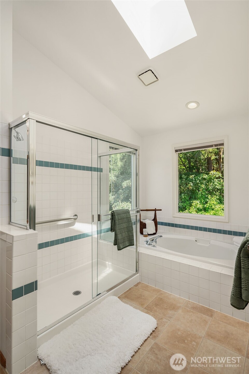
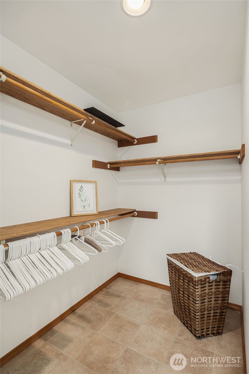
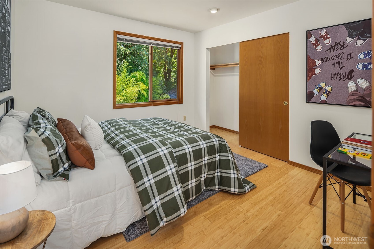
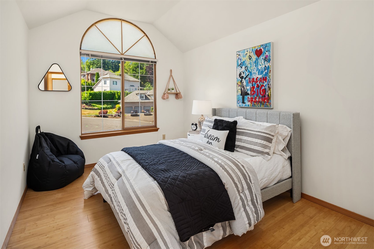
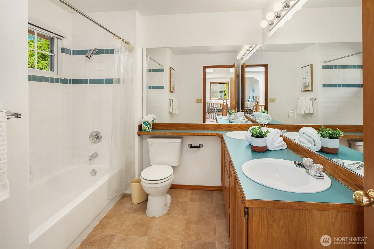
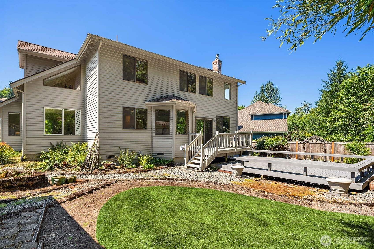
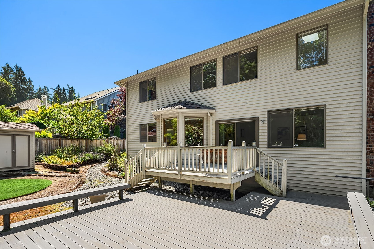
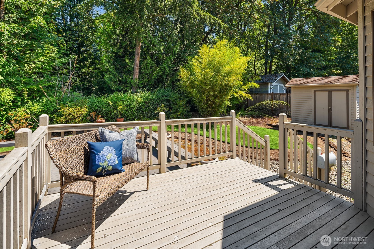
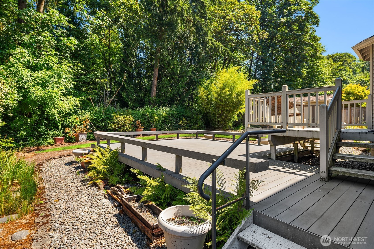
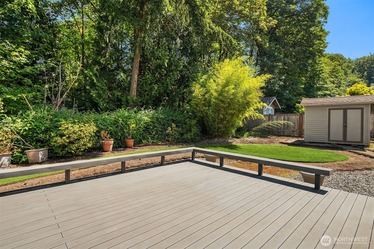
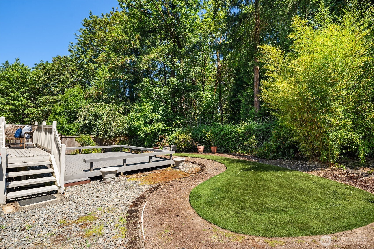
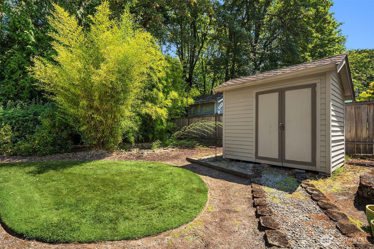
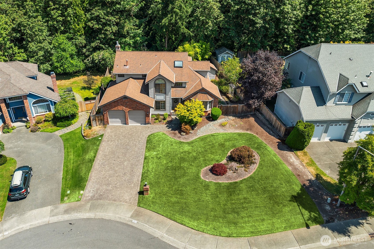
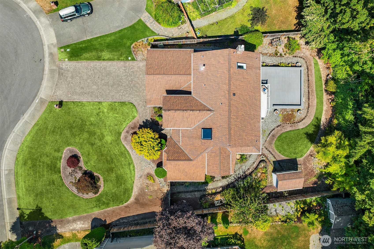
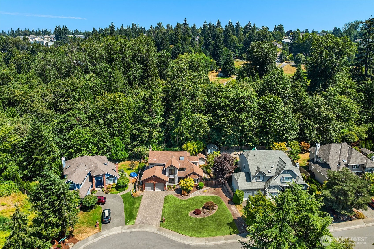
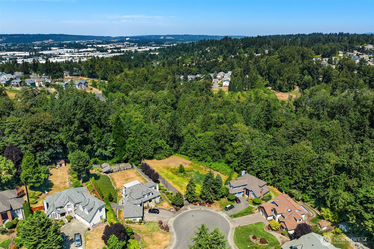
Tucked into the bottom of a quiet cul-de-sac in rarely available Rosemary Glen, this Kent home has the kind of presence that is hard to capture in a checklist. The two-story entry is flooded with natural light from an oversized skylight above the graceful curved staircase, creating an immediate sense of space and warmth. The main level offers formal living and dining rooms, oak hardwood floors, a private office and an open kitchen and family room that work equally well for everyday life and entertaining. Granite counters, abundant cabinetry and an island with seating anchor the kitchen, while the adjoining family room with brick fireplace opens to the expansive deck. Large windows throughout keep the home connected to the surrounding greenery and bring natural light into nearly every room. Upstairs, a flexible loft adds room for work, reading or play. The spacious primary suite features vaulted ceilings, a walk-in closet and five-piece bath, with two additional bedrooms and a full bath nearby. Outside, multiple deck levels create distinct places to dine, gather or unwind while overlooking a private, terraced backyard with mature trees, lawn, garden space and a storage shed. Backing to Rosemary Glen-owned greenspace, the nearly one-third-acre lot offers a sense of privacy that is increasingly difficult to find, while the location remains convenient to Kent shopping, dining, recreation and Highway 167.

8/1/2026 11:30AM - 1:30PM PDT

3
beds

3
baths

2,490 Sq.Ft. LIVING AREA

0.29 Acres lot

Sandy  Walsh

Sandy Walsh

Features & Amenities

Interior

  • total bedrooms3
  • Total bathrooms3
  • full bathrooms2
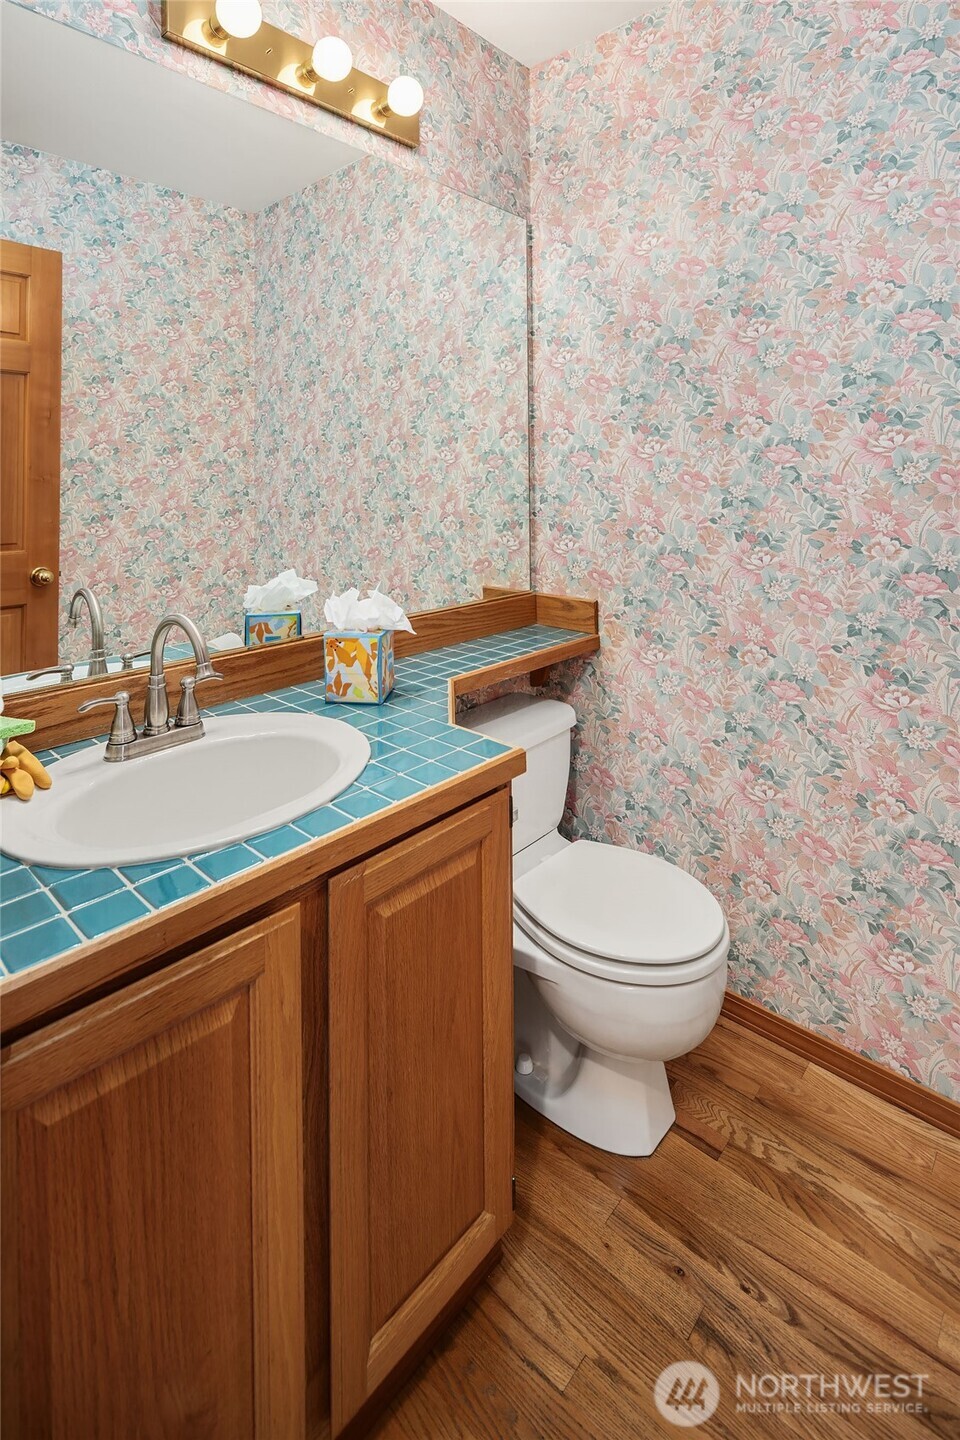
  • half bathroom1
  • Flooring Ceramic Tile, Engineered Hardwood, Hardwood, Laminate, Carpet
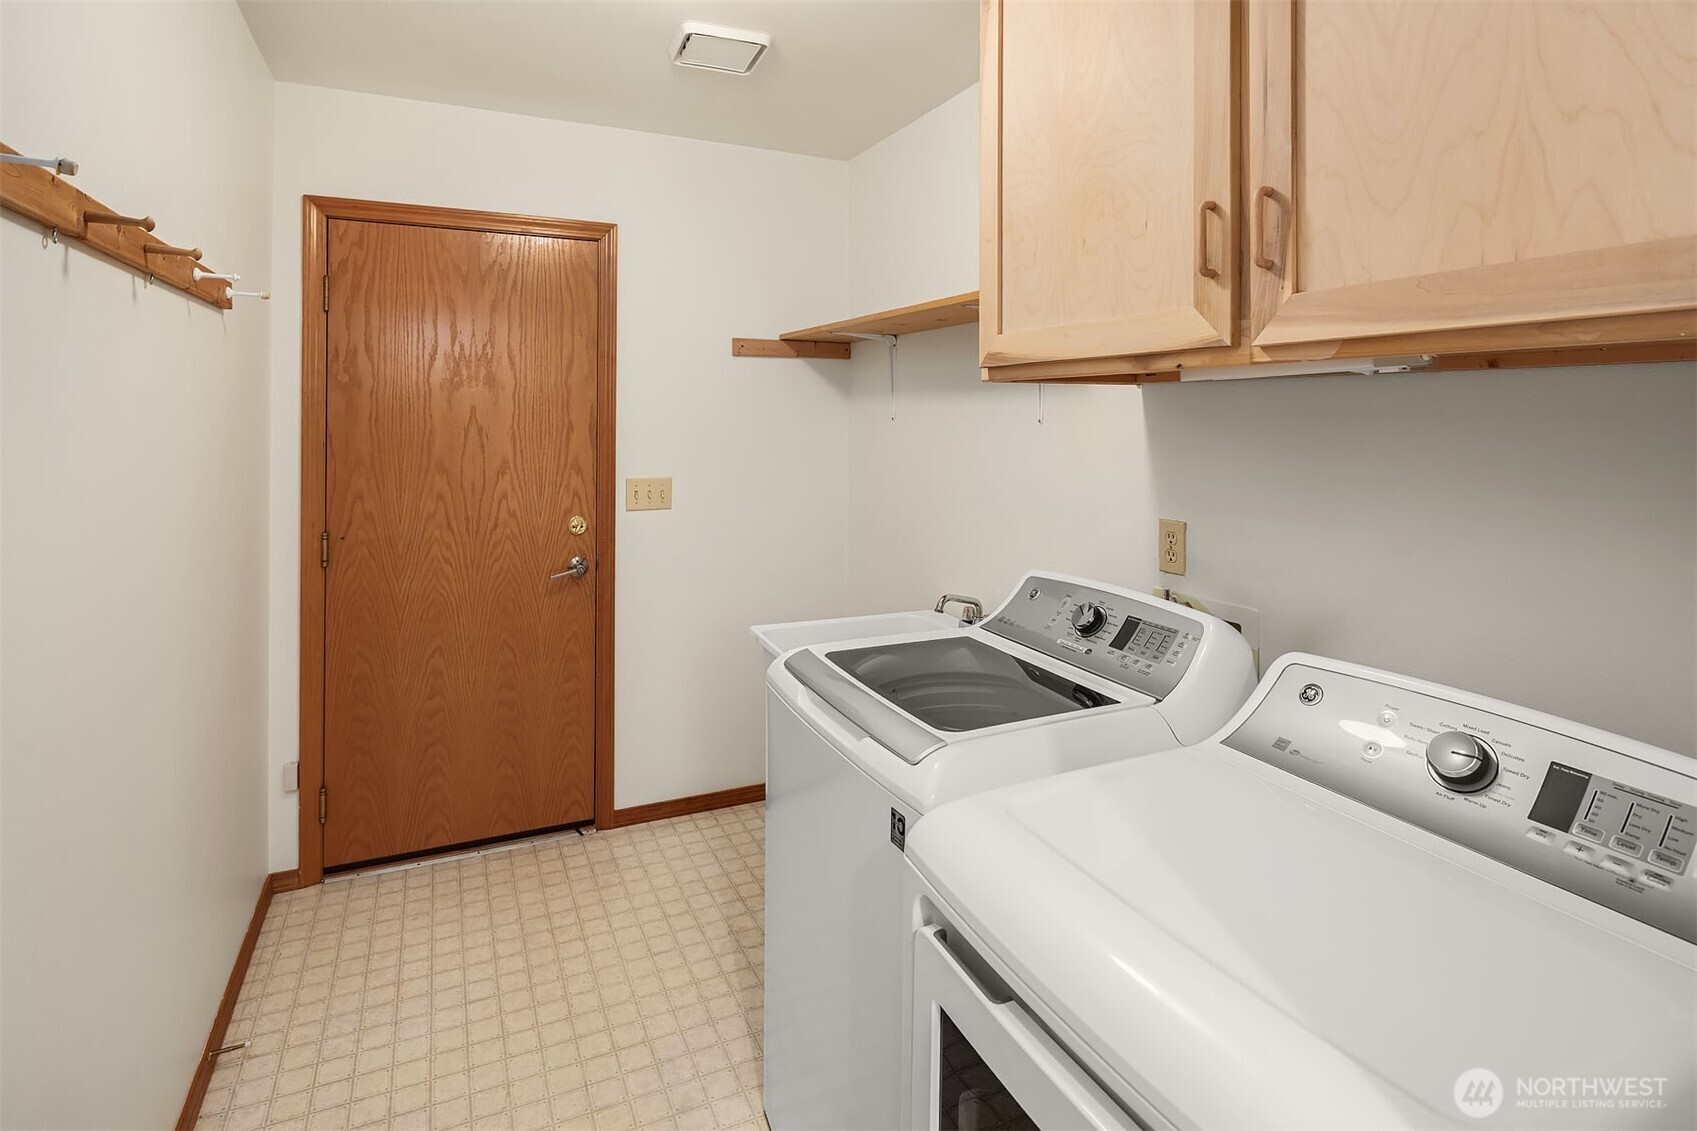
  • APPLIANCES Dishwasher, Disposal, Dryer, Microwave, Refrigerator, Stove(s)/Range(s), Washer
  • other interior Features Bath Off Primary, Ceiling Fan(s), Dining Room, Fireplace, Jetted Tub, Loft, Security System, Skylight(s), Vaulted Ceiling(s), Walk-In Closet(s)

Area & Lot

  • Status For Sale
  • OPEN HOUSE

    8/1/2026 11:30AM - 1:30PM PDT

  • Living Area2,490 Sq.Ft.
  • Total Area2,490 Sq.Ft.
  • Lot Area0.29 Acres
  • MLS® ID2506913
  • TypeResidential
  • YEAR BUILT1990
  • Architecture StylesTraditional
  • Elementary SchoolBuyer To Verify
  • Middle SchoolBuyer To Verify
  • High SchoolBuyer To Verify
  • School DistrictKent

Exterior

  • STORIES2
  • water SourcePublic
  • roofComposition
  • lot featuresCul-De-Sac, Curbs, Open Space, Paved, Sidewalk
  • parkingAttached Garage
  • HEAT TYPEHigh Efficiency (Unspecified)
  • AIR CONDITIONINGHeat Pump
  • sewerSewer Connected
  • SubstructurePoured Concrete
  • security FeaturesPartially Fenced, Security System
  • other exterior FeaturesBrick, Wood Products

Financial

  • Sales Price$799,000
  • Real Estate Tax $7,522/yr
  • HOA $450/yr
22612 97th Avenue S
22612 97th Avenue S

Tucked into the bottom of a quiet cul-de-sac in rarely available Rosemary Glen.

– Sandy Walsh
22612 97th Avenue S
image

Schedule a Showing

We would love to show you our beautiful property. Please select your preferred date and time below. An agent will be in touch shortly to confirm your appointment.

Schedule a Showing

We would love to show you our beautiful property. Please select your preferred date and time below. An agent will be in touch shortly to confirm your appointment.

Thank you for your interest in 22612 97th Avenue S, Kent, WA 98031. We are reviewing your request and will be in touch shortly!

Mortgage Calculator

Estimate your monthly mortgage payment, including the principal and interest, property taxes, and HOA. Adjust the values to generate a more accurate rate.

All estimates are provided for informational purposes only. Actual amounts may vary.
$0,000 Your Payment 20 15 65
$0,000 Your Payment

Work With Us

Built around your goals and values, Exact Home Team with Sandy Walsh delivers expert guidance and negotiation for exceptional real estate experiences and seamless client support. Let’s get started today!

Follow Us on Instagram