Leave a Message

Thank you for your message. We will be in touch with you shortly.

14200 NE 171st Street Unit: G108
SEE ALL PHOTOS
14200 NE 171st Street Unit: G108
Provided by NWMLS, Listed by RE/MAX Metro Realty, Inc.
Sold

14200 NE 171st Street Unit: G108

14200 NE 171st Street Unit: G108, Woodinville, WA 98072

$315,000
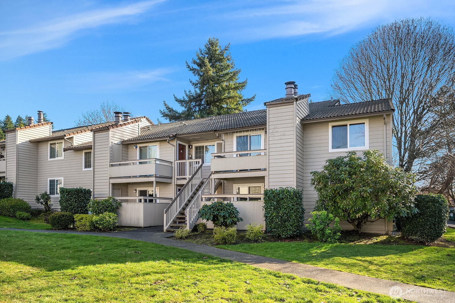
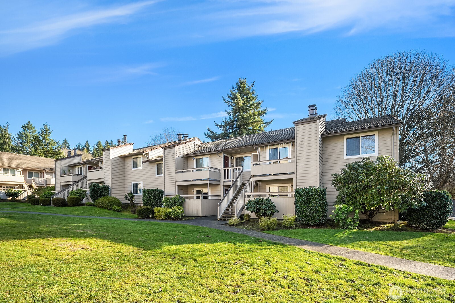
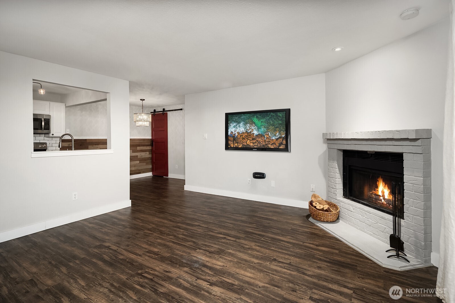
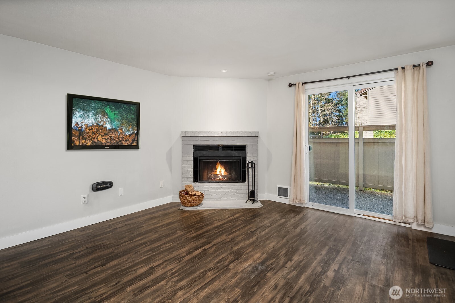
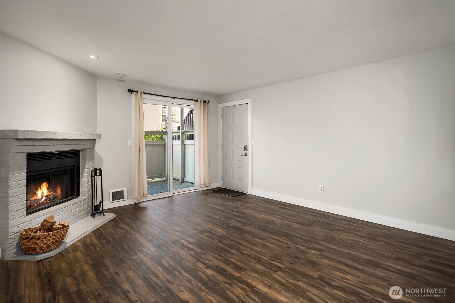
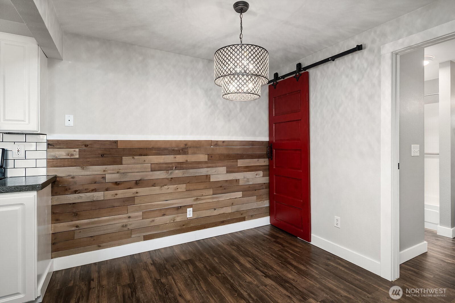
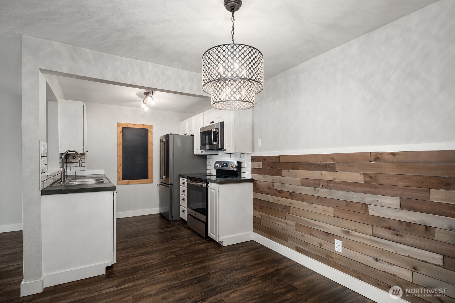
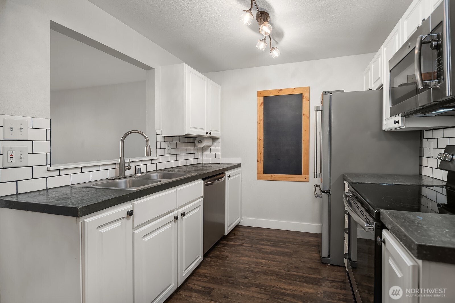
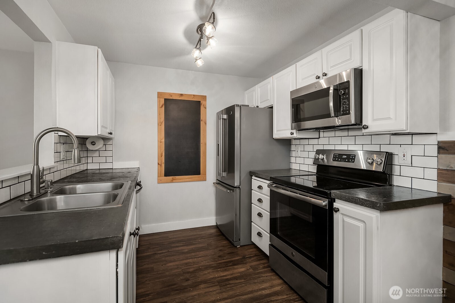
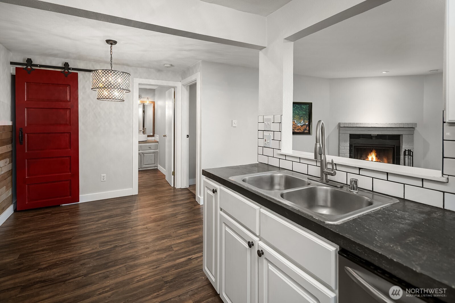
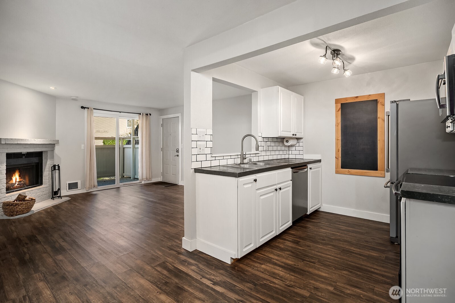
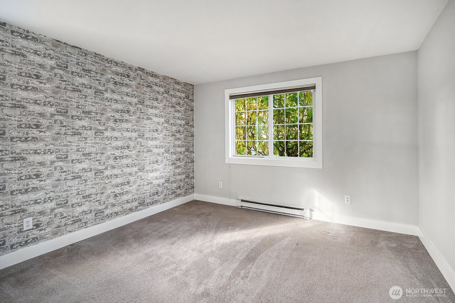
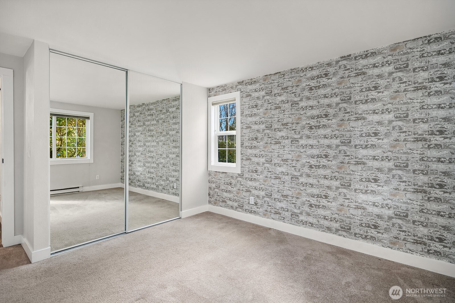
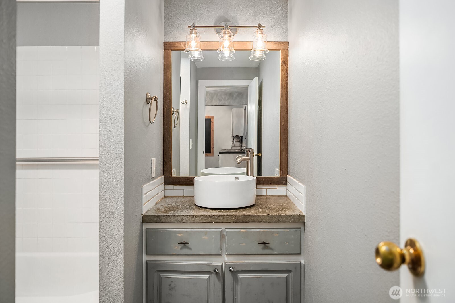
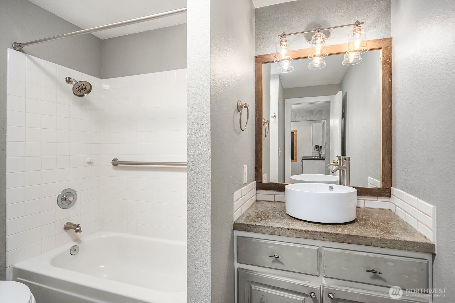
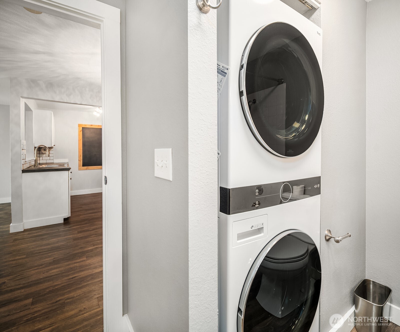
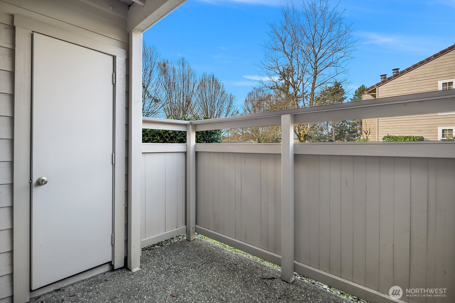
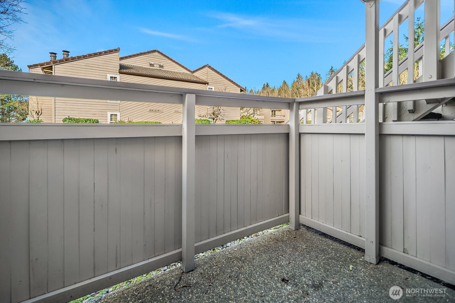
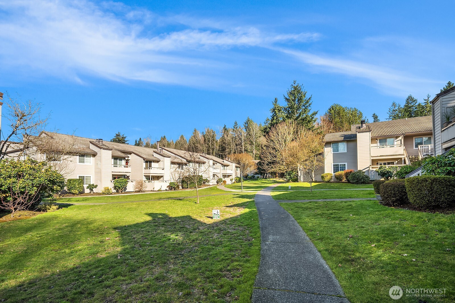
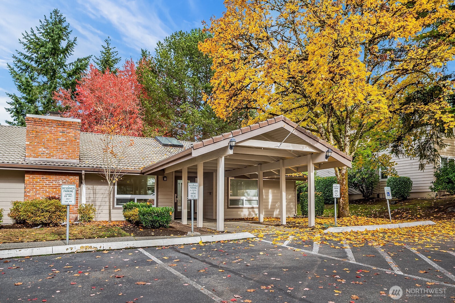
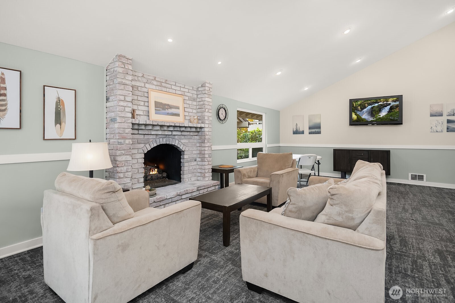

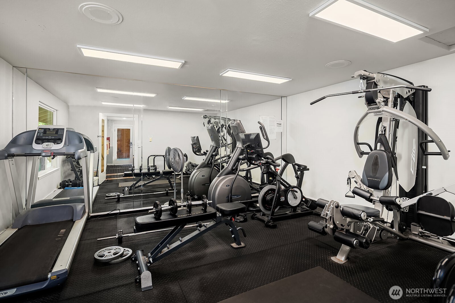
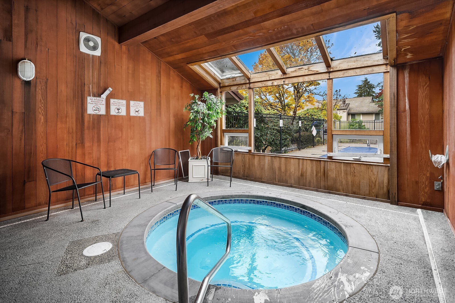
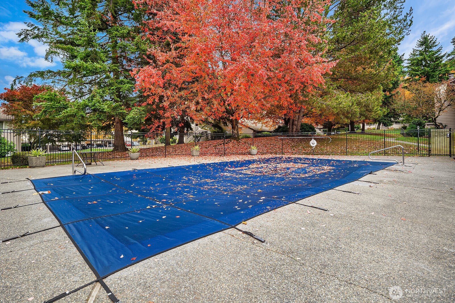
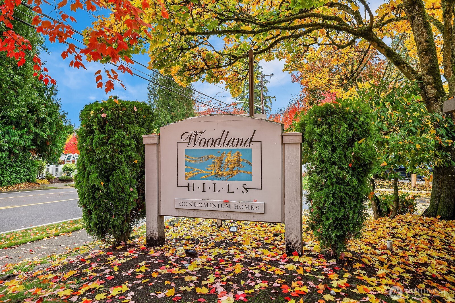
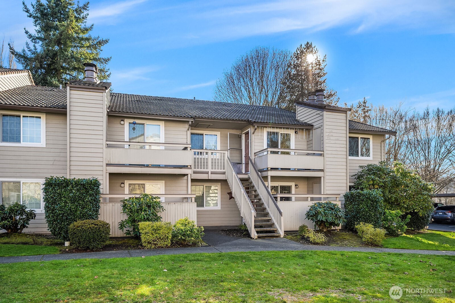
Ground-floor condo living meets Woodinville lifestyle! This darling 1 bed, 1 bath home at Woodland Hills offers easy no-stair access and smart, comfortable living just steps from Woodinville Wine Country, playfields, parks, restaurants, and shops. Sun-lit and move-in ready, the open living and dining area flows to your private patio -- perfect for morning coffee or an evening unwind. The efficient kitchen has plenty of cabinet space and room for casual dining. A cozy fireplace adds warmth to your living space, and the in-unit washer/dryer adds everyday convenience. Reserved parking is close by with ample guest spaces. Enjoy community perks including clubhouse, outdoor pool, hot tub, and fitness center. Close proximity to trails, transit options, top-notch dining, tasting rooms and local boutiques makes this a very desirable find. Easy access to SR-522 and I-405 connects you to the tech corridor and commute routes. Perfect for first-time buyers, wine-country lovers, or anyone seeking a condo close to activity & amenities without stairs. Your Woodinville lifestyle begins here. This complex is FHA approved!

1
bed

1
bath

604 Sq.Ft. LIVING AREA

Sandy  Walsh

Sandy Walsh

Features & Amenities

Interior

  • total bedrooms1
  • Total bathroom1
  • full bathroom1
  • Laundry room Electric Dryer Hookup, Washer Hookup
  • Flooring Ceramic Tile, Vinyl, Carpet
  • Fireplace Wood Burning
  • APPLIANCES Dishwasher, Disposal, Dryer, Microwave, Refrigerator, Stove(s)/Range(s), Washer
  • other interior Features Central Vacuum, Cooking-Electric, Dryer-Electric, End Unit, Fireplace, Ground Floor, Washer, Water Heater

Area & Lot

  • Status Sold
  • Date Sold March 4, 2026
  • Living Area604 Sq.Ft.
  • Total Area604 Sq.Ft.
  • MLS® ID2478548
  • TypeCondo
  • YEAR BUILT1983
  • Elementary SchoolBuyer To Verify
  • Middle SchoolBuyer To Verify
  • High SchoolBuyer To Verify
  • School DistrictNorthshore

Exterior

  • STORIES2
  • roofComposition
  • lot featuresPaved
  • parkingUncovered
  • HEAT TYPEBaseboard
  • AIR CONDITIONINGNone
  • other exterior FeaturesWood, Wood Products

Financial

  • Sales Price$315,000
  • Real Estate Tax $236/yr
  • HOA $548/mo

Work With Us

Built around your goals and values, Exact Home Team with Sandy Walsh delivers expert guidance and negotiation for exceptional real estate experiences and seamless client support. Let’s get started today!

Follow Us on Instagram