
Leave a Message

Thank you for your message. We will be in touch with you shortly.

13037 SE 159th Place
SEE ALL PHOTOS
13037 SE 159th Place
Provided by NWMLS, Listed by RE/MAX Metro Realty, Inc.
Sold

13037 SE 159th Place

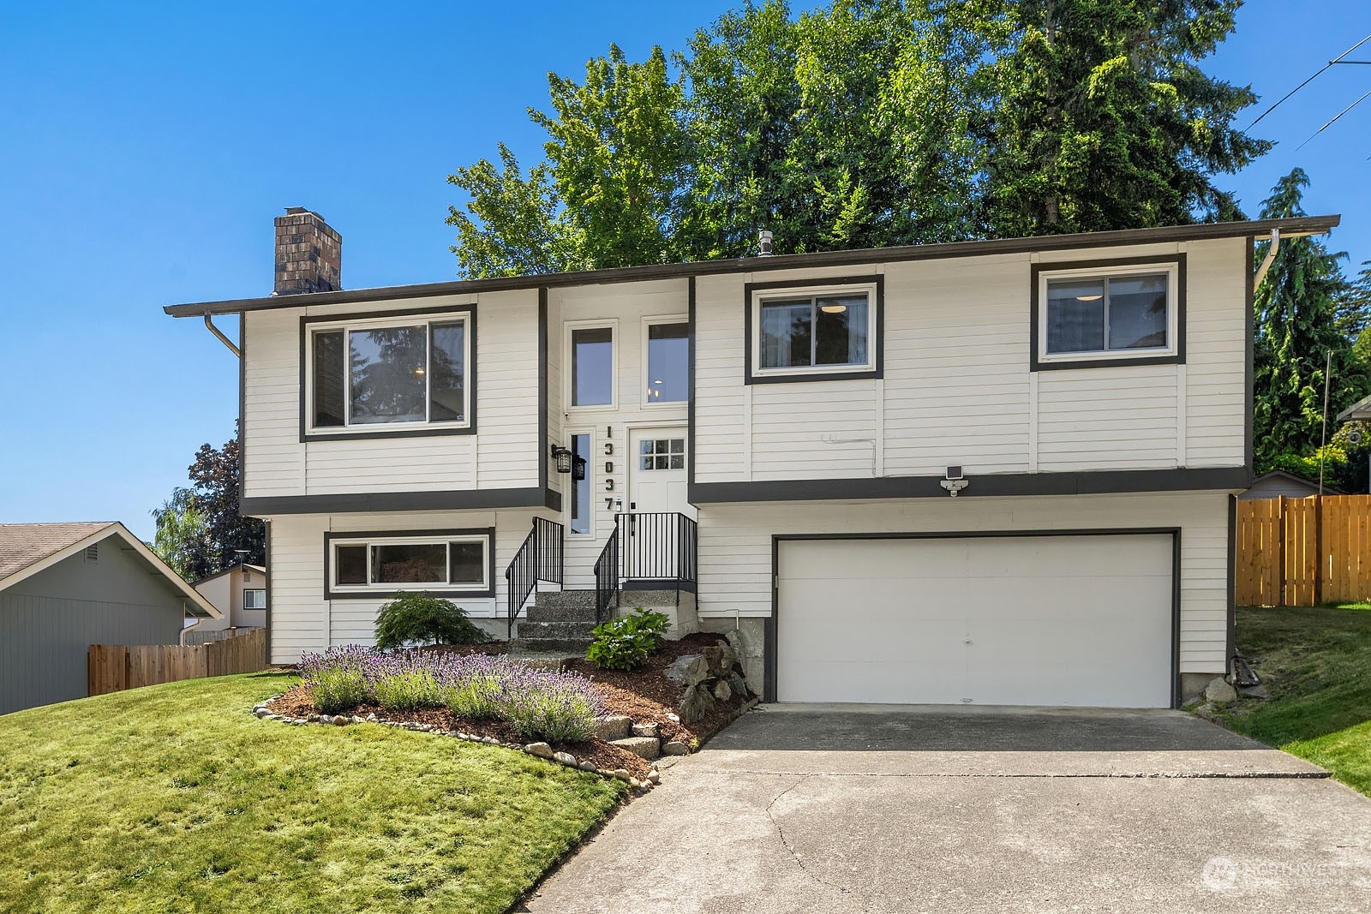
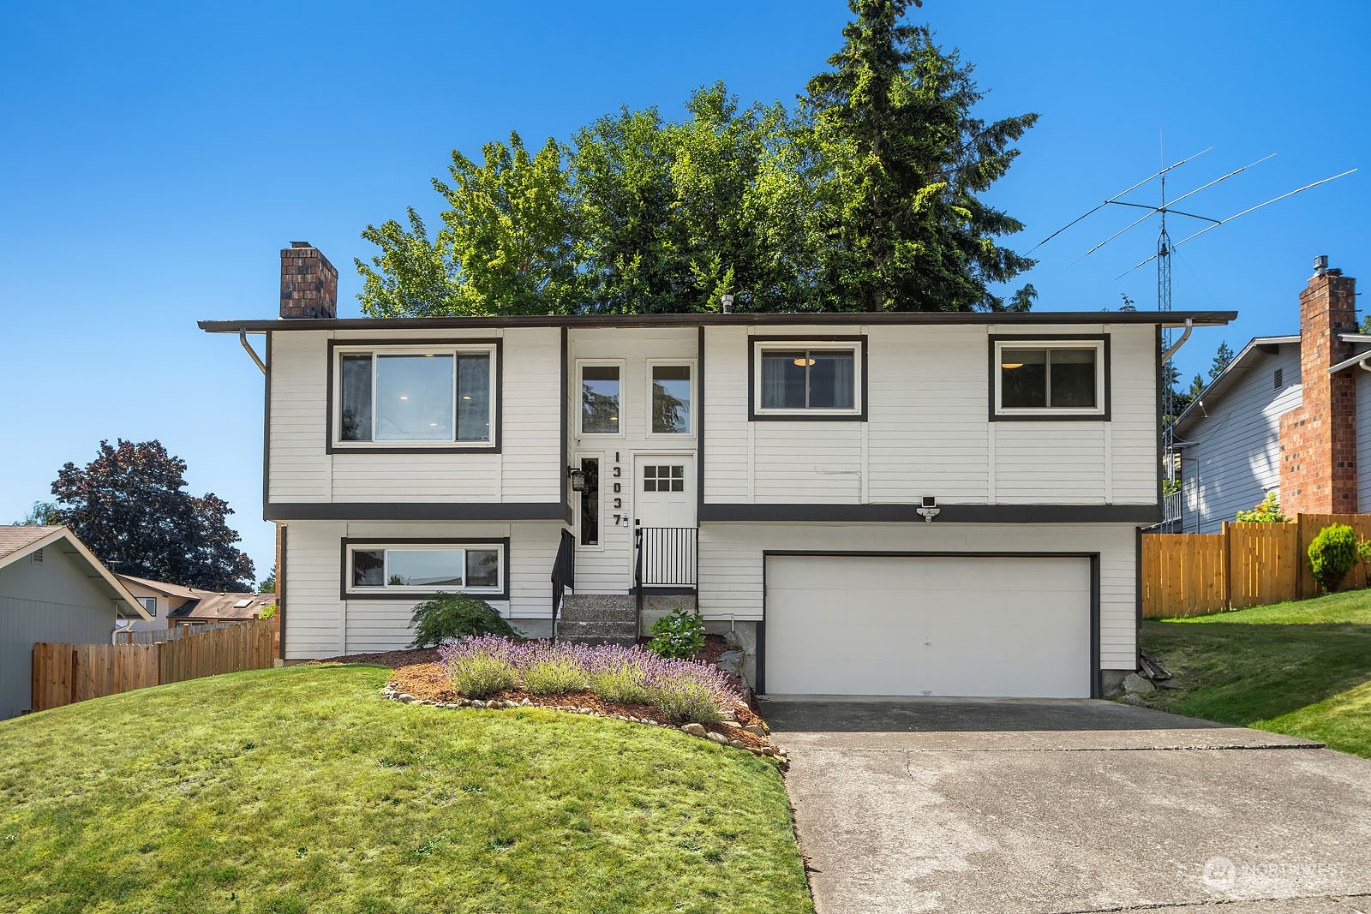
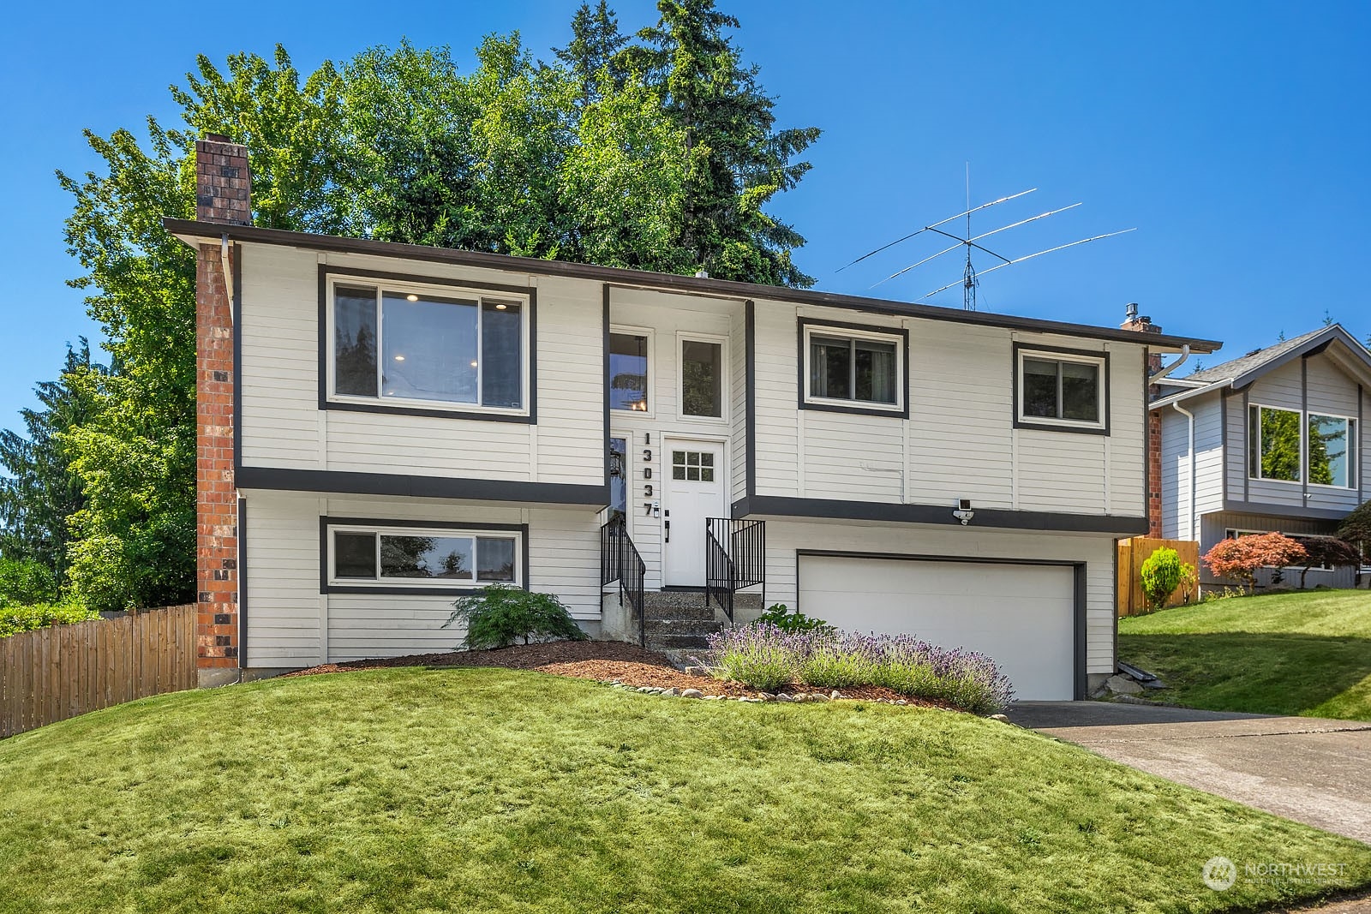
13037 SE 159th Place, Renton, WA 98058

$742,000
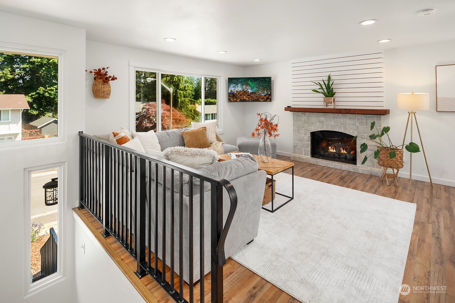
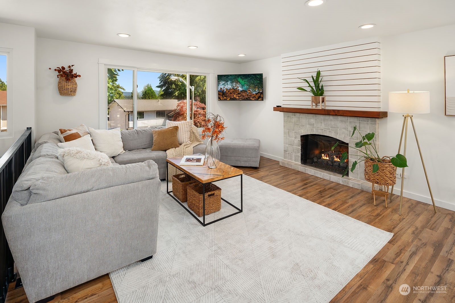
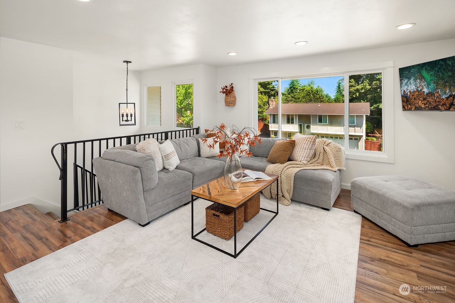
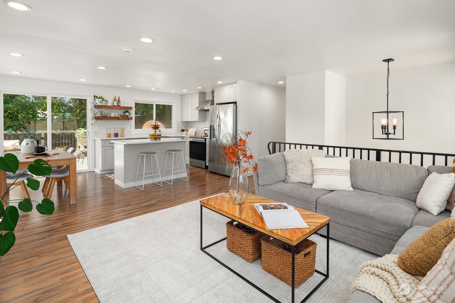
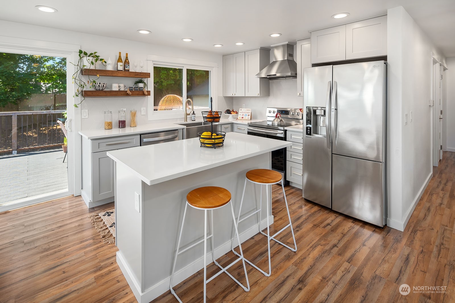
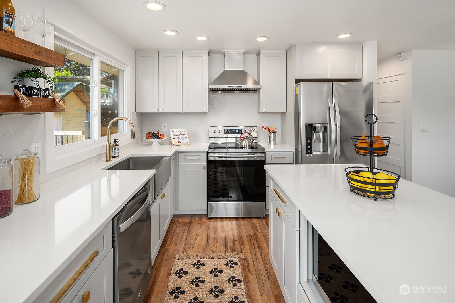
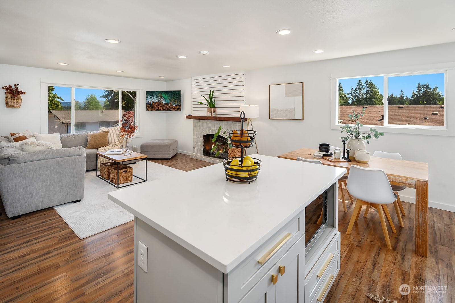
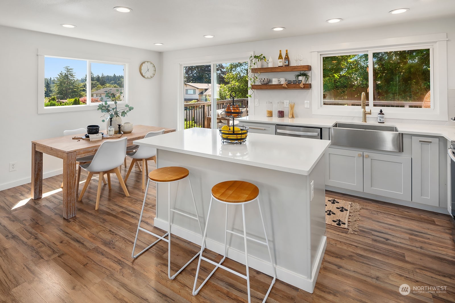
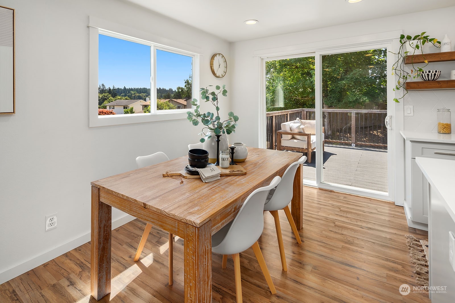
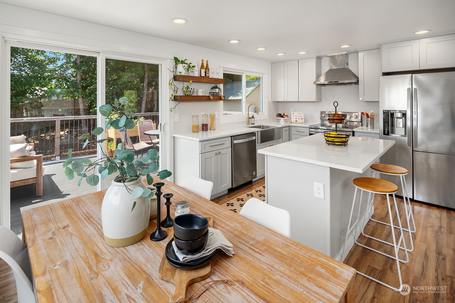
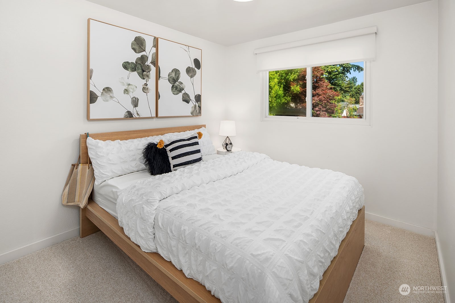
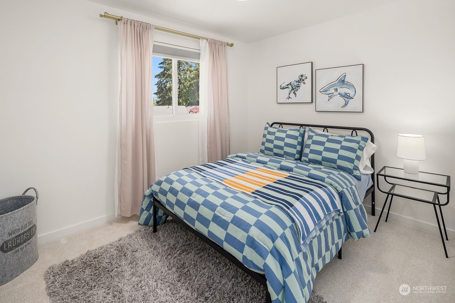
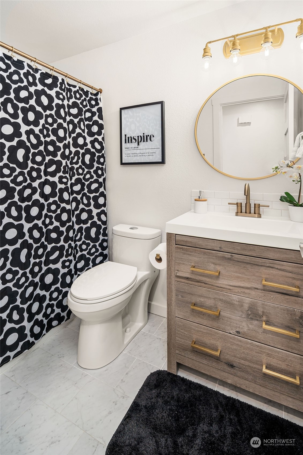
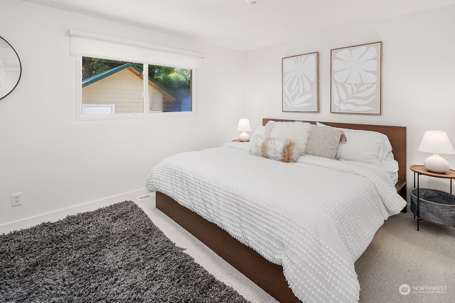
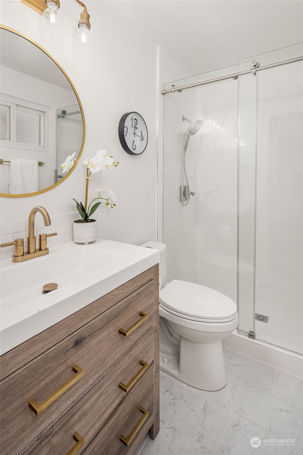
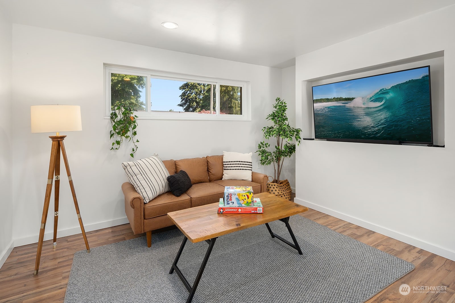
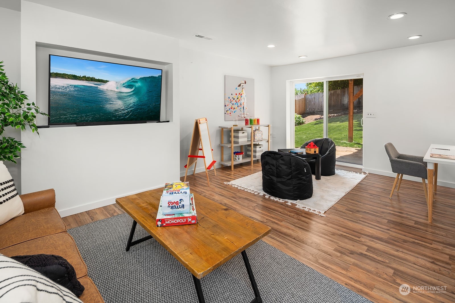
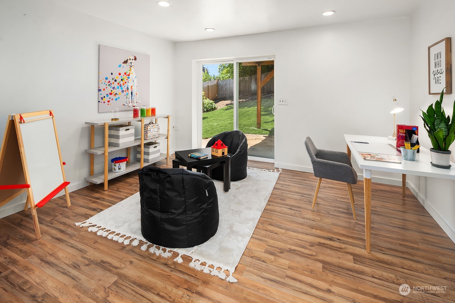
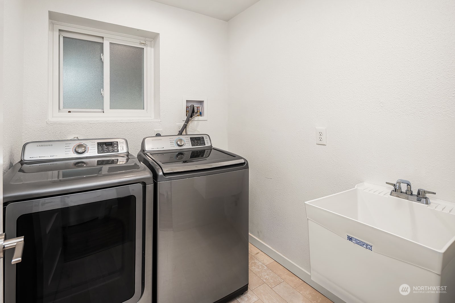
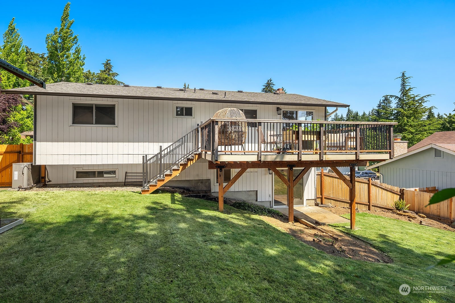
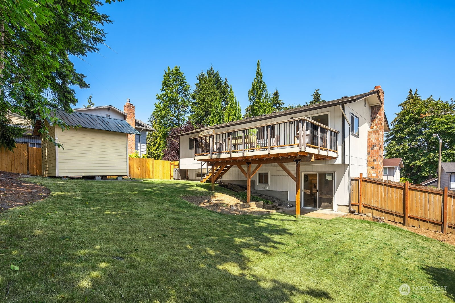
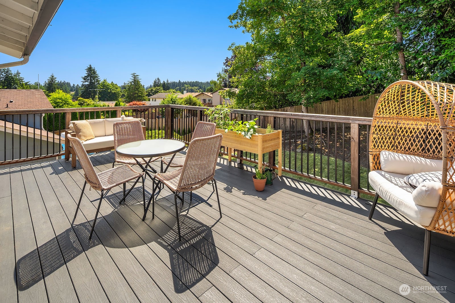
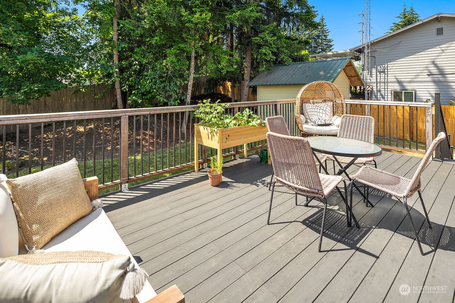
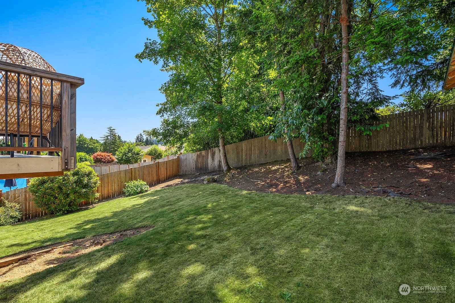
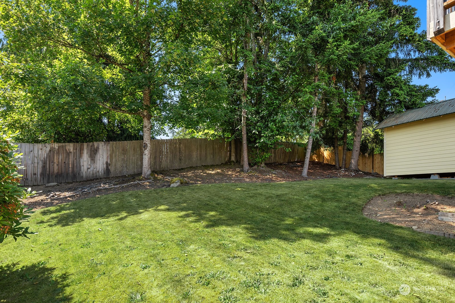
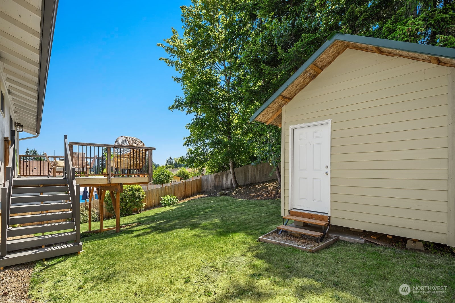
Discover this stunning, completely remodeled split-entry home on a spacious lot in a tranquil cul-de-sac in the desirable Fairwood neighborhood. Showcasing an open-concept design with elegant designer touches throughout. The home features a brand-new kitchen equipped with quartz countertops, sizable prep island, dining area, and new appliances and cabinets. Expansive living spaces complemented by a second living room downstairs. New LVP flooring and carpeted bedrooms, including a luxurious primary suite. Lower level boasts a versatile rec room (or fourth bedroom?) Large 2-car garage, central A/C, and extensive outdoor spaces perfect for entertaining, including expansive decks and a large patio. No HOA. Room for ADU in back? Near bus lines.

3
beds

2
baths

1,520 Sq.Ft. LIVING AREA

7,210 Sq.Ft. lot

Sandy  Walsh

Sandy Walsh

Features & Amenities

Interior

  • total bedrooms3
  • Total bathrooms2
  • full bathroom1
  • three quarter bathroom1
  • Flooring Laminate
  • APPLIANCES Dishwashers_, Microwaves_, Refrigerators_, Stoves Ranges_
  • other interior Features Laminate Hardwood, Fireplace

Area & Lot

  • Status Sold
  • Date Sold August 15, 2024
  • Living Area1,520 Sq.Ft.
  • Total Area1,520 Sq.Ft.
  • Lot Area7,210 Sq.Ft.
  • MLS® ID2263733
  • TypeResidential
  • YEAR BUILT1979
  • Elementary SchoolBuyer To Verify
  • Middle SchoolBuyer To Verify
  • High SchoolBuyer To Verify
  • School DistrictRenton

Exterior

  • Garage Space2.0
  • water SourcePublic
  • roofComposition
  • lot featuresCurbs, Paved, Sidewalk
  • parkingAttached Garage
  • HEAT TYPEForced Air
  • AIR CONDITIONINGCentral A/C, Heat Pump
  • sewerSewer Connected
  • SubstructurePoured Concrete
  • other exterior FeaturesWood

Financial

  • Sales Price$742,000
  • Real Estate Tax $5,511/yr

Work With Us

Built around your goals and values, Exact Home Team with Sandy Walsh delivers expert guidance and negotiation for exceptional real estate experiences and seamless client support. Let’s get started today!

Follow Us on Instagram