
Exact Home Team
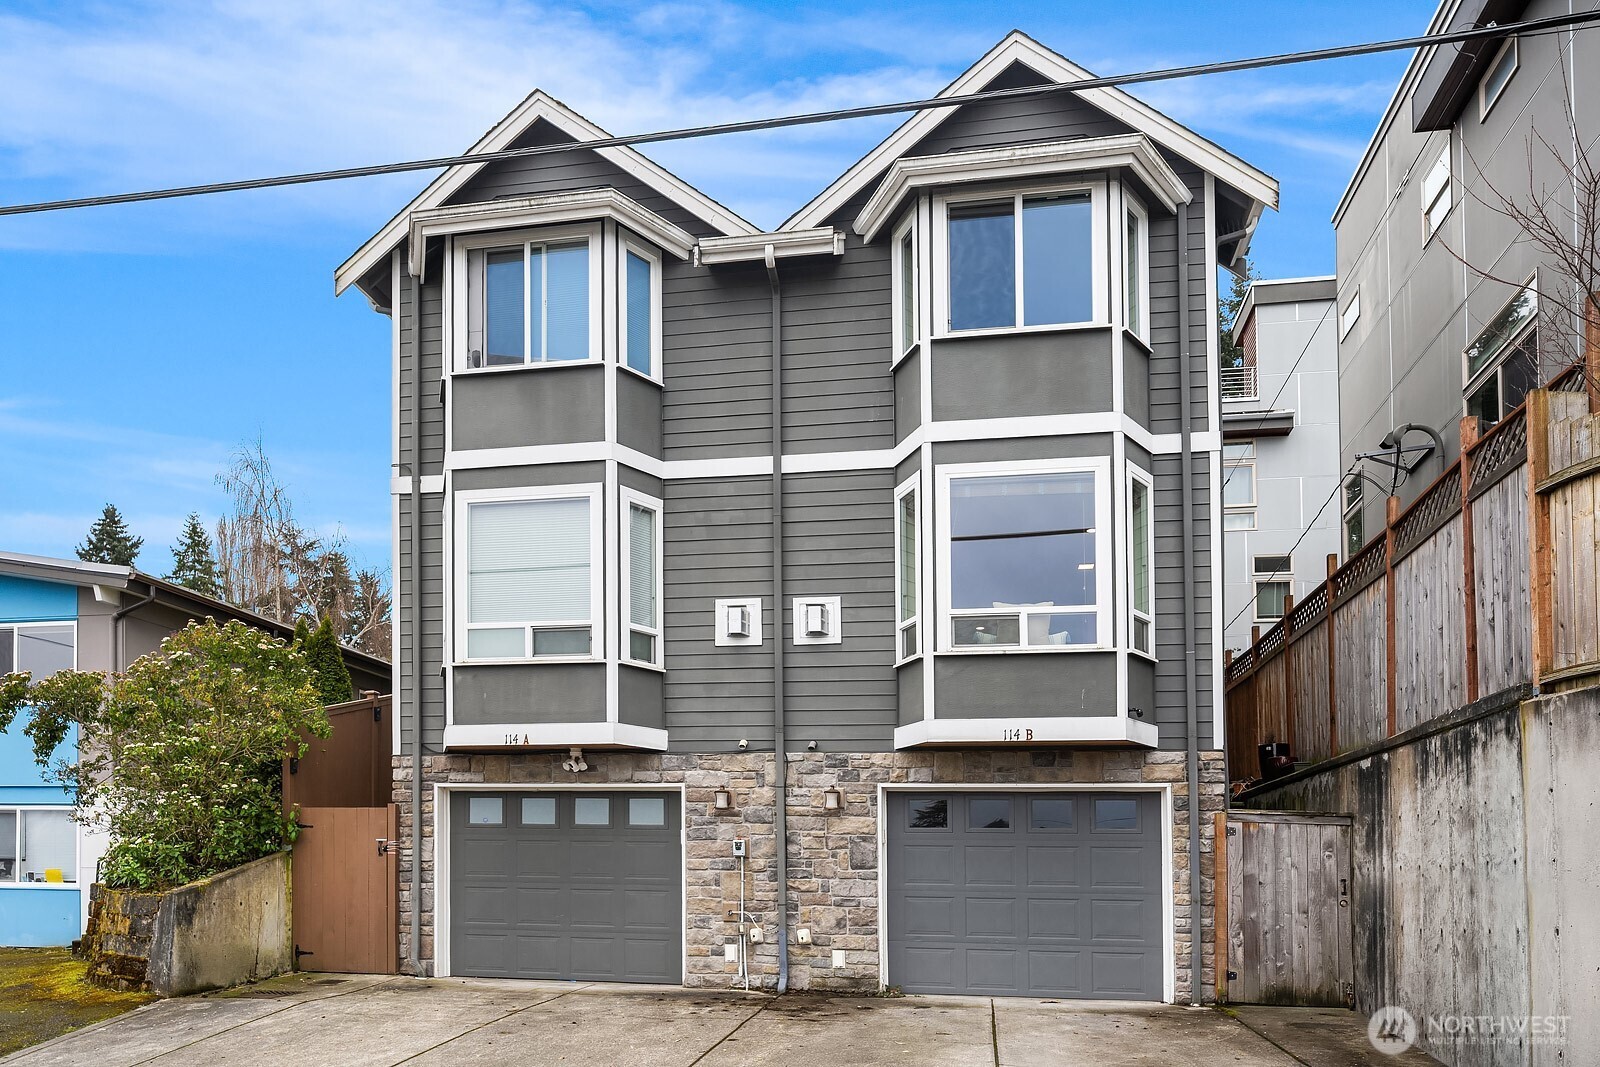
Gray two-unit home with bay windows, stone garage fronts, and labels 114 A and 114 B.
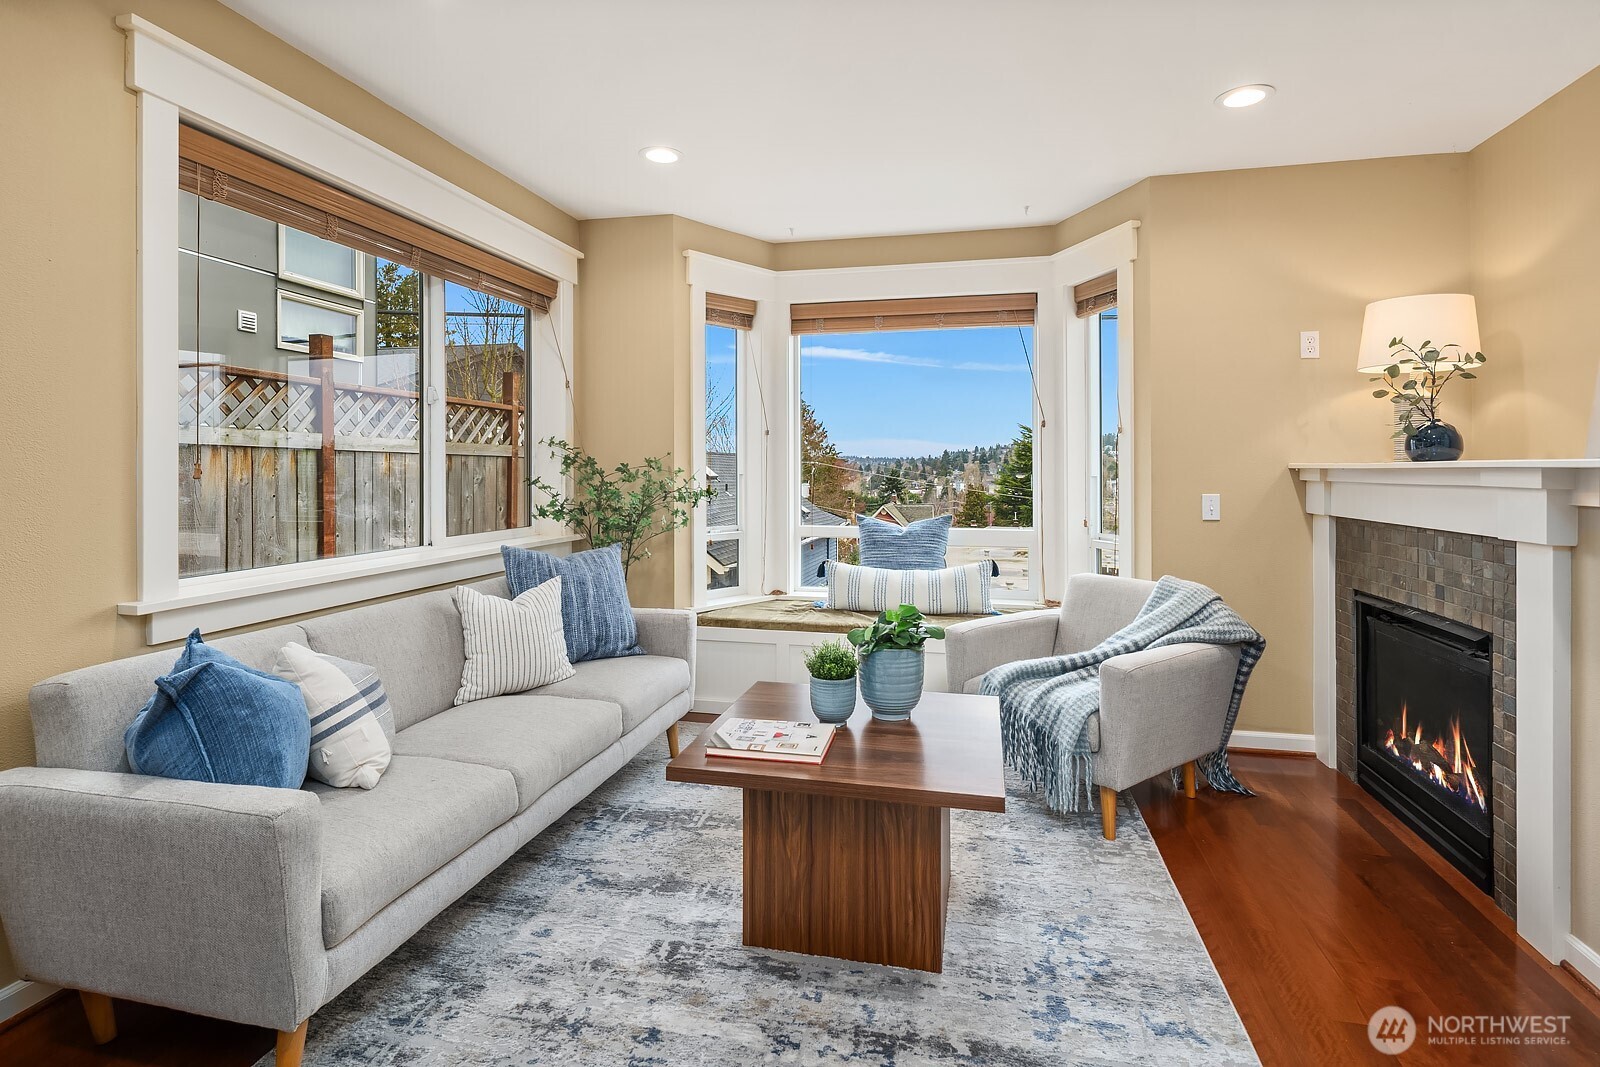
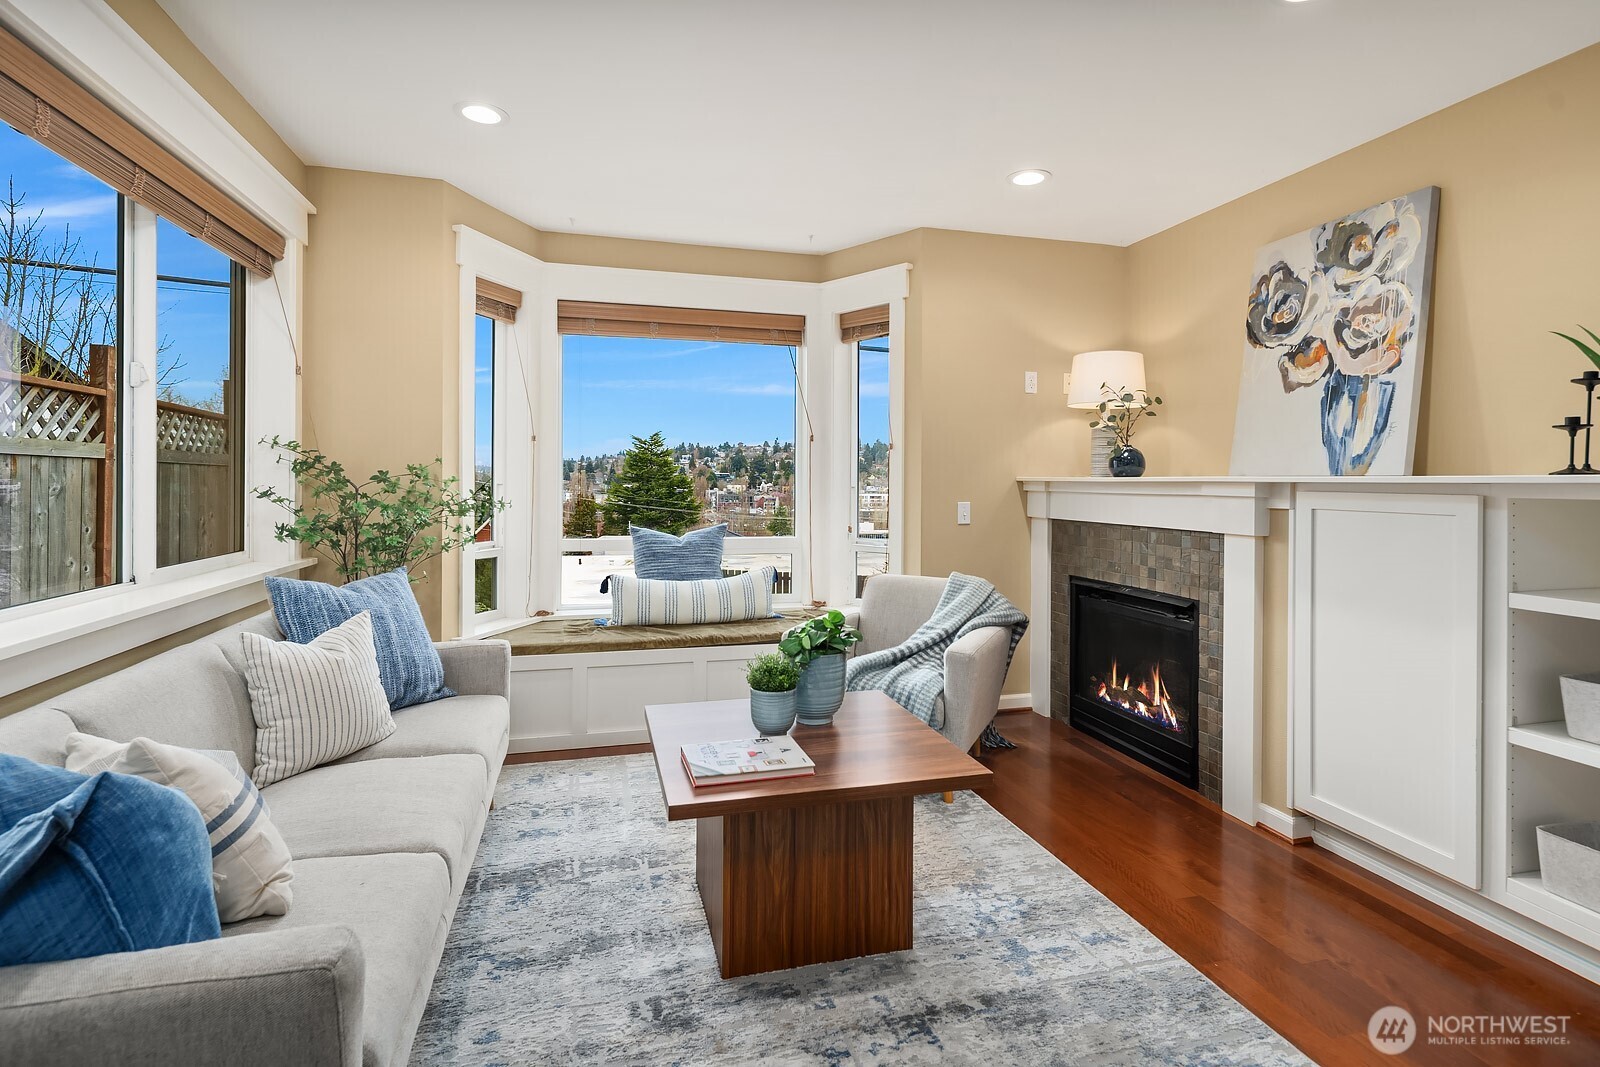
Staged living room with a bay window, gray seating, wood coffee table, and lit fireplace.
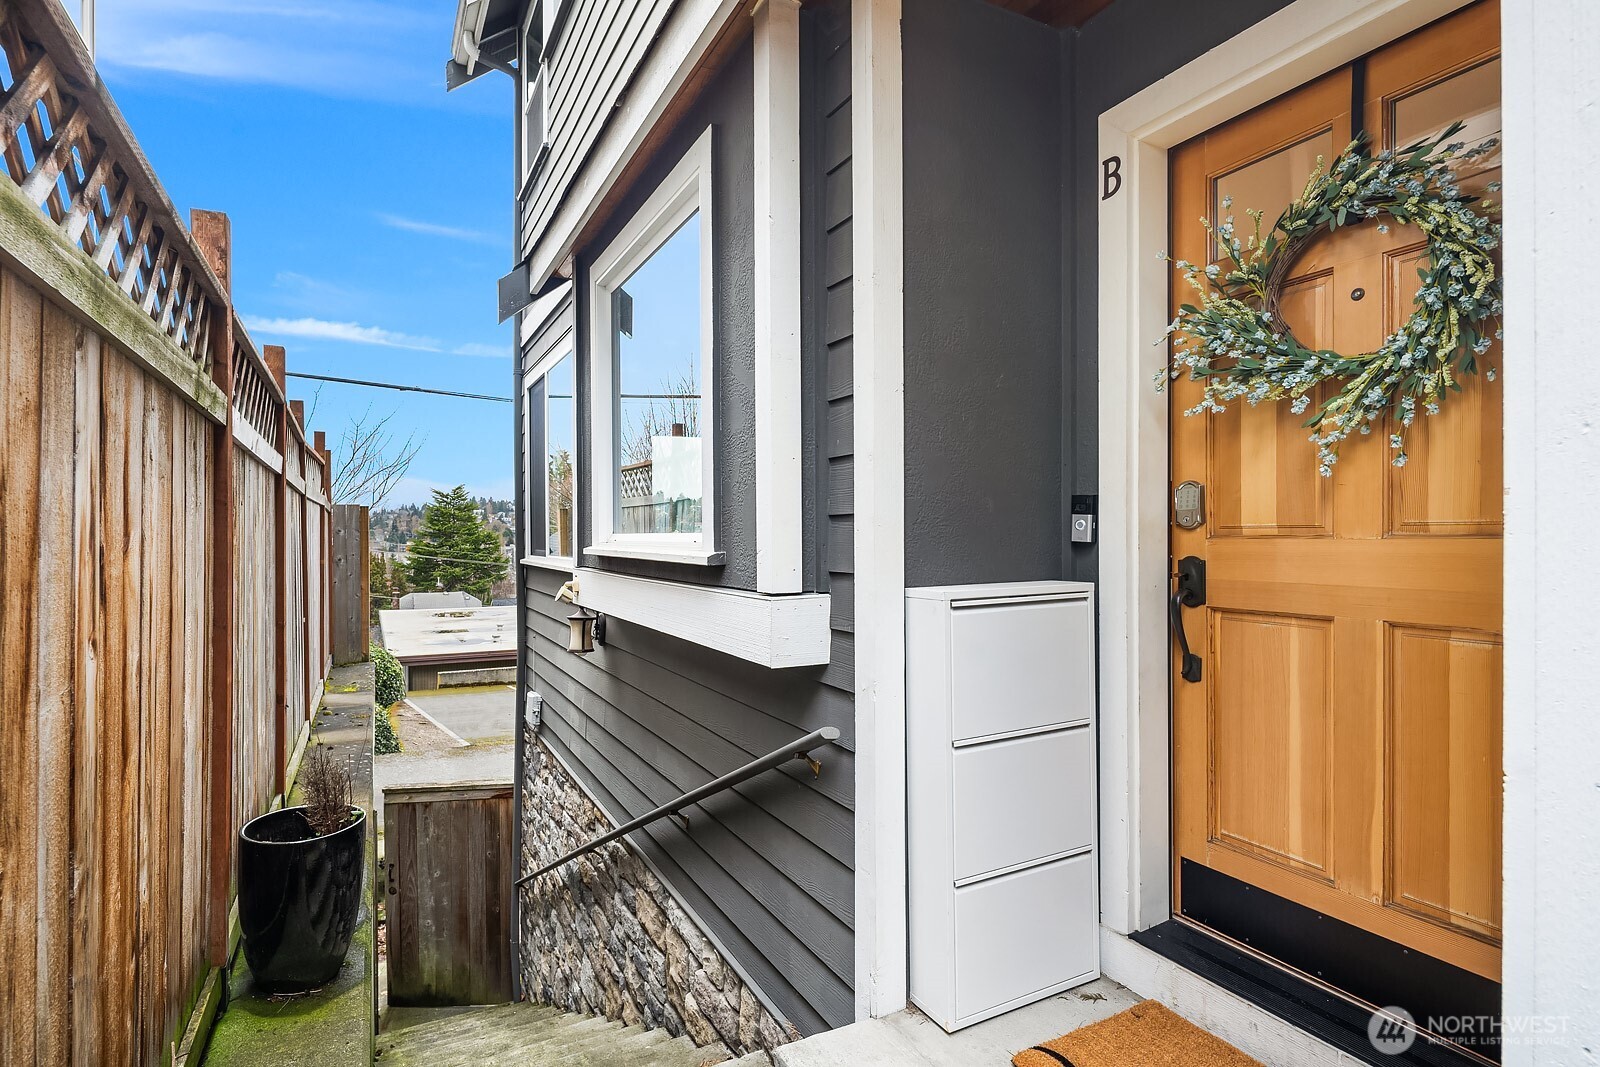
Townhouse entrance with a wooden door marked B, white mailbox, and narrow fenced walkway.
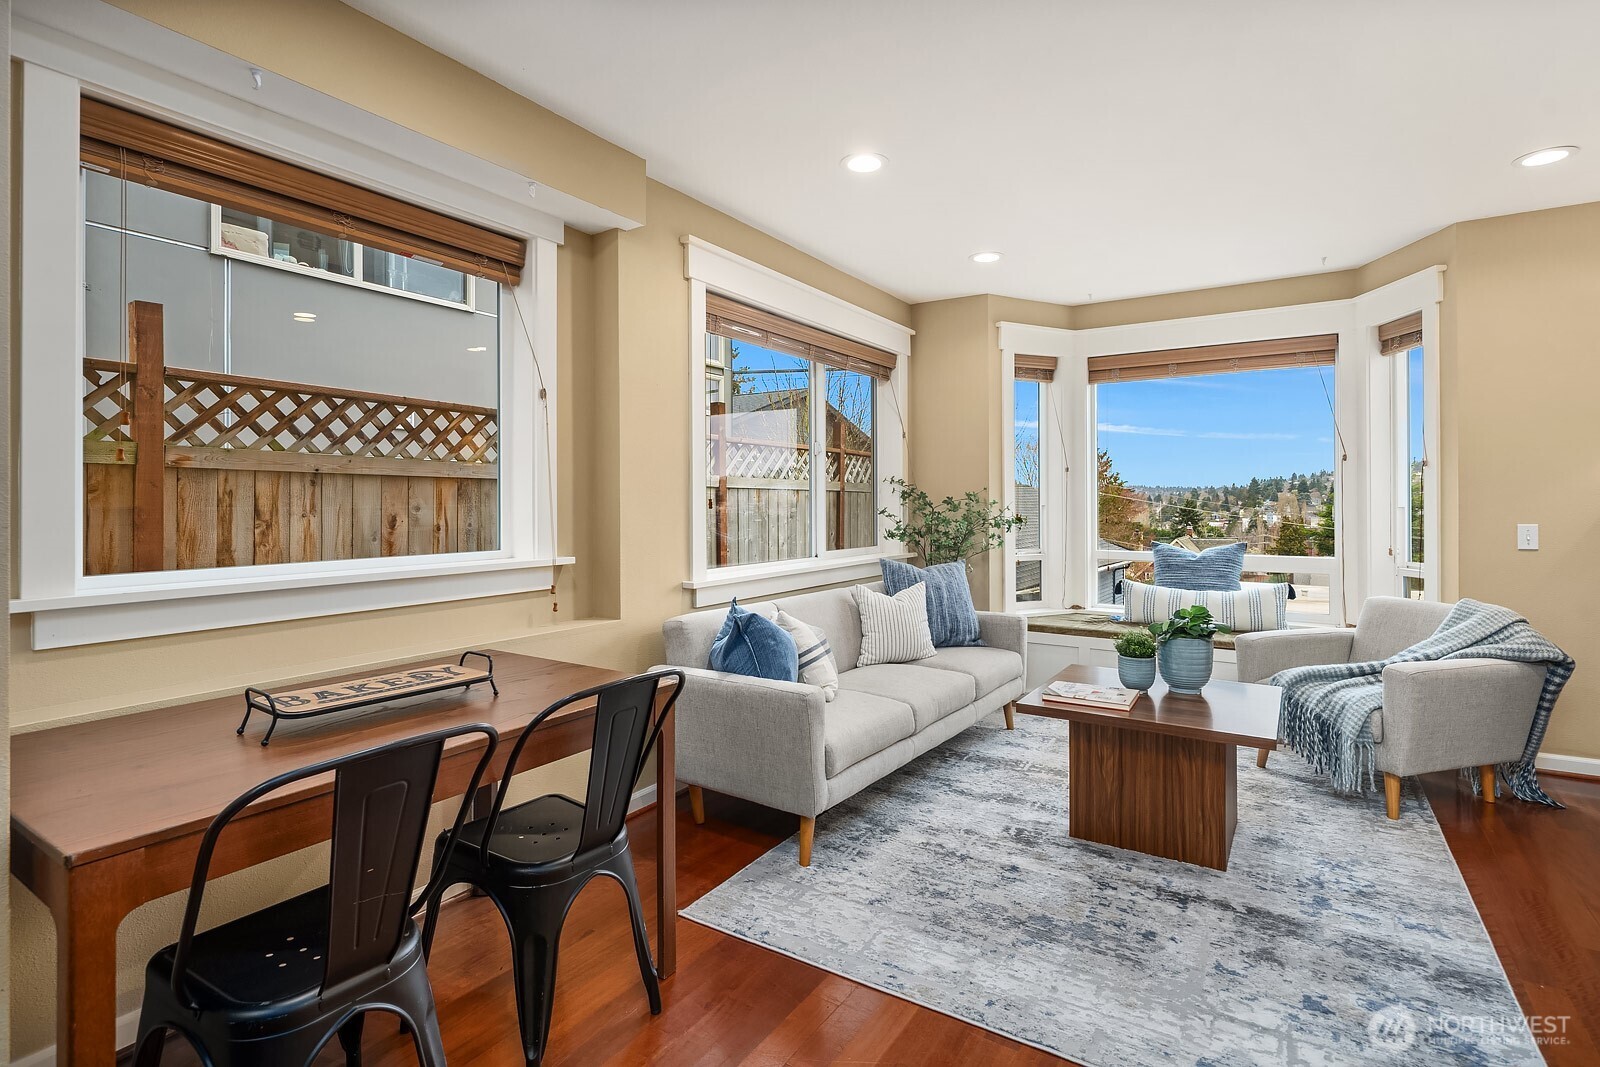
Living and dining area with gray sofas and large windows overlooking nearby homes and trees.
Staged living room with a gas fireplace and window seat overlooking a residential neighborhood.
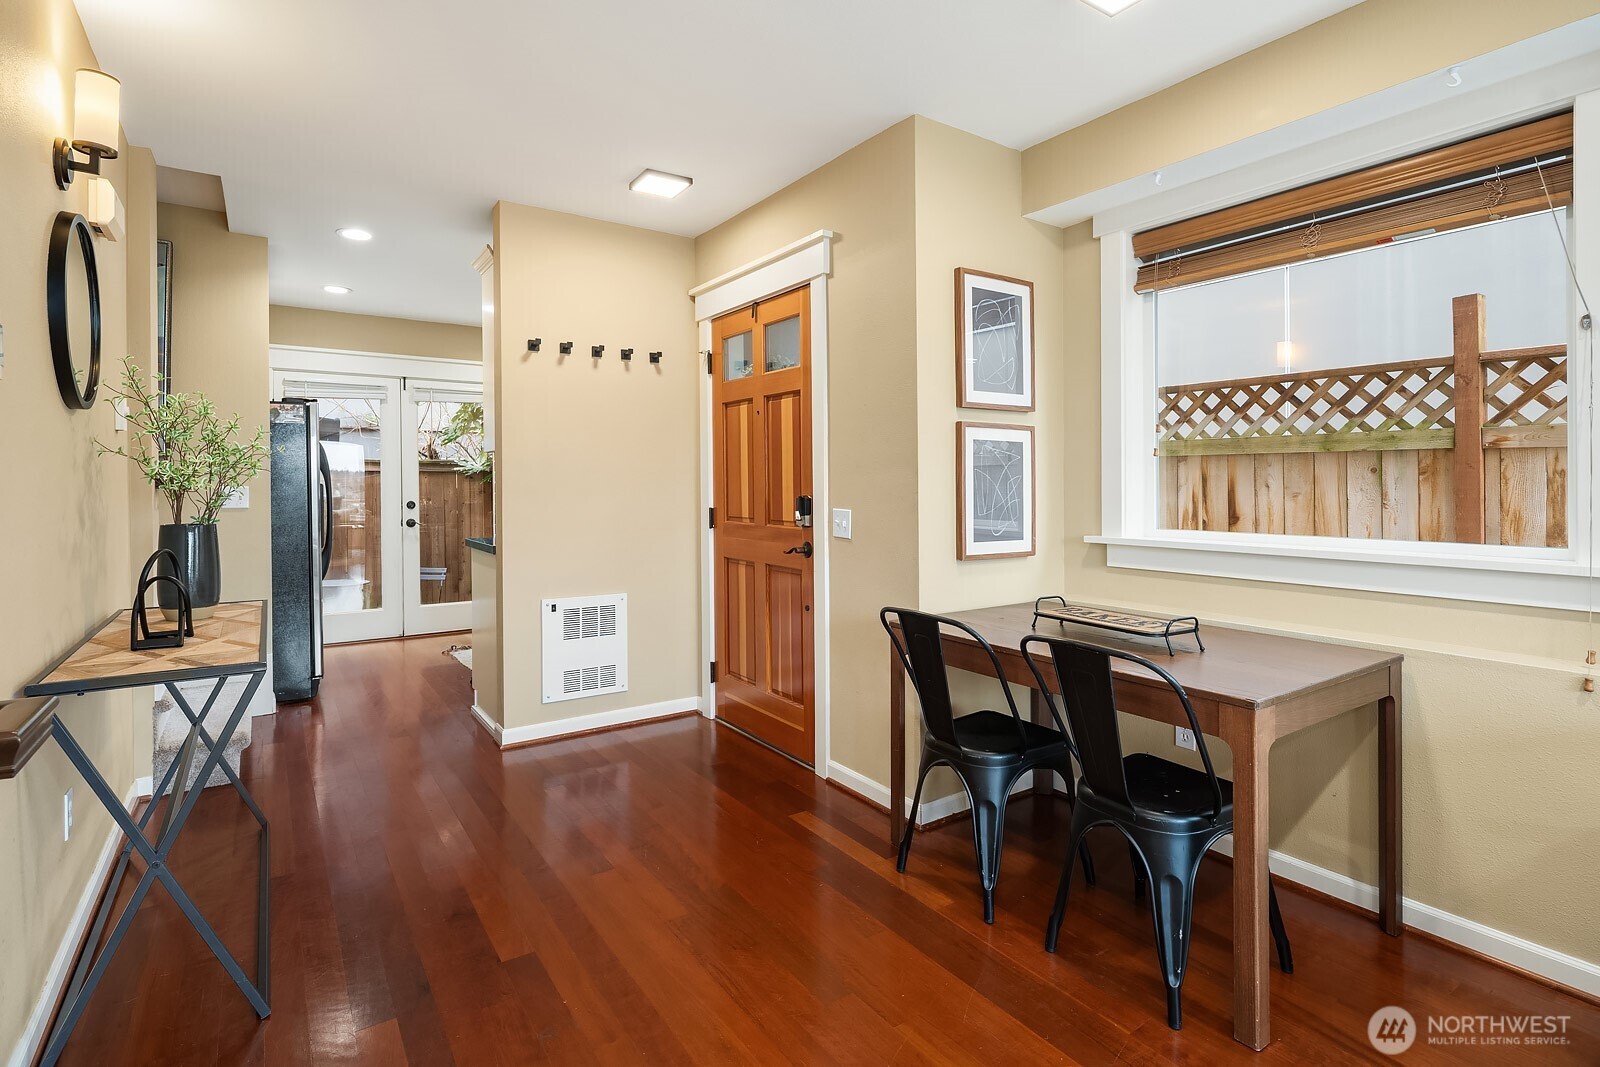
Dining area with a wooden table beside a large window overlooking a fenced yard.
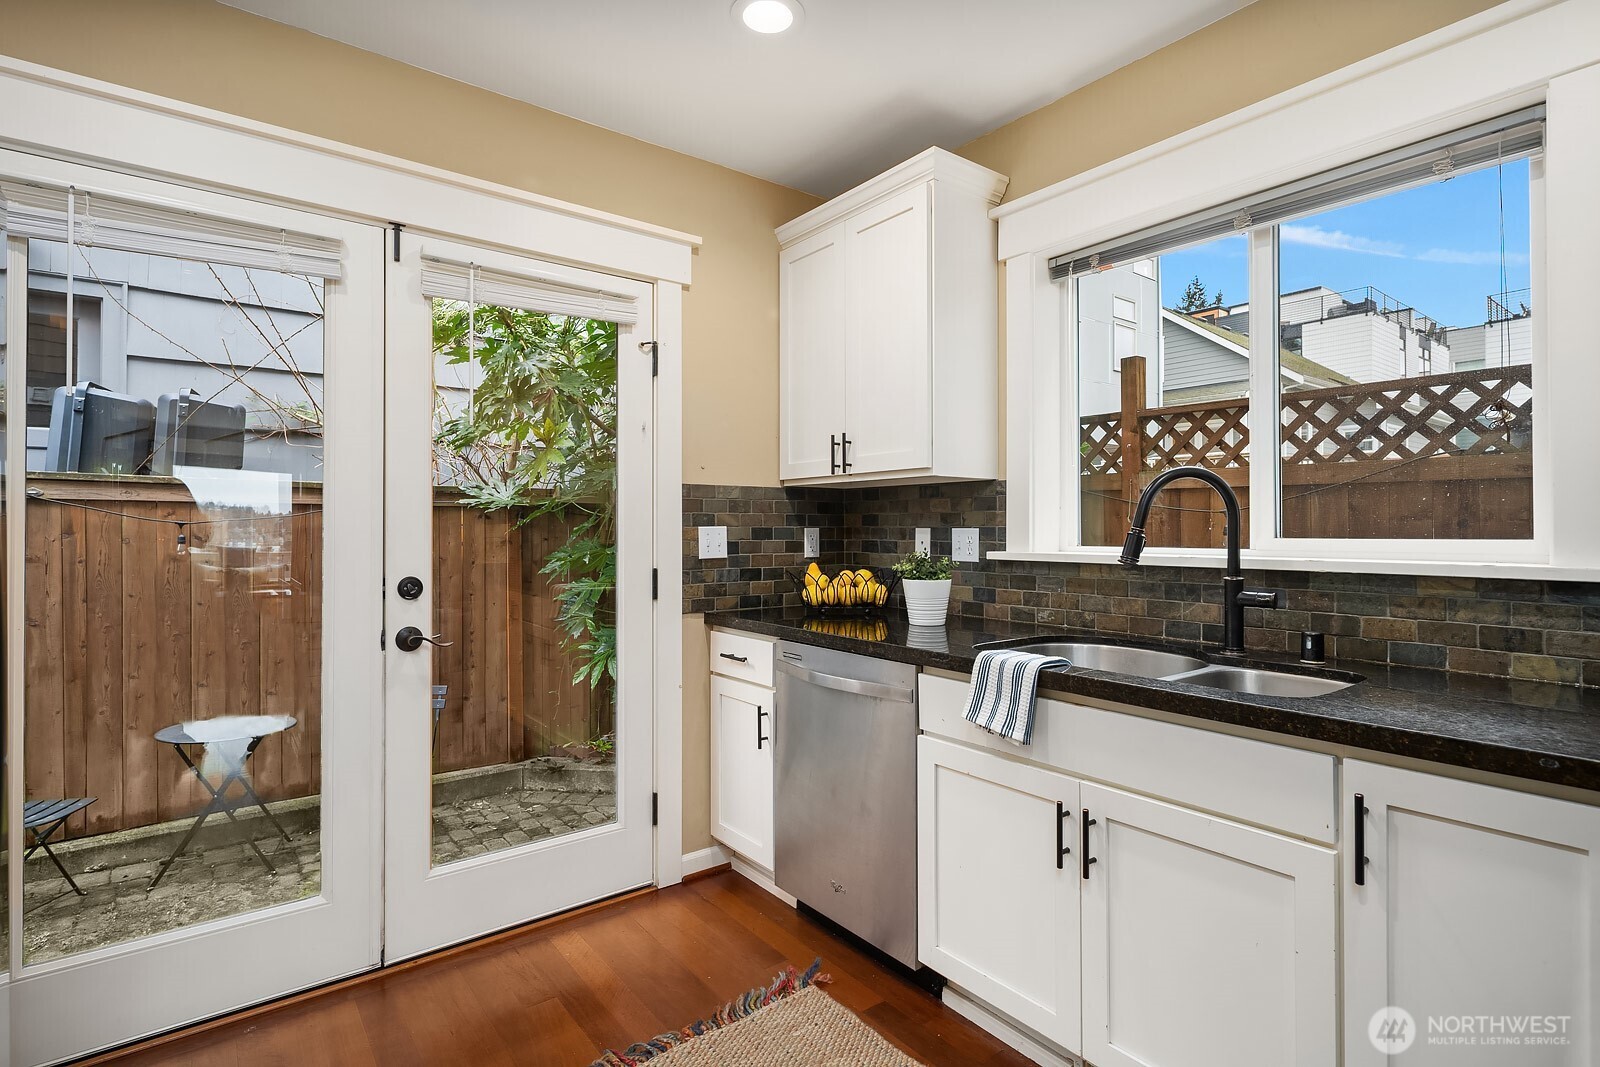
Kitchen with white cabinets and dark tile backsplash, opening onto a fenced patio through a glass door.
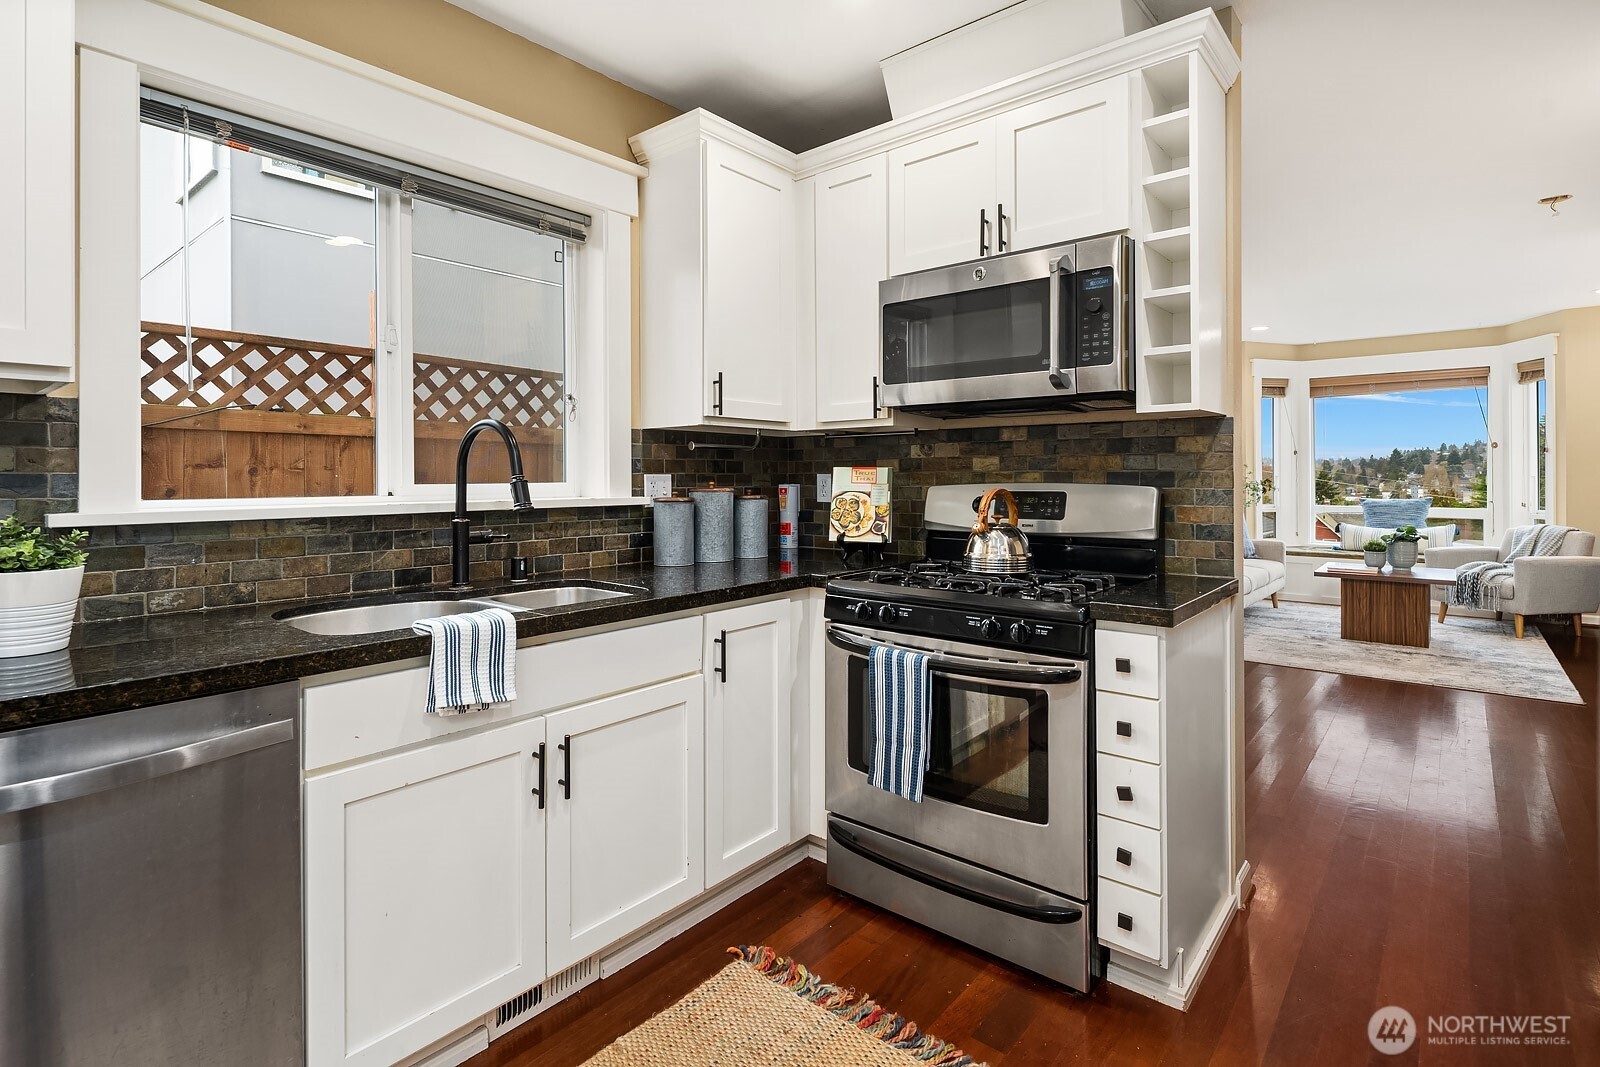
Kitchen with white cabinets, dark tile backsplash, stainless appliances, and a window above the sink.
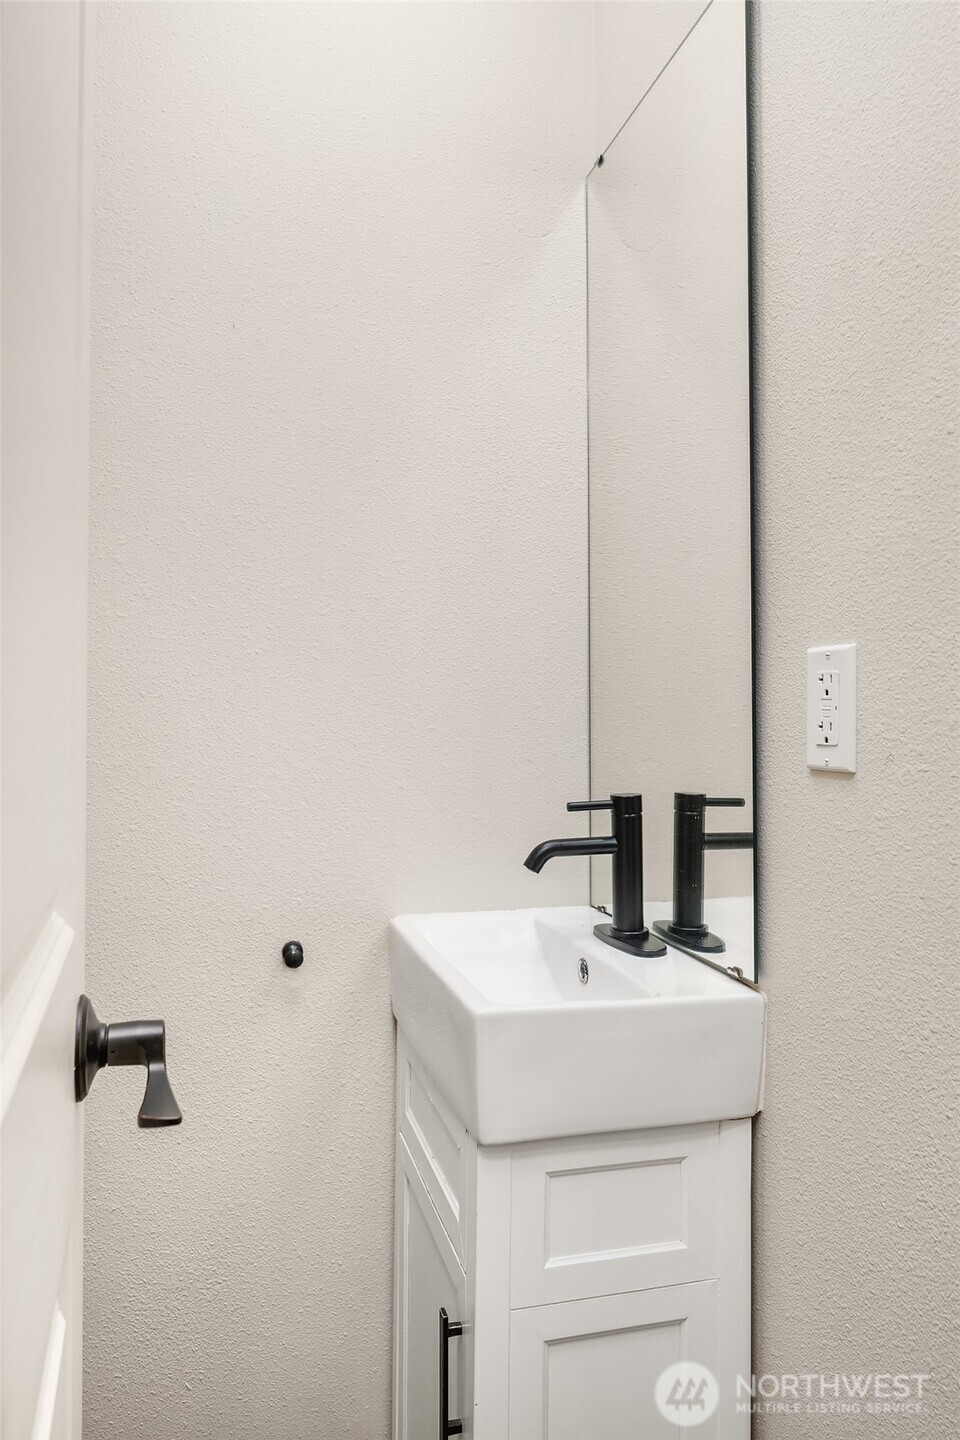
Bathroom vanity with a white sink, black faucet, and wall mirror.
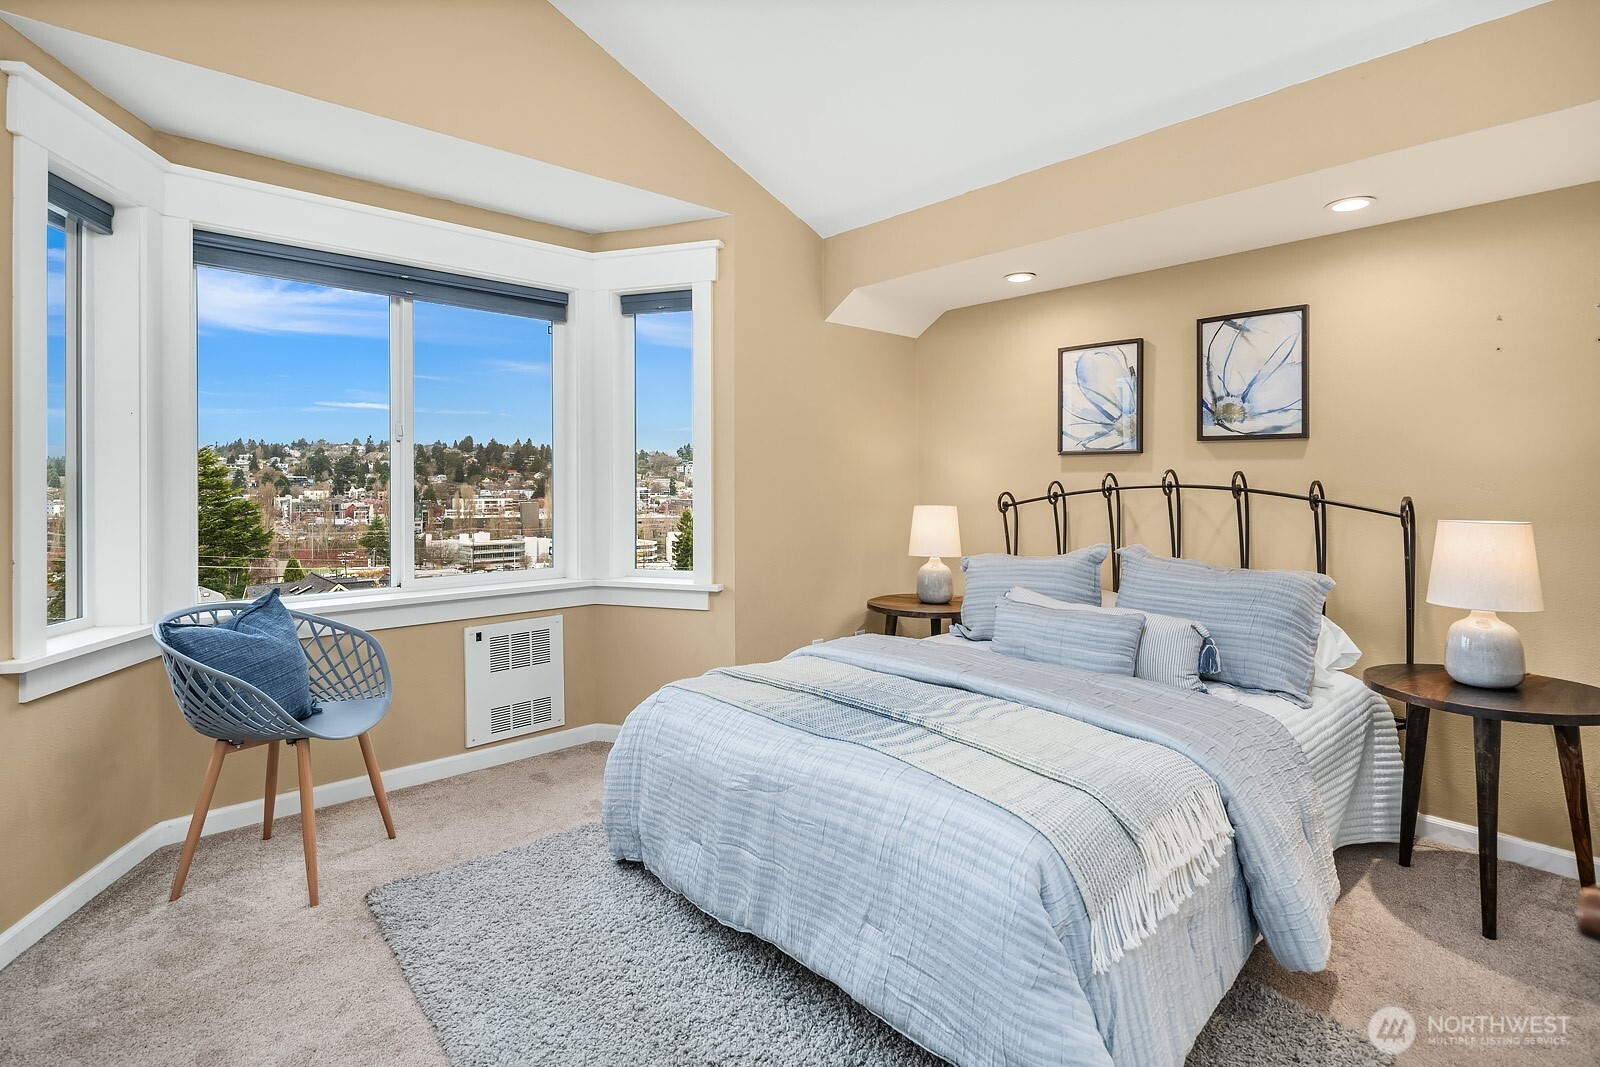
Bedroom with a large blue-and-white bed and bay windows overlooking a Seattle neighborhood.
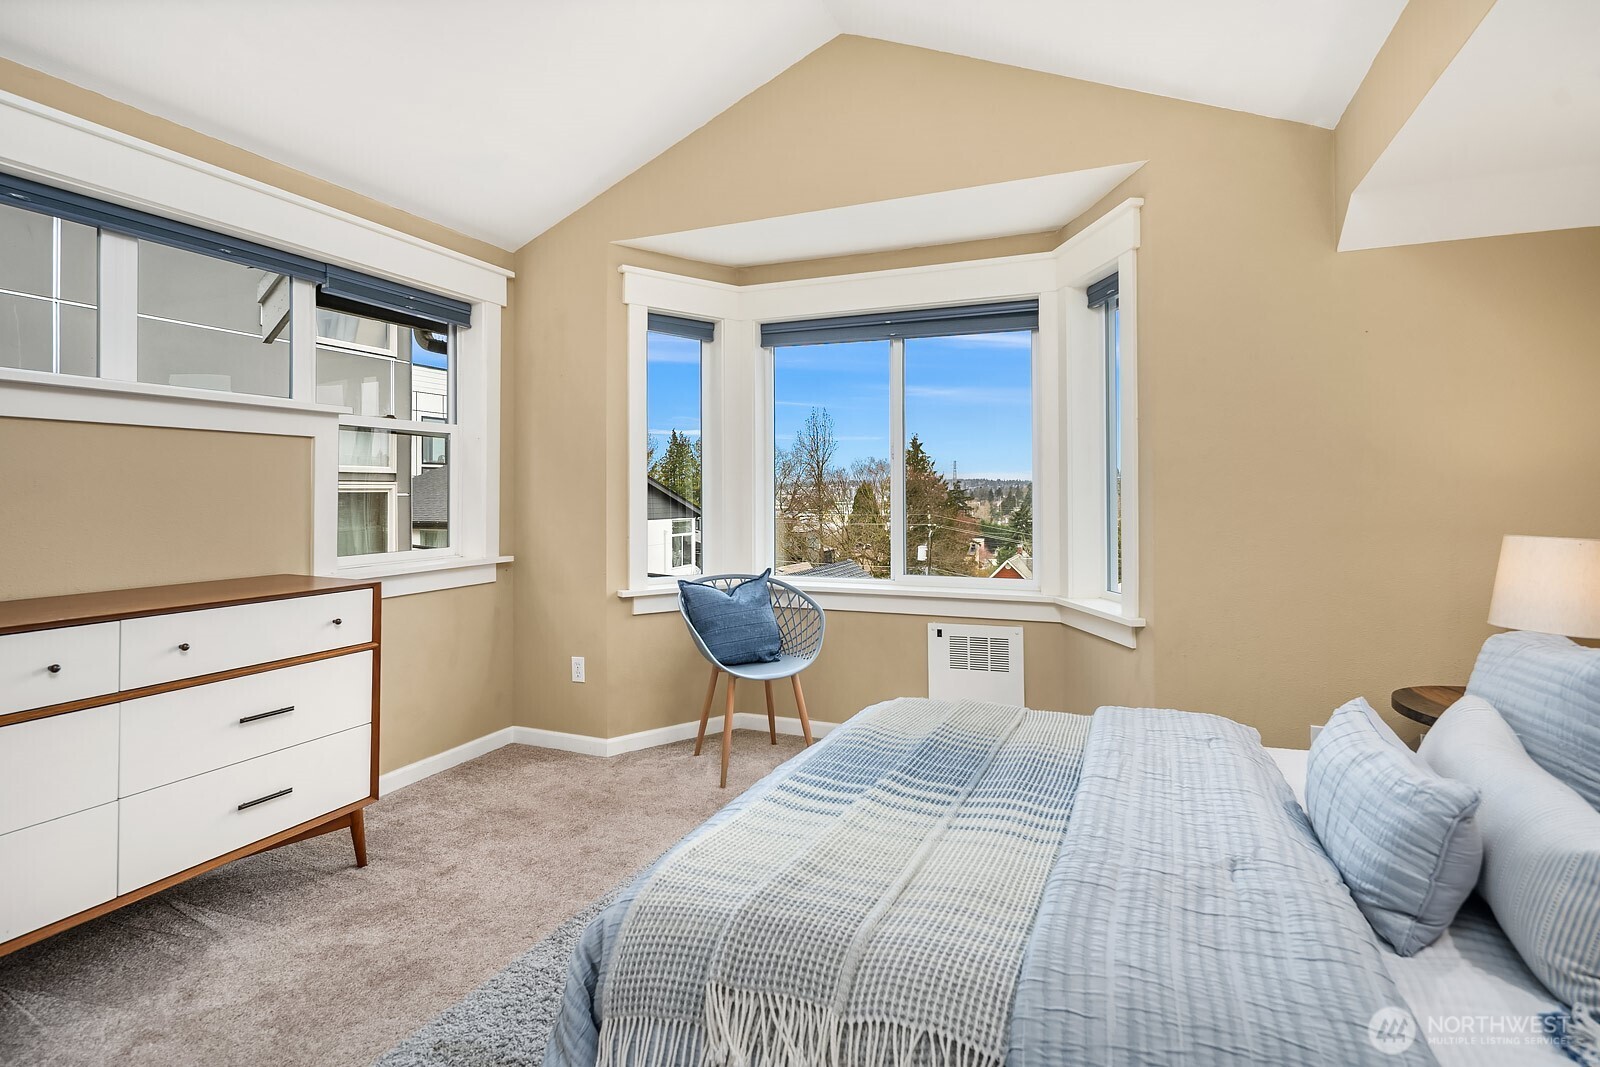
Furnished bedroom with a blue-gray bed and a large bay window overlooking nearby homes and trees.
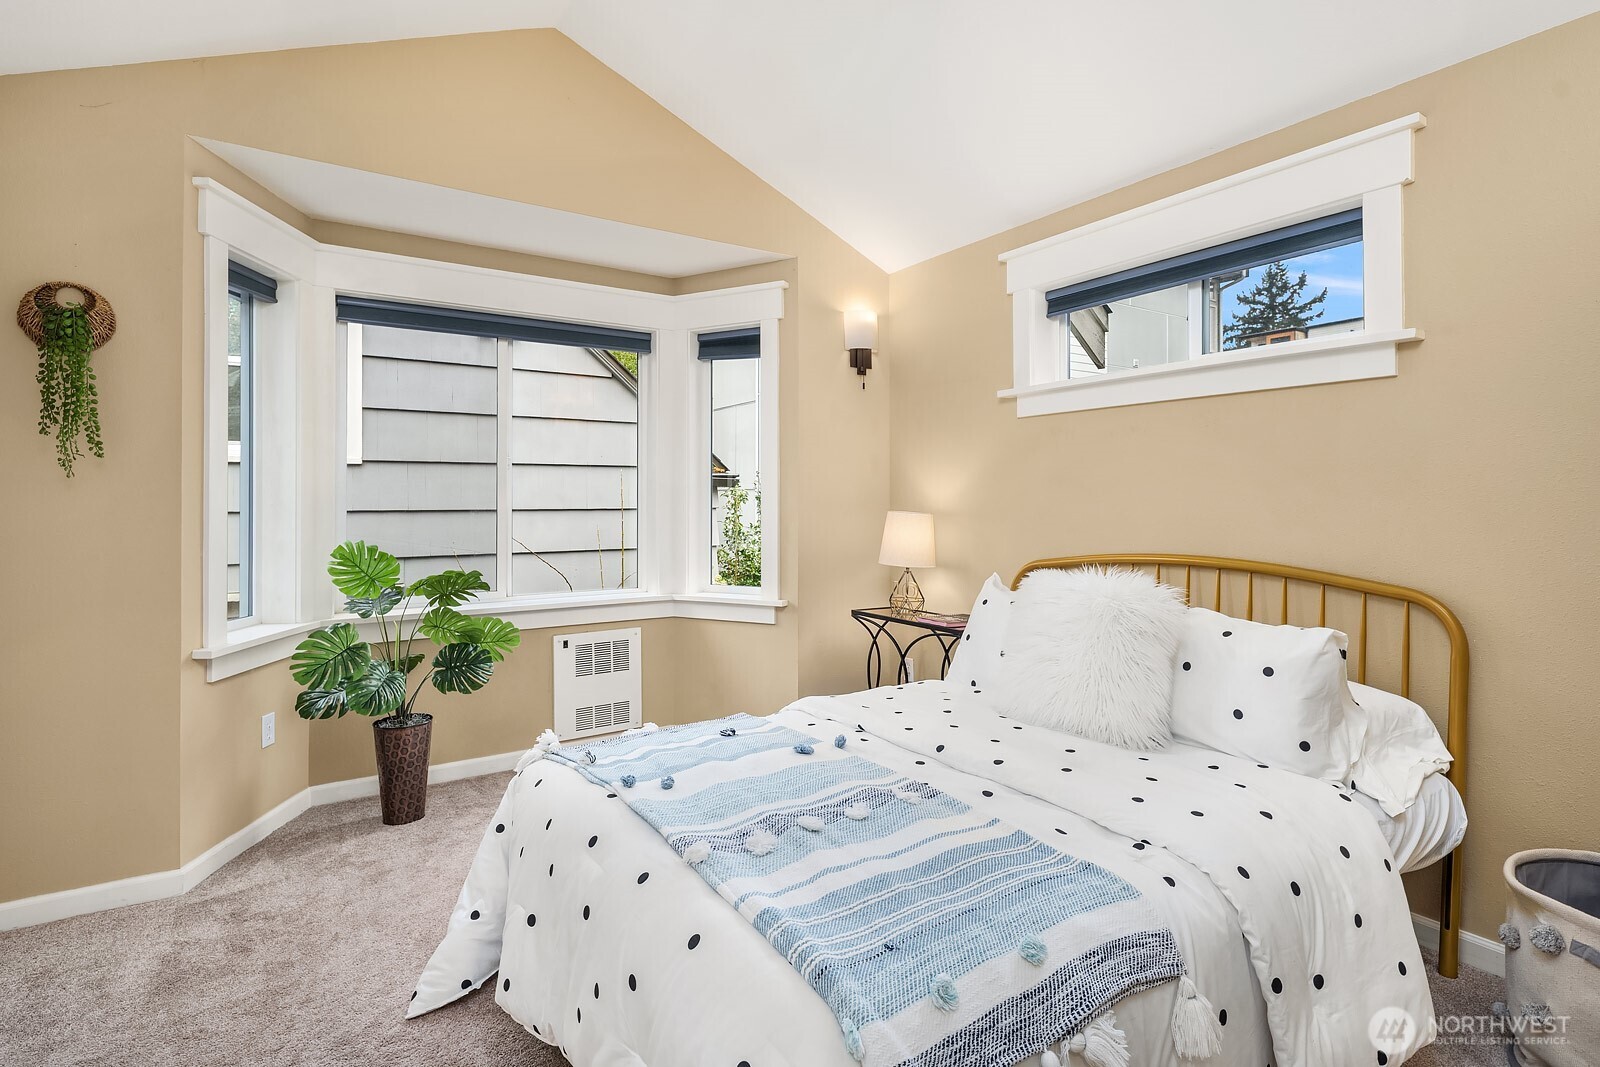
Staged bedroom with a brass bed, dotted white bedding, blue throw, and large corner windows.
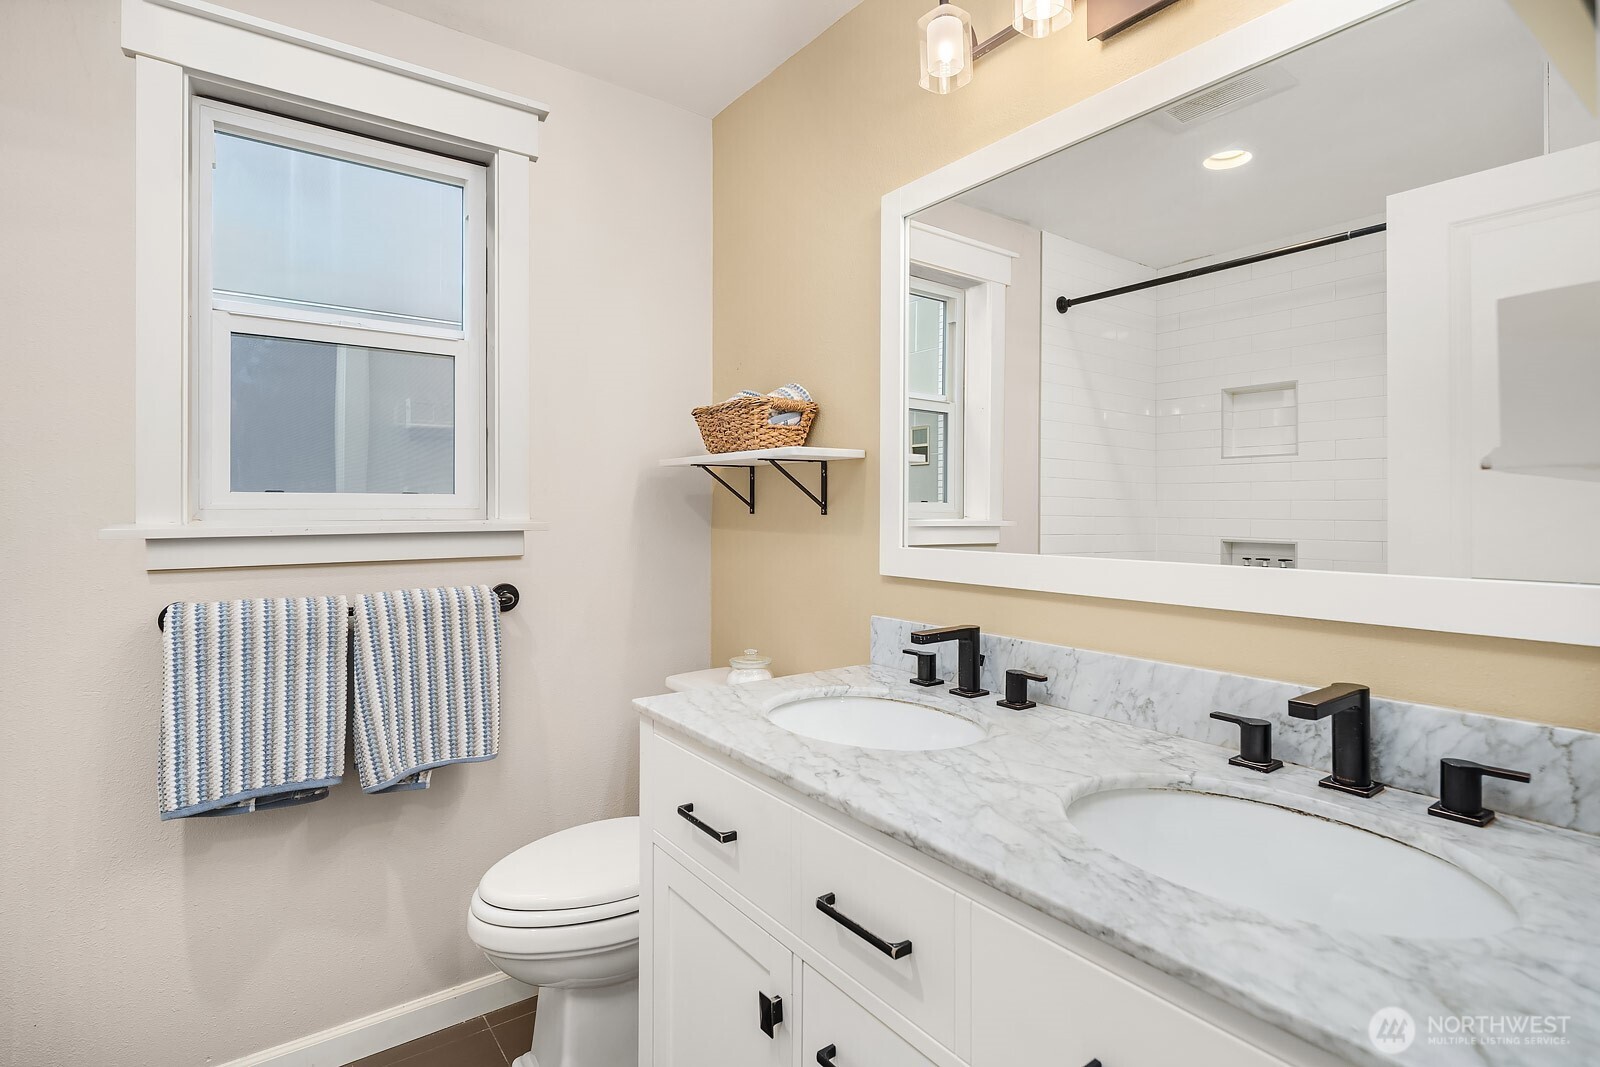
Bathroom with a marble double-sink vanity, black fixtures, and a white subway-tile shower.
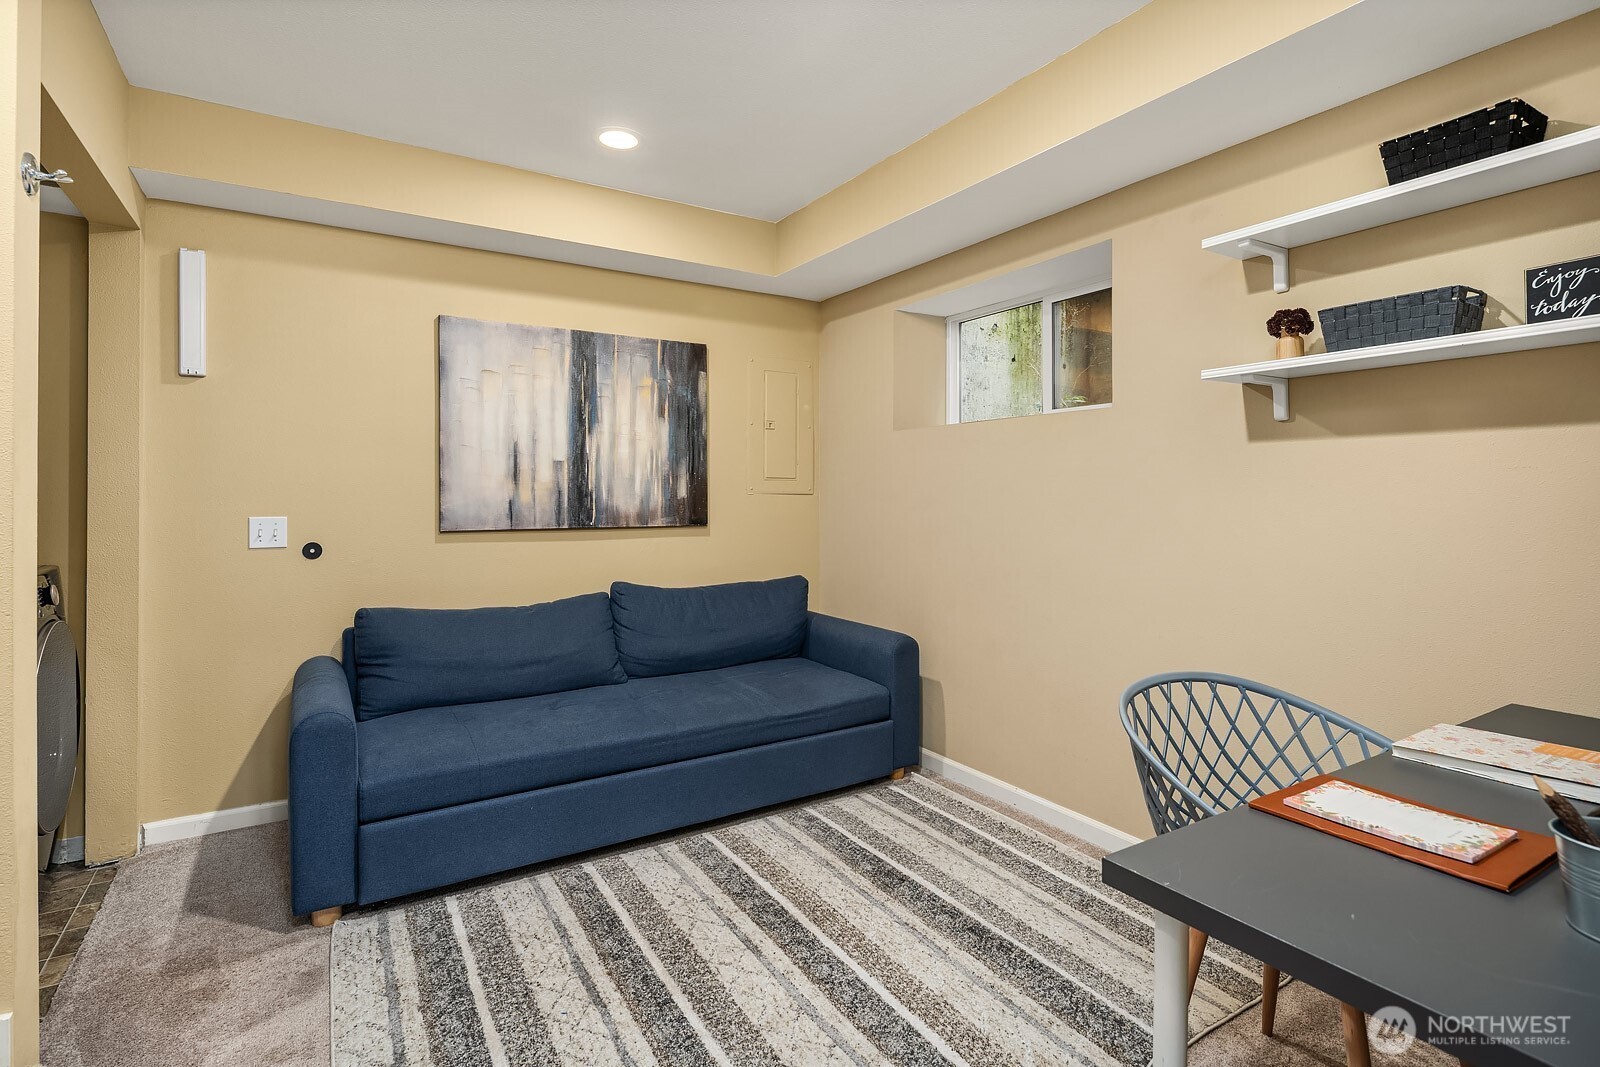
Furnished living room with a blue sofa, striped rug, and shelves above a small table.
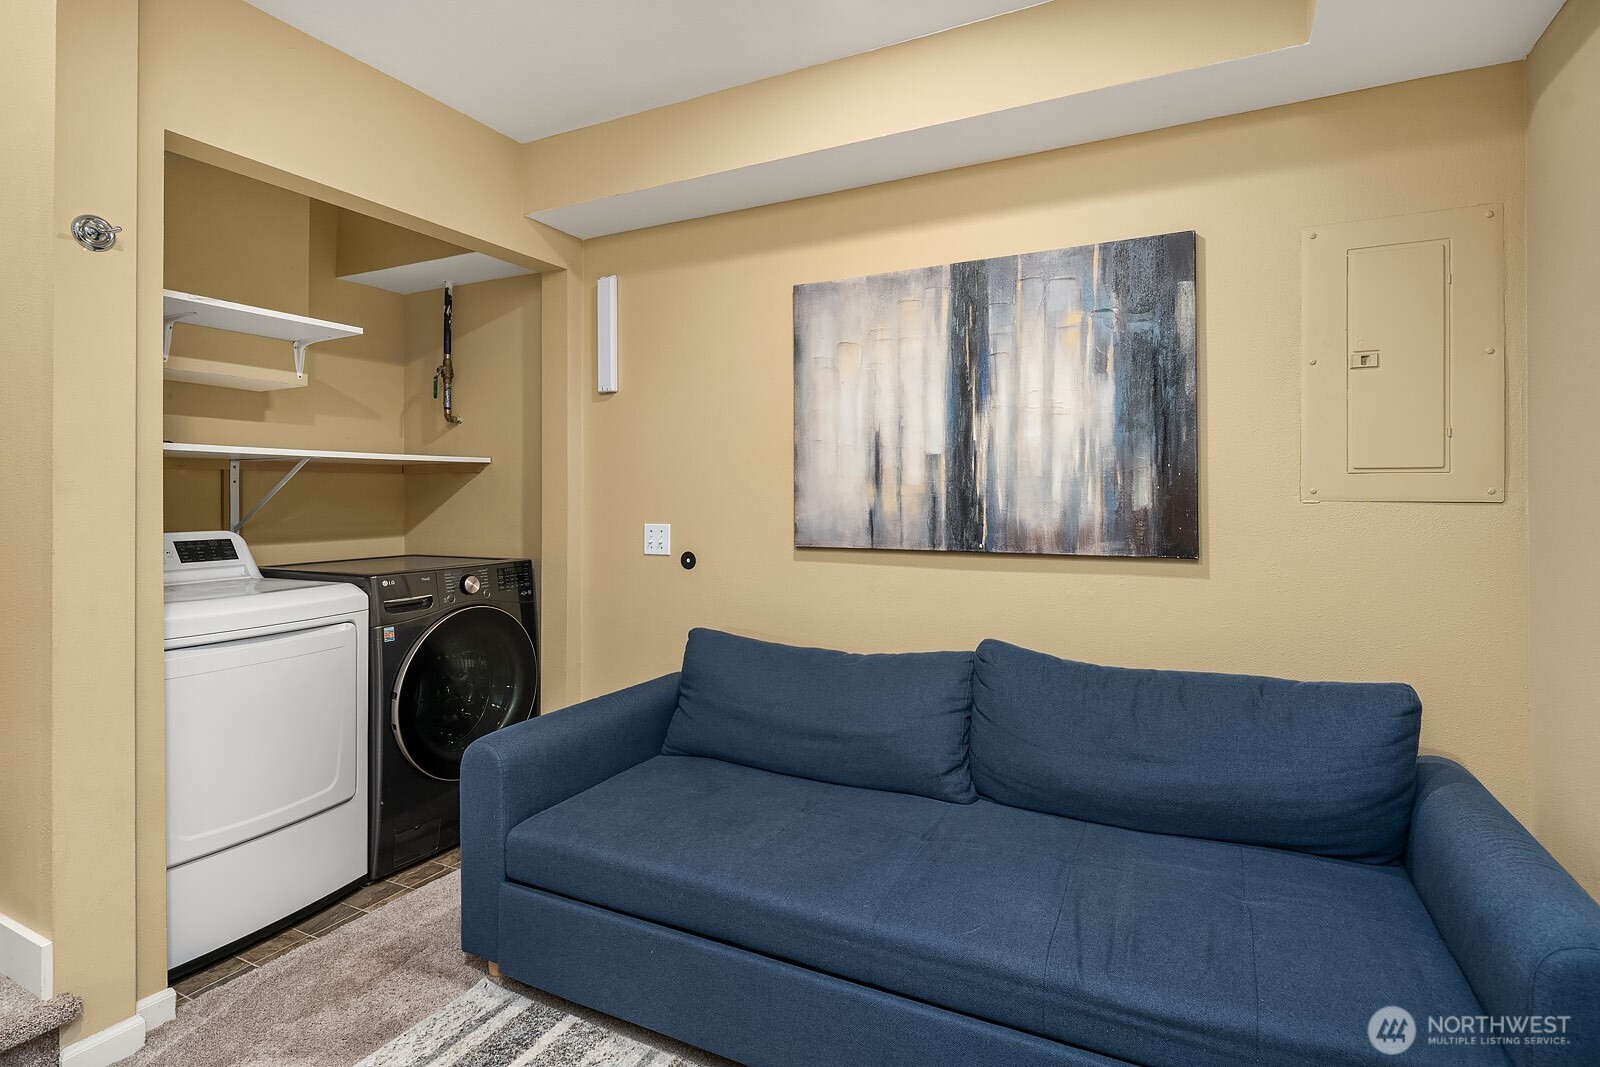
Living room with a blue sofa and an open laundry nook with two appliances.
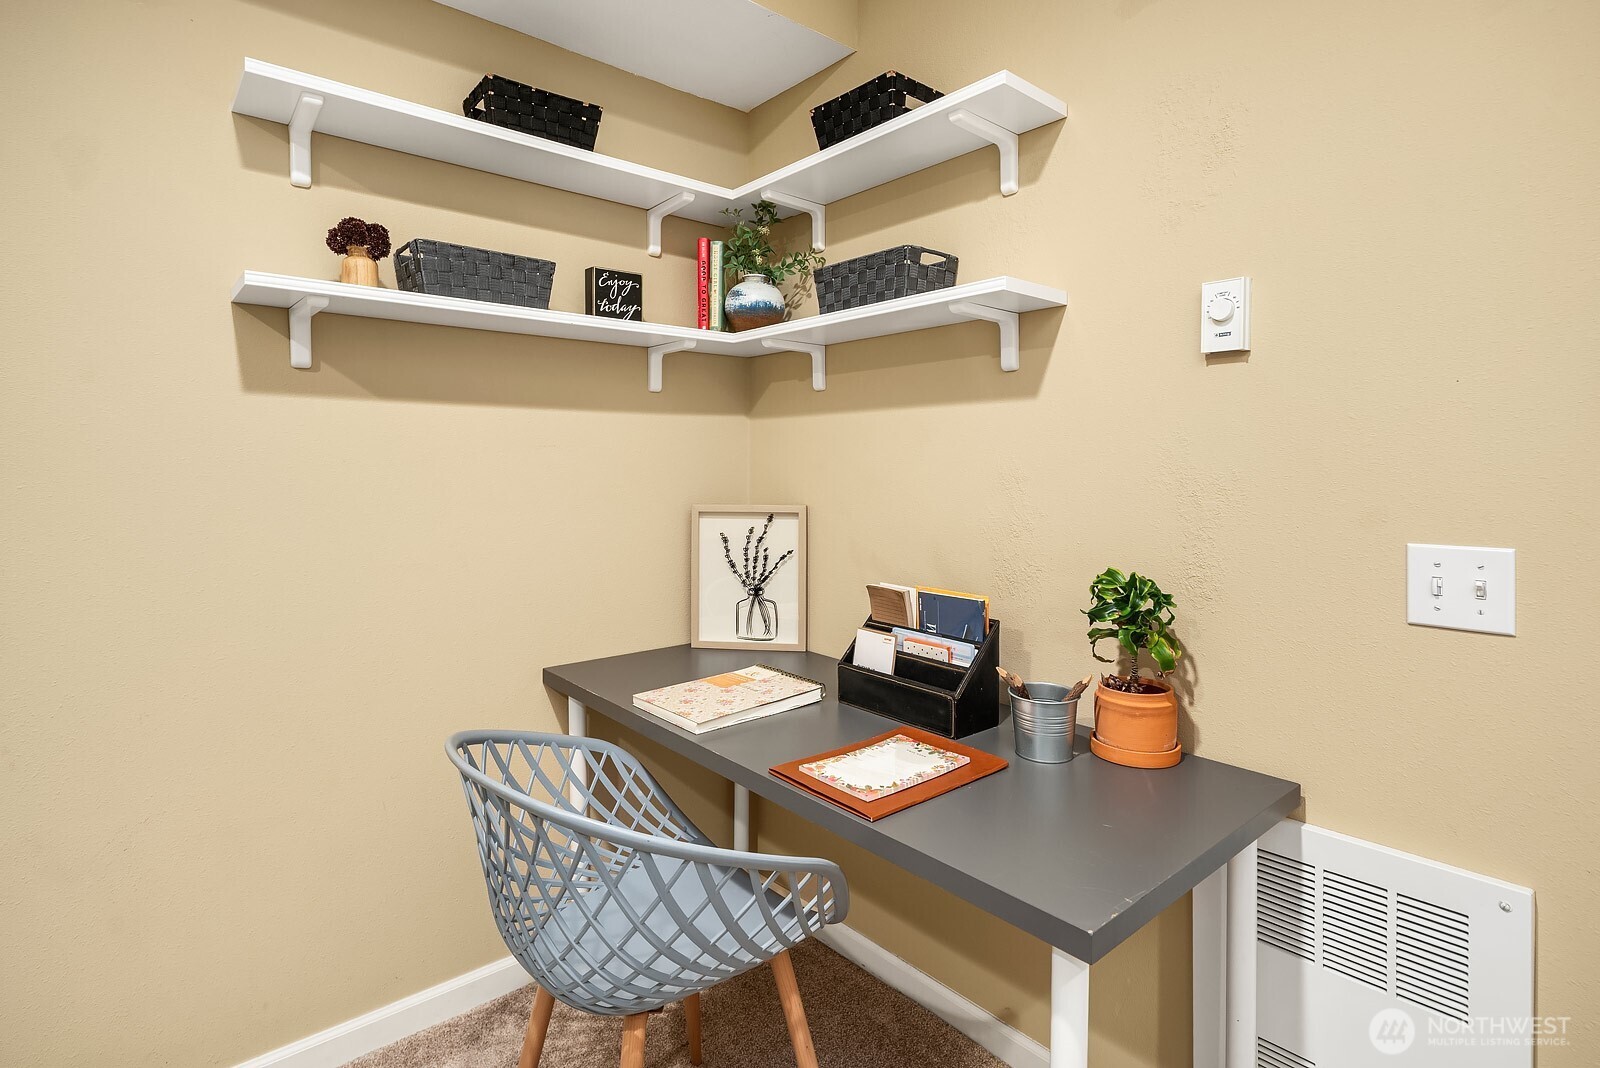
Home office nook with a gray desk, woven chair, white corner shelves, and potted plant.
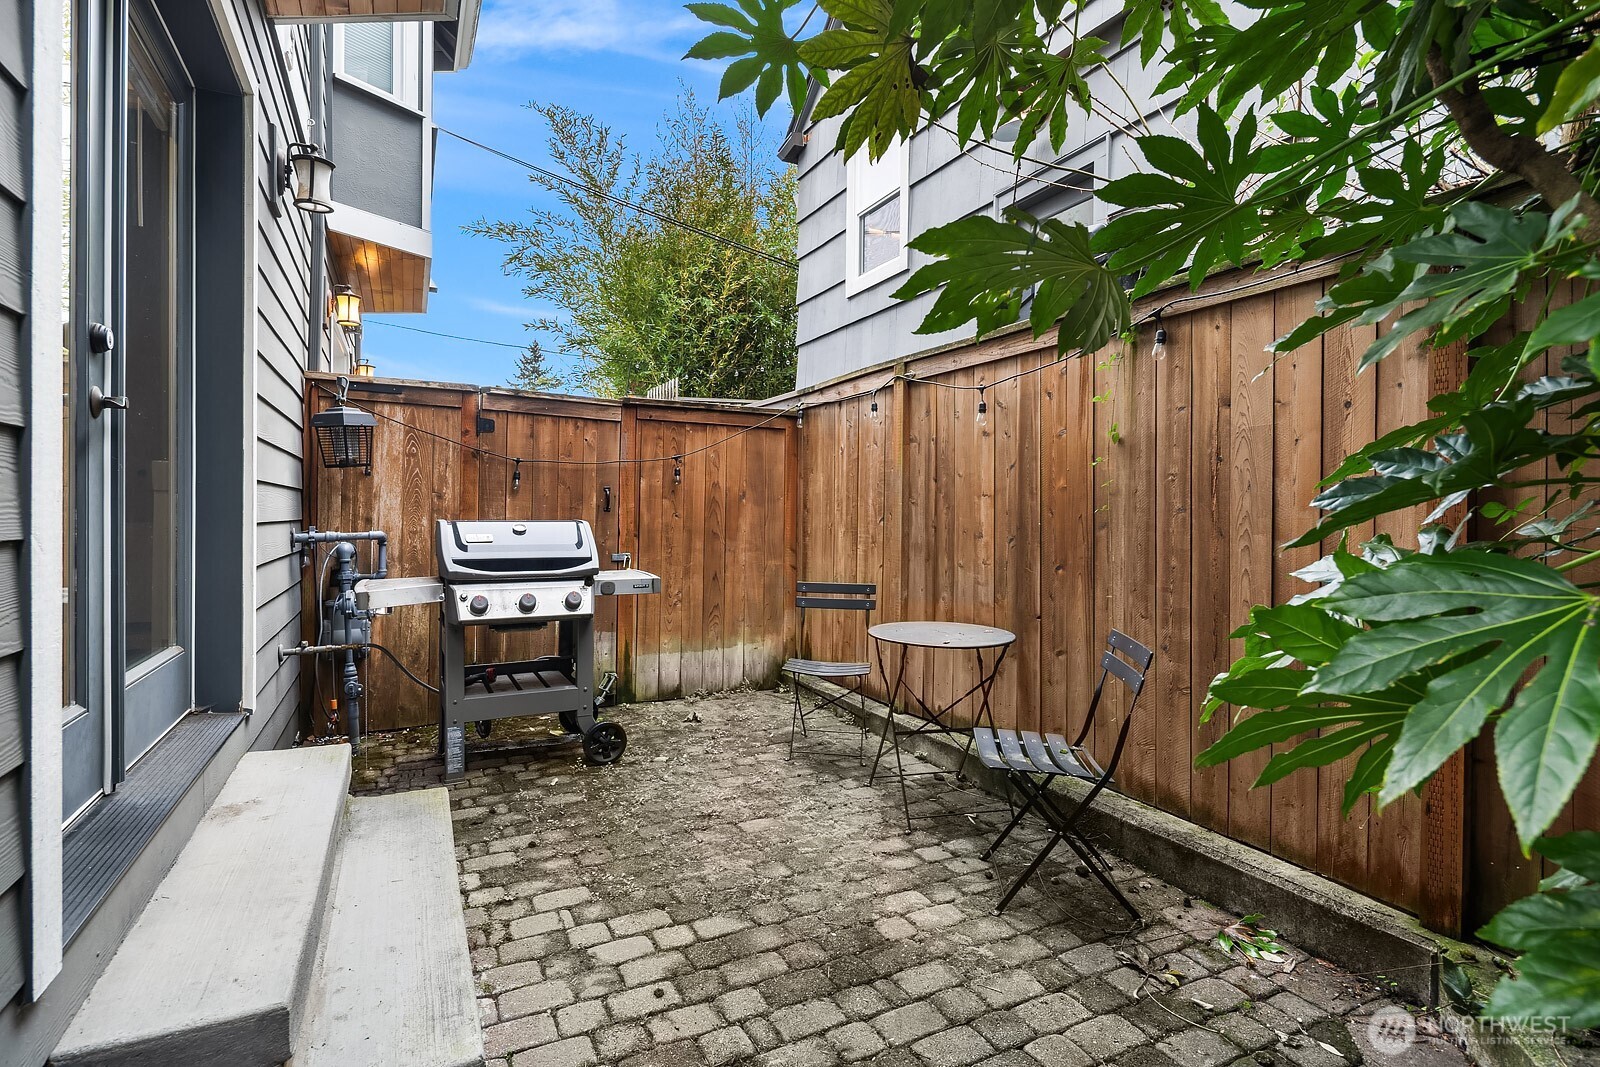
Enclosed paved patio with a barbecue grill, café table, and tall wooden privacy fence.
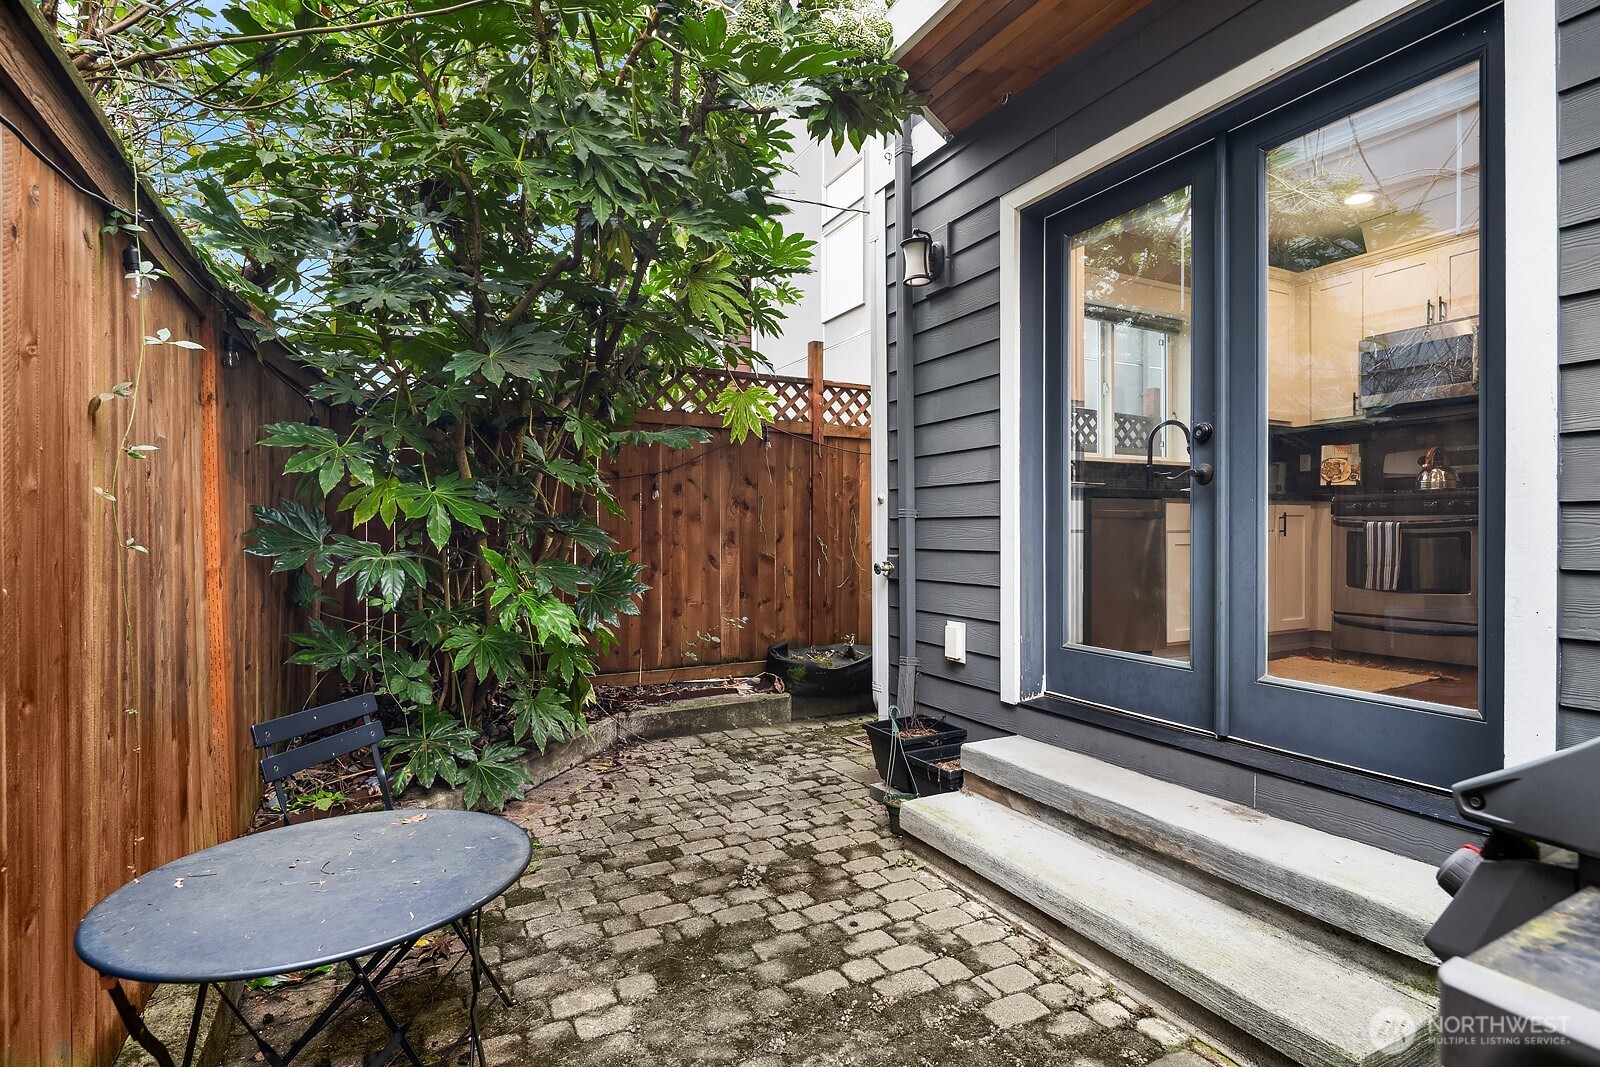
Private cobblestone patio with leafy plants, a small table, and glass doors opening to the kitchen.
SEE ALL PHOTOS
Gray two-unit home with bay windows, stone garage fronts, and labels 114 A and 114 B.
Staged living room with a bay window, gray seating, wood coffee table, and lit fireplace.
Townhouse entrance with a wooden door marked B, white mailbox, and narrow fenced walkway.
Living and dining area with gray sofas and large windows overlooking nearby homes and trees.
Staged living room with a gas fireplace and window seat overlooking a residential neighborhood.
Dining area with a wooden table beside a large window overlooking a fenced yard.
Kitchen with white cabinets and dark tile backsplash, opening onto a fenced patio through a glass door.
Kitchen with white cabinets, dark tile backsplash, stainless appliances, and a window above the sink.
Bathroom vanity with a white sink, black faucet, and wall mirror.
Bedroom with a large blue-and-white bed and bay windows overlooking a Seattle neighborhood.
Furnished bedroom with a blue-gray bed and a large bay window overlooking nearby homes and trees.
Staged bedroom with a brass bed, dotted white bedding, blue throw, and large corner windows.
Bathroom with a marble double-sink vanity, black fixtures, and a white subway-tile shower.
Furnished living room with a blue sofa, striped rug, and shelves above a small table.
Living room with a blue sofa and an open laundry nook with two appliances.
Home office nook with a gray desk, woven chair, white corner shelves, and potted plant.
Enclosed paved patio with a barbecue grill, café table, and tall wooden privacy fence.
Private cobblestone patio with leafy plants, a small table, and glass doors opening to the kitchen.
Provided by NWMLS, Listed by Sandy Walsh, 206-322-5700 at RE/MAX Metro Realty, Inc.
For Sale

114 W Florentia Street Unit: B

114 W Florentia Street Unit: B, Seattle, WA 98119

$698,000
Now offered for $698,000, this darling 3-bedroom North Queen Anne townhome combines a surprisingly private setting with exceptional access to the best of Seattle, a rare combination for under $800K. Tucked into a secluded pocket in one of the city's most centrally connected neighborhoods, it feels removed from the bustle even while SLU, Fremont, Ballard, Downtown Seattle, and I-5 are all within easy reach. Built in 2008, the home is filled with natural light and opens north toward views of the Ship Canal. The main living level flows easily from the spacious kitchen to dining and living areas, with direct access to a private patio for morning coffee, summer dinners, or a quiet end to the day. Three well-proportioned bedrooms create real flexibility for guests, a home office, or creative space. Modern construction brings an efficient layout and the everyday ease buyers want from a newer Seattle home. The attached private garage provides secure parking and storage, while the driveway accommodates a second car without blocking neighbors; this is a rare two-car parking setup for in-city living. Private, bright, practical, and remarkably well connected, this Queen Anne townhome offers the combination Seattle buyers keep looking for and rarely find in one place.

3
beds

2
baths

1,150 Sq.Ft. LIVING AREA

1,150 Sq.Ft. lot

Sandy  Walsh

Sandy Walsh

Features & Amenities

Interior

  • total bedrooms3
  • Total bathrooms2
  • full bathroom1
  • half bathroom1
  • Flooring Ceramic Tile, Hardwood, Carpet
  • Fireplace Gas
  • APPLIANCES Dishwasher, Disposal, Dryer, Microwave, Stove(s)/Range(s), Washer
  • other interior Features Bath Off Primary, Dbl Pane/Storm Window, Fireplace, French Doors, Vaulted Ceiling(s), Water Heater

Area & Lot

  • Status For Sale
  • Living Area1,150 Sq.Ft.
  • Total Area1,150 Sq.Ft.
  • Lot Area1,150 Sq.Ft.
  • MLS® ID2479995
  • TypeResidential
  • YEAR BUILT2008
  • Architecture StylesCraftsman
  • Elementary SchoolBuyer To Verify
  • Middle SchoolBuyer To Verify
  • High SchoolBuyer To Verify
  • School DistrictSeattle

Exterior

  • water SourcePublic
  • roofComposition
  • lot featuresAlley, Curbs, Paved, Sidewalk
  • parkingDriveway, Attached Garage
  • HEAT TYPERadiant
  • AIR CONDITIONINGNone
  • sewerSewer Connected
  • SubstructurePoured Concrete
  • security FeaturesFully Fenced
  • other exterior FeaturesCement/Concrete

Financial

  • Sales Price$698,000
  • Real Estate Tax $6,387/yr
Gray two-unit home with bay windows, stone garage fronts, and labels 114 A and 114 B.
Staged living room with a bay window, gray seating, wood coffee table, and lit fireplace.

Modern comfort meets Queen Anne convenience in this thoughtfully designed townhome built in 2008.

– Sandy Walsh
Townhouse entrance with a wooden door marked B, white mailbox, and narrow fenced walkway.
Staged living room with a bay window, gray seating, wood coffee table, and lit fireplace.

Schedule a Showing

We would love to show you our beautiful property. Please select your preferred date and time below. An agent will be in touch shortly to confirm your appointment.

Schedule a Showing

We would love to show you our beautiful property. Please select your preferred date and time below. An agent will be in touch shortly to confirm your appointment.

Thank you for your interest in 114 W Florentia Street Unit: B, Seattle, WA 98119. We are reviewing your request and will be in touch shortly!

Mortgage Calculator

Estimate your monthly mortgage payment, including the principal and interest, property taxes, and HOA. Adjust the values to generate a more accurate rate.

All estimates are provided for informational purposes only. Actual amounts may vary.
$0,000 Your Payment 20 15 65
$0,000 Your Payment

Work With Us

Built around your goals and values, Exact Home Team with Sandy Walsh delivers expert guidance and negotiation for exceptional real estate experiences and seamless client support. Let’s get started today!

Follow Us on Instagram