
Leave a Message

Thank you for your message. We will be in touch with you shortly.

10601 Bagley Avenue N Unit: 201
SEE ALL PHOTOS
10601 Bagley Avenue N Unit: 201
Provided by NWMLS, Listed by RE/MAX Metro Realty, Inc.
Sold

10601 Bagley Avenue N Unit: 201

10601 Bagley Avenue N Unit: 201, Seattle, WA 98133

$299,999
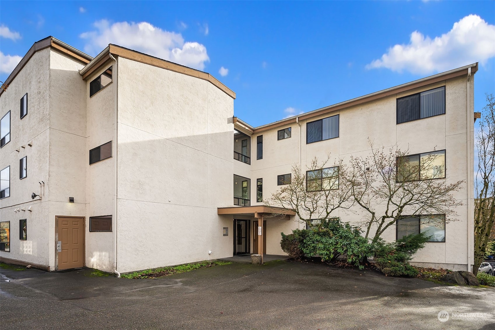
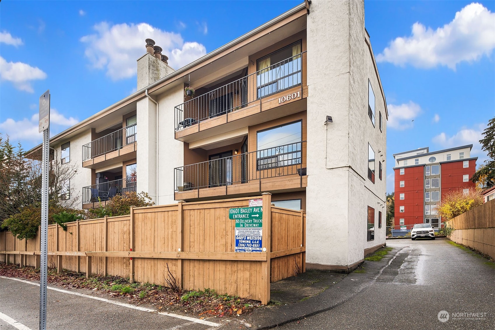
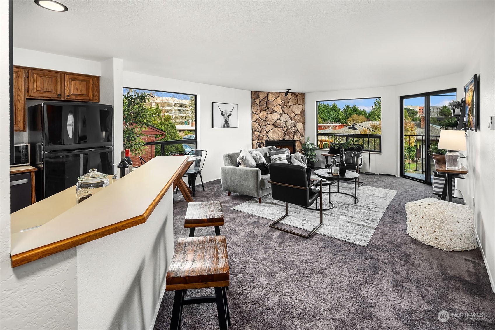
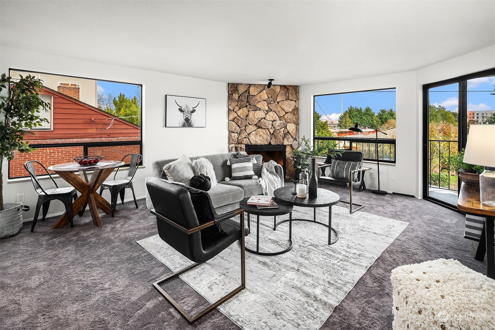

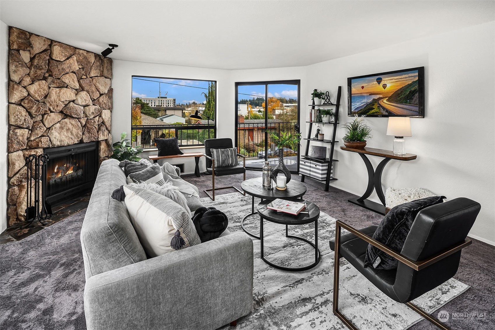
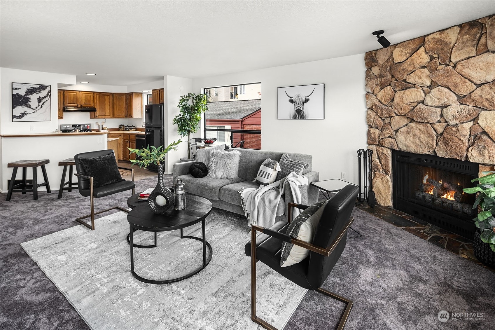
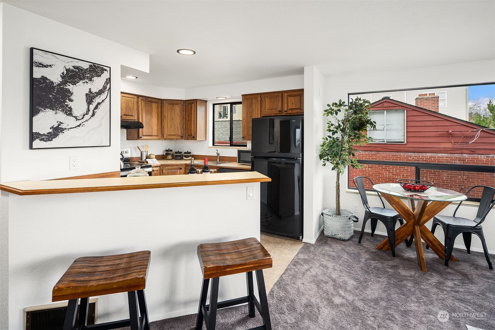
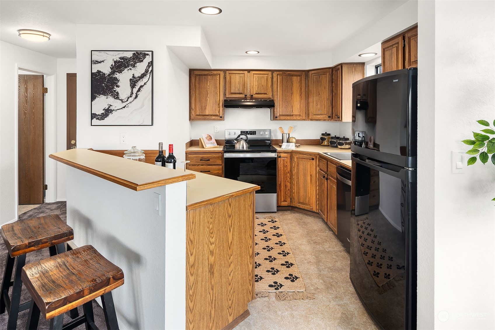
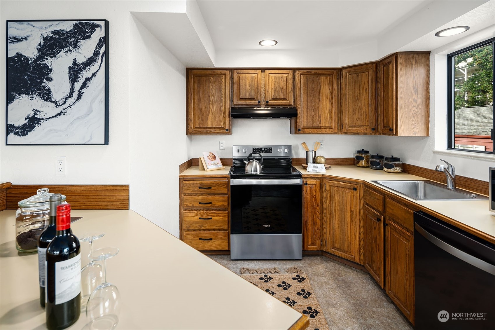
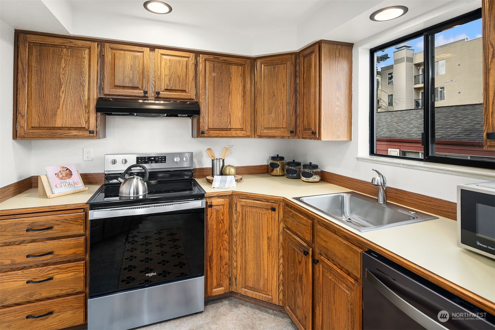
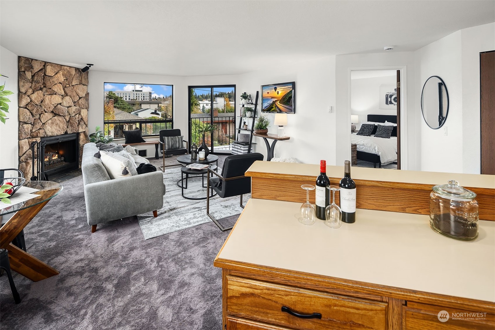
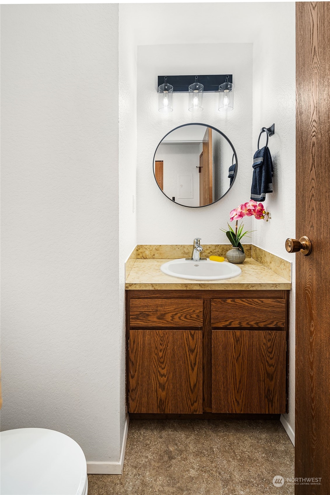
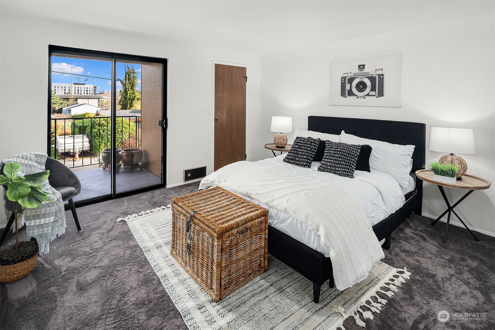
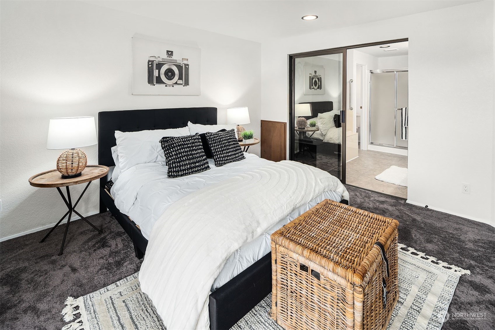
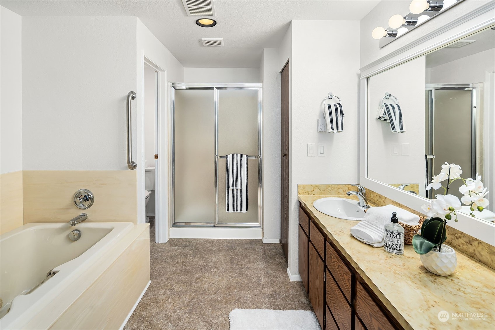
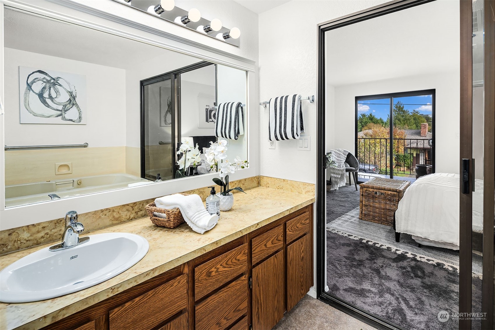
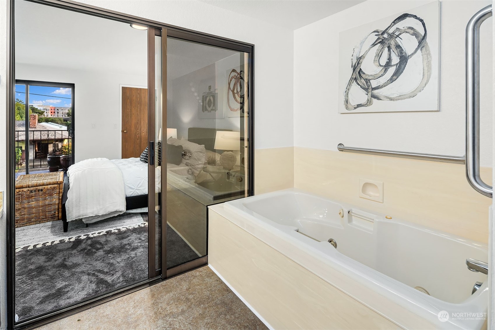
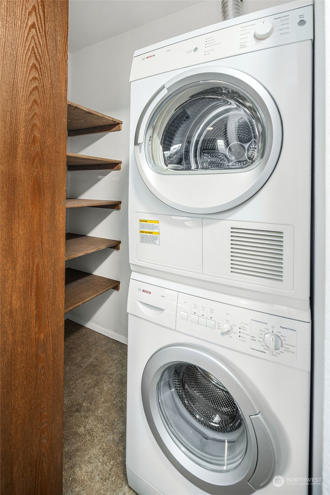
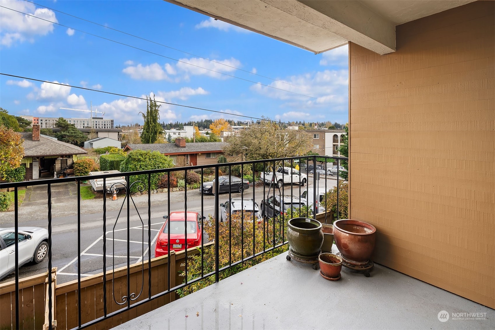
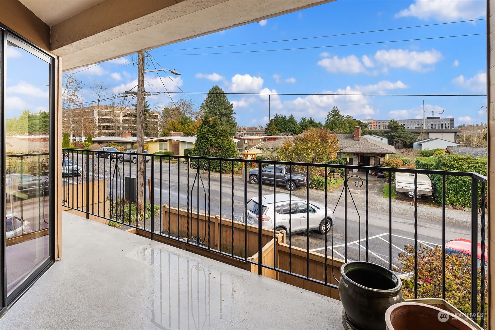
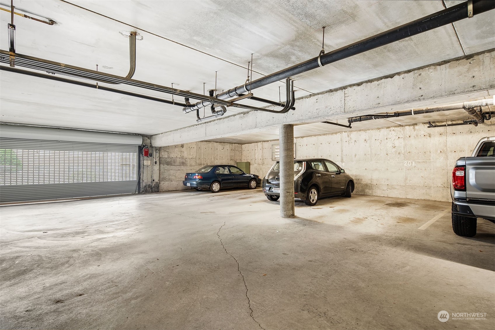
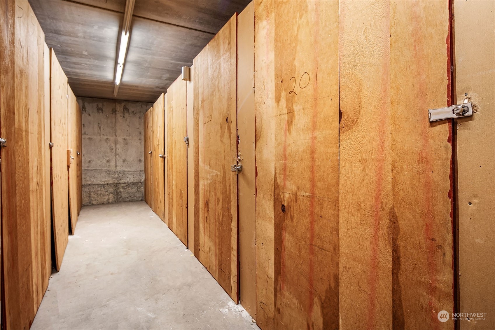
This east-facing corner unit combines spacious living, abundant natural light, and unbeatable transit access. The open floor plan features a large kitchen overlooking a bright living room with a stone wood-burning fireplace and wrap-around deck; ideal for relaxing or summer barbecues. The owner's suite includes a luxurious jetted tub & shower, creating a private retreat. Amenities include an in-unit washer/dryer, secured garage parking, and a large storage unit. Near I-5, the Northgate Transit Center, and the new pedestrian bridge to Northgate Station, you'll enjoy easy access to Kraken Iceplex, shopping, dining, entertainment, and light rail for seamless commutes to downtown Seattle, the airport, and beyond, theaters, restaurants and more!

1
bed

2
baths

852 Sq.Ft. LIVING AREA

Sandy  Walsh

Sandy Walsh

Features & Amenities

Interior

  • total bedrooms1
  • Total bathrooms2
  • full bathroom1
  • half bathroom1
  • Laundry room Electric Dryer Hookup, Washer Hookup
  • Flooring Vinyl, Carpet
  • Fireplace Wood Burning
  • APPLIANCES Dishwasher(s), Dryer(s), Disposal, Microwave(s), Refrigerator(s), Stove(s)/Range(s), Washer(s)
  • other interior Features Cooking-Electric, Dryer-Electric, Fireplace, Wall to Wall Carpet, Washer, Water Heater

Area & Lot

  • Status Sold
  • Date Sold February 28, 2025
  • Living Area852 Sq.Ft.
  • Total Area852 Sq.Ft.
  • MLS® ID2310456
  • TypeCondo
  • YEAR BUILT1979
  • View DescriptionTerritorial
  • Elementary SchoolBuyer To Verify
  • Middle SchoolBuyer To Verify
  • High SchoolBuyer To Verify
  • School DistrictSeattle

Exterior

  • STORIES3
  • Garage Space1.0
  • roofFlat, Torch Down
  • lot featuresCorner Lot, Paved
  • parkingCommon Garage
  • HEAT TYPEBaseboard, Forced Air
  • AIR CONDITIONINGNone
  • other exterior FeaturesCement/Concrete, Stucco, Wood

Financial

  • Sales Price$299,999
  • Real Estate Tax $3,494/yr
  • HOA $338/mo

Work With Us

Built around your goals and values, Exact Home Team with Sandy Walsh delivers expert guidance and negotiation for exceptional real estate experiences and seamless client support. Let’s get started today!

Follow Us on Instagram