
Leave a Message

Thank you for your message. We will be in touch with you shortly.

10417 4th Avenue W Unit: A
SEE ALL PHOTOS
10417 4th Avenue W Unit: A
Provided by NWMLS, Listed by RE/MAX Metro Realty, Inc.
Sold

10417 4th Avenue W Unit: A

10417 4th Avenue W Unit: A, Everett, WA 98204

$535,000
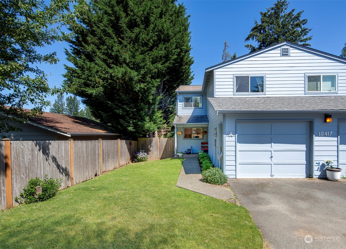
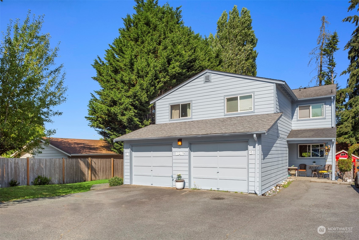
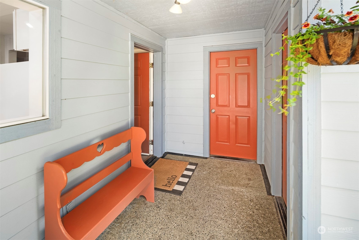
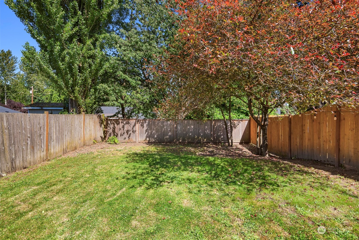
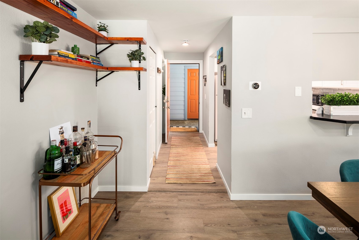
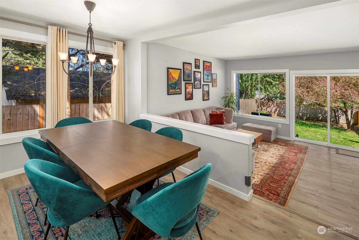
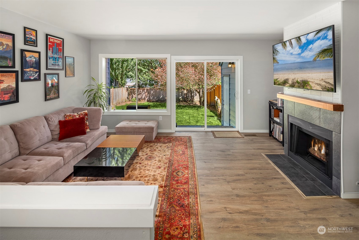
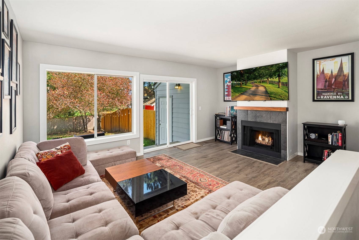
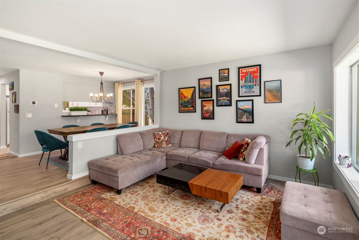
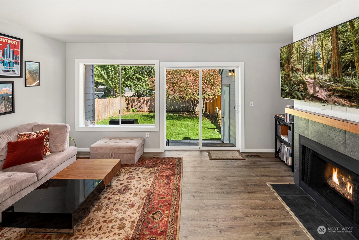
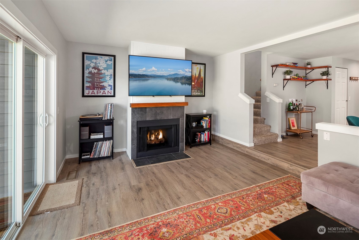
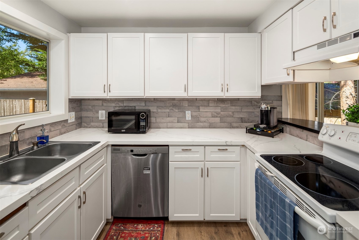
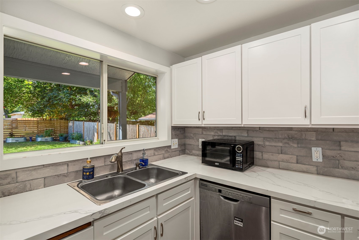
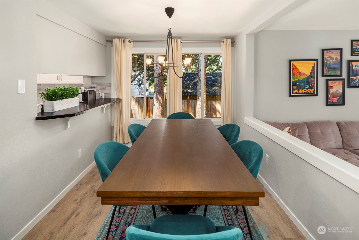
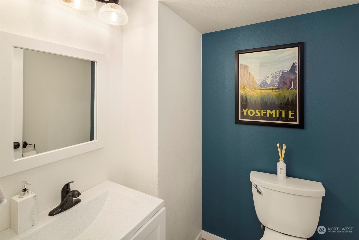
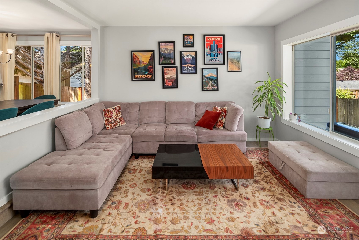
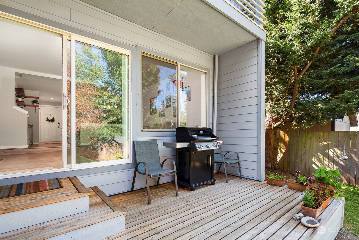
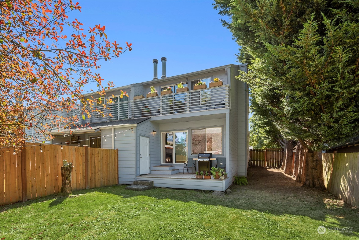
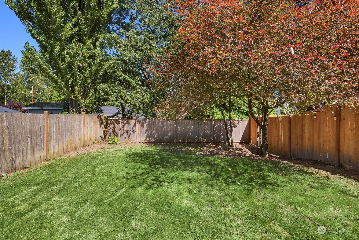
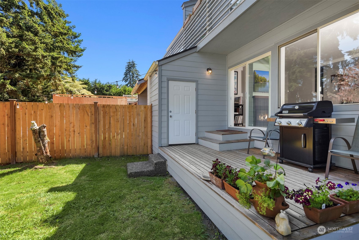
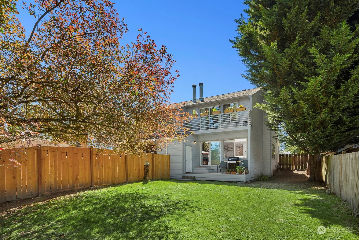
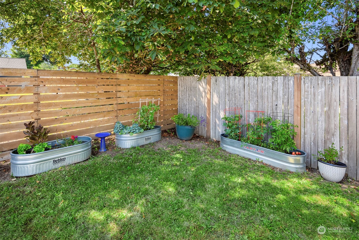
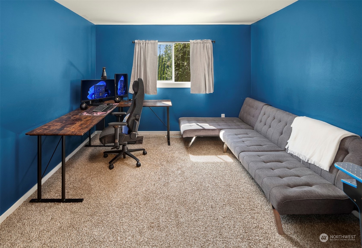
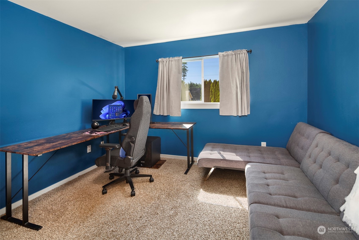
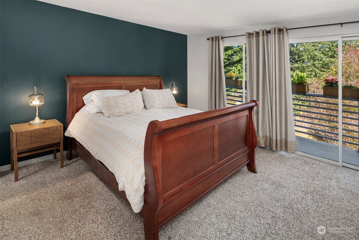
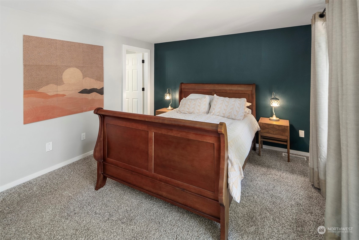
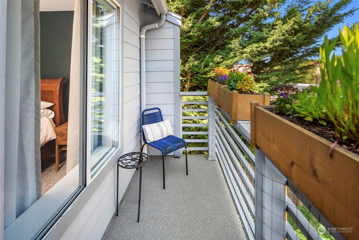
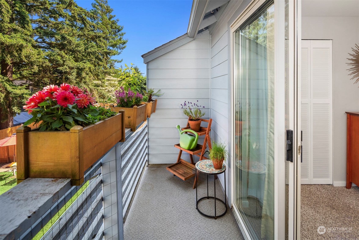
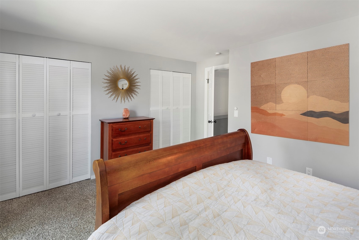
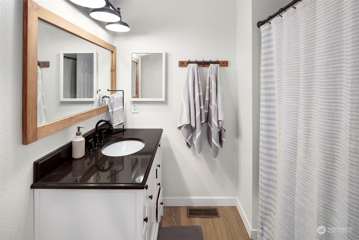
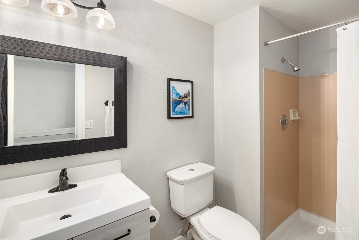
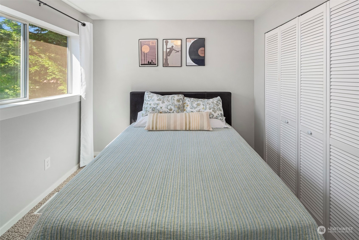
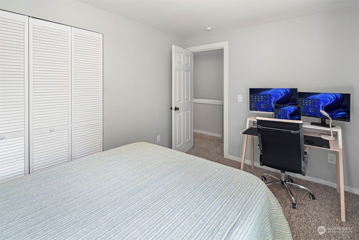
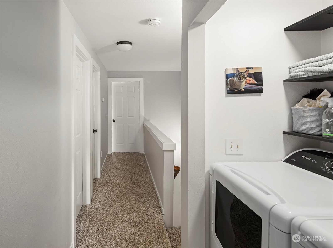
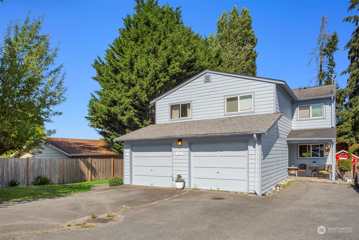
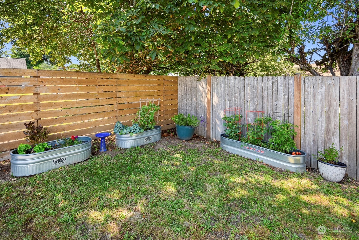
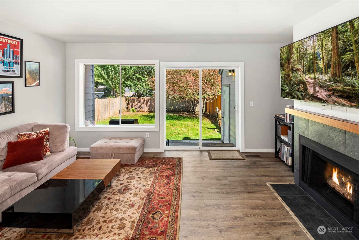
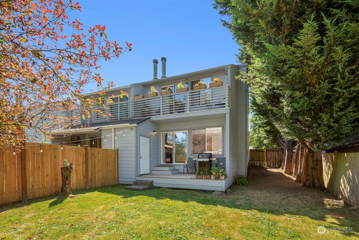
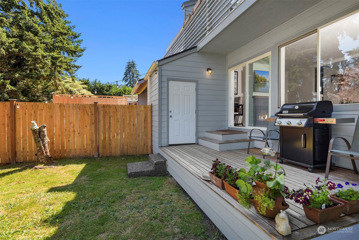
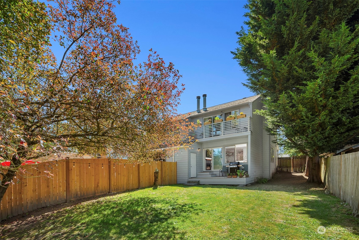
Conveniently located in the sought after Mukilteo School District, this beautifully remodeled townhome features 3 spacious bedrooms, 1 full bath, 1 three-quarter bath, a 1/2 bath, and convenient upstairs laundry. Open dining and living area boast a cozy gas fireplace, perfect for relaxing evenings. Recent updates include fresh paint, flooring, upgraded vanities. Enjoy a huge fully-fenced and level backyard, detached 1-car garage, and extra storage space. Situated close to shopping, freeways, and park & rides, this home offers both comfort and convenience. Just a short drive from local parks and recreational areas, making it ideal for outdoor enthusiasts. The neighborhood provides the perfect balance of tranquility and connectivity.

3
beds

3
baths

1,325 Sq.Ft. LIVING AREA

Sandy  Walsh

Sandy Walsh

Features & Amenities

Interior

  • total bedrooms3
  • Total bathrooms3
  • full bathroom1
  • three quarter bathroom1
  • half bathroom1
  • Laundry room Gas Dryer Hookup, Washer Hookup
  • Fireplace Gas
  • APPLIANCES Dishwashers_, Garbage Disposal_, Microwaves_, Refrigerators_, Stoves Ranges_
  • other interior Features Yard, Cooking-Electric, Cooking-Gas, Dryer-Gas, Washer, Fireplace, Water Heater

Area & Lot

  • Status Sold
  • Date Sold August 16, 2024
  • Living Area1,325 Sq.Ft.
  • Total Area1,325 Sq.Ft.
  • MLS® ID2258004
  • TypeCondo
  • YEAR BUILT1991
  • Architecture StylesTraditional
  • Elementary SchoolBuyer To Verify
  • Middle SchoolBuyer To Verify
  • High SchoolBuyer To Verify
  • School DistrictMukilteo

Exterior

  • STORIES2
  • Garage Space1.0
  • roofComposition
  • lot featuresPaved, Sidewalk
  • parkingIndividual Garage
  • HEAT TYPEForced Air
  • AIR CONDITIONINGWindow Unit A/C
  • other exterior FeaturesWood Products

Financial

  • Sales Price$535,000
  • Real Estate Tax $3,434/yr
  • HOA $300/mo

Work With Us

Built around your goals and values, Exact Home Team with Sandy Walsh delivers expert guidance and negotiation for exceptional real estate experiences and seamless client support. Let’s get started today!

Follow Us on Instagram